*RARE OPPORTUNITY in OLD BRIDGE* Welcome HOME! Do No miss out on this beautiful gem. Welcome to your ultimate turn-key haven in the highly sought-after community of Old Bridge. Spanning a spacious 3,280 square feet on an expansive 100x200 lot (a quarter of an acre), this custom Colonial masterpiece perfectly blends timeless sophistication with premium modern upgrades. From the moment you step into the grand foyer, you are greeted by aspiring high-vaulted ceilings and handcrafted oak door trims and moldings that showcase exceptional craftsmanship. The entire home features Anderson windows and patio doors, and has been freshly painted in a crisp, neutral palette, creating an immediate bright, expansive, and cohesive aesthetic. Let's not forget the over-sized front porch just waiting your arrival. The heart of the home is a chef's dream: a custom Craft Maid kitchen equipped with a massive center island, new quartz countertops, custom glass-protected surfaces, tile backsplashes, and a massive walk-in pantry. Adjacent to the main kitchen is a large, separate laundry room functioning as a brilliant secondary culinary space—complete with a second cooking area, wall oven, and sink. Flowing seamlessly from the kitchen, the inviting family room features a cozy wood-burning fireplace, opening through custom wood French doors into the formal living room. A formal dining room sits elegantly adjacent to the front entrance hall, perfect for hosting unforgettable gatherings. This layout offers room galore with 5 comfortably sized bedrooms and 3.5 bathrooms, including a coveted first-floor Master Suite. The master oasis boasts a newly renovated ensuite bath featuring a beautiful, spa-like oversized claw-foot soaking tub. Upstairs you will find more bedrooms, a dedicated office space AND 2 BATHROOMS. There are two attics offering pull-down stairs. The living space extends down into a massive, fully finished basement designed for extended living space or premium entertainment. This lower level includes its own legal bedroom, a custom-built coffee bar, abundant storage and direct access to the garage. Mechanical & Efficiency Highlights: • Zoned Climate Control: 3-zone heating and 3-zone cooling systems, featuring a brand-new A/C system dedicated to the second floor. • Upgraded Water Heating: Two new water heaters, including a high-efficiency tankless system to seamlessly accommodate the home's size. • Green Energy: Fully transferable, energy-efficient solar panels that meaningfully offset the energy load and keep monthly utility bills to an absolute minimum. Your Backyard Oasis Awaits: Step outside onto an enormous deck overlooking a private, resort-style backyard oasis. Premium 12x12 pavers lead you to a 1.5-year-old custom, heated, inground salt-water pool, secured within a fenced-in pool area and supported by a newly installed, dedicated outdoor electrical supply system. The meticulously landscaped grounds also feature a custom outdoor kitchen, a gazebo, and an extensive driveway leading to an oversized 2-car garage with interior and basement access. Tucked away in a peaceful, private neighborhood setting, you are still only minutes away from NYC commuter buses, major roadways, premier shopping, parks, and dining. Exceptional craftsmanship, luxurious upgrades, and a welcoming vibe make this Old Bridge gem a rare find. Schedule your tour today and welcome home!
For sale
$984,000
8 West Avenue, Old Bridge, NJ 08857
5beds
3,280sqft
Single Family Residence
Built in 2000
0.46 Acres Lot
$976,100 Zestimate®
$300/sqft
$-- HOA
What's special
- 5 days
- 477
- 22
Zillow last checked:
Listing updated:
Listed by:
Beth Edwards 732-309-7326,
EXP Realty
Source: MoreMLS,MLS#: 22631705
Facts & features
Interior
Bedrooms & bathrooms
- Bedrooms: 5
- Bathrooms: 4
- Full bathrooms: 3
- 1/2 bathrooms: 1
Bedroom
- Description: WALK IN CLOSET 4X8
- Area: 189
- Dimensions: 21.0 x 9.0
Bedroom
- Description: MASTER W/ WIC 8.6X6
- Area: 234.24
- Dimensions: 18.3 x 12.8
Bedroom
- Description: #3
- Area: 132
- Dimensions: 11.0 x 12.0
Bedroom
- Description: #4
- Area: 162
- Dimensions: 13.5 x 12.0
Bedroom
- Description: #5
- Area: 95.04
- Dimensions: 9.6 x 9.9
Bathroom
- Description: MASTER SUITE
- Area: 120
- Dimensions: 10.0 x 12.0
Bathroom
- Description: HALF BATH
- Area: 30.24
- Dimensions: 5.4 x 5.6
Bathroom
- Description: MASTER BATH
- Area: 96
- Dimensions: 8.0 x 12.0
Bathroom
- Area: 67.45
- Dimensions: 9.5 x 7.1
Other
- Area: 312
- Dimensions: 24.0 x 13.0
Basement
- Description: OPEN SPACE W/ COFFEE BAR
- Area: 544.95
- Dimensions: 12.11 x 45.0
Basement
- Description: OPEN SPACE AREA
- Area: 156
- Dimensions: 13.0 x 12.0
Bonus room
- Area: 104
- Dimensions: 13.0 x 8.0
Bonus room
- Area: 338
- Dimensions: 26.0 x 13.0
Dining room
- Area: 147.63
- Dimensions: 13.3 x 11.1
Foyer
- Area: 120
- Dimensions: 10.0 x 12.0
Kitchen
- Area: 243
- Dimensions: 13.5 x 18.0
Kitchen
- Description: BACK KITCHEN
- Area: 145.8
- Dimensions: 16.2 x 9.0
Living room
- Area: 263.25
- Dimensions: 13.5 x 19.5
Office
- Area: 60
- Dimensions: 10.0 x 6.0
Other
- Description: WALK-IN CLOSET
- Area: 50
- Dimensions: 10.0 x 5.0
Pantry
- Area: 22.68
- Dimensions: 5.4 x 4.2
Rec room
- Area: 216
- Dimensions: 13.5 x 16.0
Heating
- Natural Gas, Solar, Hot Water, 3+ Zoned Heat
Cooling
- Multi Units, Central Air, 3+ Zoned AC
Features
- Ceilings - 9Ft+ 1st Flr, Center Hall, Dec Molding, Eat-in Kitchen, Recessed Lighting
- Flooring: Vinyl
- Windows: Thermal Window
- Basement: Ceilings - High,Finished,Full,Heated,Other,Walk-Out Access
- Attic: Attic,Pull Down Stairs
- Number of fireplaces: 1
Interior area
- Total structure area: 3,280
- Total interior livable area: 3,280 sqft
Property
Parking
- Total spaces: 2
- Parking features: Paved, Driveway
- Attached garage spaces: 2
- Has uncovered spaces: Yes
Features
- Stories: 3
- Exterior features: Swimming, Swingset, Other
- Has private pool: Yes
- Pool features: Other, Fenced, In Ground, Salt Water
- Fencing: Fenced Area
Lot
- Size: 0.46 Acres
- Dimensions: 100 x 200
- Features: Oversized, Back to Woods
- Topography: Level
Details
- Parcel number: 152601400000034212
- Zoning description: Residential, Single Family
Construction
Type & style
- Home type: SingleFamily
- Architectural style: Colonial
- Property subtype: Single Family Residence
Materials
- Aluminum Siding
Condition
- New construction: No
- Year built: 2000
Utilities & green energy
- Sewer: Public Sewer
Community & HOA
Community
- Subdivision: None
HOA
- Has HOA: No
Location
- Region: Old Bridge
Financial & listing details
- Price per square foot: $300/sqft
- Tax assessed value: $240,400
- Annual tax amount: $14,588
- Date on market: 10/9/2026
- Inclusions: AC Units, Washer, Wall Oven, Timer Thermostat, Ceiling Fan(s), Dishwasher, Central Vacuum, Dryer, Electric Cooking, Light Fixtures, Microwave, Stove, Refrigerator, Gas Cooking
- Exclusions: ALL Personal Property/Large Freezer
Estimated market value
$976,100
$927,000 - $1.02M
$5,568/mo
Price history
| Date | Event | Price |
|---|---|---|
| 10/9/2026 | Listed for sale | $984,000-10.1%$300/sqft |
Source:  MoreMLS #22631705 Report a problem MoreMLS #22631705 Report a problem | ||
| 9/9/2026 | Listing removed | $1,095,000$334/sqft |
Source: MoreMLS #22624141 Report a problem | ||
| 8/28/2026 | Price change | $1,095,000-0.5%$334/sqft |
Source:  All Jersey MLS #2702246R Report a problem All Jersey MLS #2702246R Report a problem | ||
| 8/7/2026 | Listed for sale | $1,100,000+91.3%$335/sqft |
Source: MoreMLS #22624141 Report a problem | ||
| 1/8/2021 | Sold | $575,000-1.7%$175/sqft |
Source:  GSMLS #3673050 Report a problem GSMLS #3673050 Report a problem | ||
| 1/8/2021 | Pending sale | $584,900$178/sqft |
Source:  RE/MAX International #22034580 Report a problem RE/MAX International #22034580 Report a problem | ||
| 12/31/2020 | Contingent | $584,900$178/sqft |
Source: Local MLS #2104918 Report a problem | ||
| 11/24/2020 | Pending sale | $584,900$178/sqft |
Source: RE/MAX INNOVATION #2104918 Report a problem | ||
| 11/24/2020 | Listed for sale | $584,900$178/sqft |
Source: RE/MAX Innovation #2104918 Report a problem | ||
| 11/20/2020 | Pending sale | $584,900$178/sqft |
Source: RE/MAX INNOVATION #2104918 Report a problem | ||
| 10/15/2020 | Price change | $584,900-5.5%$178/sqft |
Source: RE/MAX INNOVATION #2104918 Report a problem | ||
| 10/11/2020 | Price change | $619,000-4%$189/sqft |
Source: RE/MAX INNOVATION #2104918 Report a problem | ||
| 10/6/2020 | Price change | $645,000-3.7%$197/sqft |
Source: RE/MAX INNOVATION #2104918 Report a problem | ||
| 9/25/2020 | Price change | $669,900-11%$204/sqft |
Source: RE/MAX INNOVATION #2104918 Report a problem | ||
| 8/30/2020 | Listed for sale | $753,000$230/sqft |
Source: Owner Report a problem | ||
Public tax history
| Year | Property taxes | Tax assessment |
|---|---|---|
| 2025 | $12,984 | $234,800 |
| 2024 | $12,984 -6.6% | $234,800 -10.5% |
| 2023 | $13,902 +2.3% | $262,200 |
| 2022 | $13,585 +1.7% | $262,200 |
| 2021 | $13,359 -0.8% | $262,200 |
| 2020 | $13,469 +2.9% | $262,200 |
| 2019 | $13,094 | $262,200 |
| 2018 | $13,094 +5.5% | $262,200 |
| 2017 | $12,407 +1.8% | $262,200 |
| 2016 | $12,192 +1% | $262,200 |
| 2015 | $12,069 +2.2% | $262,200 |
| 2014 | $11,812 +1.1% | $262,200 |
| 2013 | $11,678 +1.2% | $262,200 |
| 2012 | $11,537 +2.8% | $262,200 |
| 2011 | $11,220 +2% | $262,200 |
| 2010 | $10,999 +1.7% | $262,200 |
| 2009 | $10,813 | $262,200 |
| 2008 | -- | $262,200 |
| 2007 | $39,629 +4.8% | $262,200 |
| 2006 | $37,817 +3.6% | $262,200 |
| 2005 | $36,514 | $262,200 +1% |
| 2004 | -- | $259,500 |
| 2003 | -- | $259,500 |
| 2002 | -- | $259,500 |
| 2001 | -- | $259,500 |
Find assessor info on the county website
Monthly payment
Est. payment
Payment breakdown
Explore the cost of this home by adjusting the details. Changes won't be saved.Climate risks
Neighborhood: South Old Bridge
Nearby schools
Schools provided by the listing agent
- Middle: Jonas Salk
- High: Old Bridge
Source: MoreMLS. This data may not be complete. We recommend contacting the local school district to confirm school assignments for this home.
Similar homes
- $735,0004 bd3 ba2.2k sqft4 White Oak Rd, East Brunswick, NJ 08816For Sale
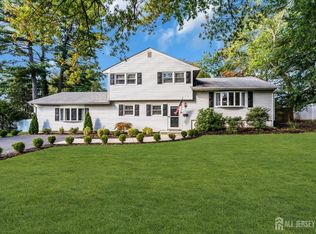
 MLS ID #2705778R, MARJORIE T. BROWN. All Jersey MLS
 - $925,0004 bd3 ba2.9k sqft3 Shady Ln, East Brunswick, NJ 08816For Sale
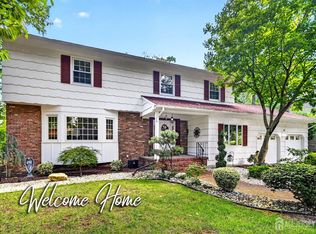 MLS ID #2703620R, KAREN A. ALLEN. All Jersey MLS
 - $1,089,0005 bd3 ba3.3k sqft46 Heather Drive, Manalapan, NJ 07726For Sale
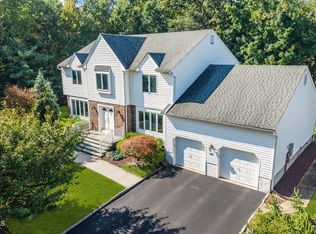
 MLS ID #22629200, Dino DeMoro, Keller Williams Realty Central Monmouth. MoreMLS
 - $999,0004 bd3 ba2.4k sqft54 Winding Brook Dr, Matawan, NJ 07747For Sale
 MLS ID #2700560R, SILKY KAPOOR. All Jersey MLS
 - $1,059,0005 bd4 ba3.6k sqft35 Ruby Drive, Morganville, NJ 07751For SaleMLS ID #22625058, Julie Lurie Warren, C21/ Mack Morris Iris Lurie. MoreMLS
- $999,9994 bd4 ba2.5k sqft22 Wicker Place, Morganville, NJ 07751For SaleMLS ID #22626717, Aleksandr Pritsker, EXP Realty. MoreMLS
- $799,9005 bd3 ba2.3k sqft25 Hudson Rd, East Brunswick, NJ 08816For SaleMLS ID #2703075R, DIANNE POLO. All Jersey MLS
- $999,0004 bd3 ba2.6k sqft23 Pearl Street, Middletown, NJ 07748For SaleMLS ID #22629358, Shara Moran, RE/MAX First Class. MoreMLS
- $950,0005 bd3 ba2.9k sqft28 Devon Drive, Manalapan, NJ 07726For SaleMLS ID #22619418, Debra Carnesi, Keller Williams Realty West Monmouth. MoreMLS
- $1,199,0005 bd4 ba3.6k sqft9 Woodcrest Terrace, Manalapan, NJ 07726For SaleMLS ID #22618111, Roman Balandin, Roman Balandin Realty LLC. MoreMLS
- $1,275,0004 bd3 ba3.1k sqft74 Macfarlane Cir, Monroe Township, NJ 08831For SaleMLS ID #2705615R, NICHOLAS U. TSELEPIS. All Jersey MLS
- $849,9004 bd3 ba2.2k sqft184 Route 520, Morganville, NJ 07751For SaleMLS ID #2615329R, RYAN T. DESTLER. All Jersey MLS
- $899,0004 bd3 ba2.1k sqft22 Brandywine Dr, Old Bridge, NJ 07747For SaleMLS ID #2704625R, GIOVANNI M. SHAFIK. All Jersey MLS
- $849,9005 bd3 ba2.9k sqft64 Livingston Lane, Manalapan, NJ 07726For SaleMLS ID #22628316, Melina Bradley, Keller Williams Realty West Monmouth. MoreMLS
- $999,9994 bd3 ba2.9k sqft647 Colts Neck Road, Freehold, NJ 07728For SaleMLS ID #22625474, Dennis Interdonato Jr., Keller Williams Realty Ocean Living. MoreMLS
- $872,5004 bd4 ba3k sqft655 Route 524, Allentown, NJ 08501For SaleMLS ID #22630875, Michael Kuczinski, Keller Williams Realty Monmouth/Ocean. MoreMLS
- $699,0005 bd3 ba2.4k sqft369 Frank Applegate Road, Jackson, NJ 08527For SaleMLS ID #22631737, Esther P Goodman, Good Choice Realty. MoreMLS
- $1,055,0005 bd3 ba2.9k sqft2 Tanager Ln, Robbinsville, NJ 08691For Sale
 MLS ID #NJME2082240, Jeanette Larkin, Keller Williams Premier. Bright MLS
 - $799,9004 bd3 ba2.2k sqft6 Chris Ann Court, Jackson, NJ 08527For SaleMLS ID #22630056, Ryan Koehler, EXP Realty. MoreMLS
- $739,9004 bd2 ba2k sqft3 Packard Rd, East Brunswick, NJ 08816For SaleMLS ID #2616419R, JENISE BUCKALEW. All Jersey MLS
