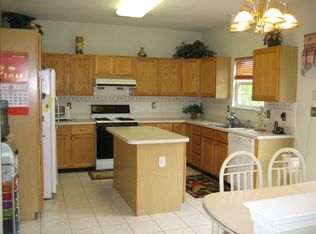
No showings July 29th- August 15th. Welcome to this beautifully upgraded and impeccably maintained home proudly offered for sale by its original owners! Filled with natural sunlight, this move-in ready home features gleaming hardwood floors, replacement windows, a newer HVAC system and a fully paid for solar system. The beautifully upgraded Eat-in kitchen showcases abundant cabinetry, Corian countertops and plenty of space for everyday living and entertaining! The heart of the home is the 2 story family room with abundant natural light and a cozy Gas Fireplace. Step outside to an extra large, fully fenced in backyard complete with a beautiful patio, storage shed, in-ground sprinkler system, creating the perfect setting for relaxing and hosting family and friends. The home is minutes away from Lenape Park which offers many great amenities including Pickleball and Tennis courts, a playgroud, hiking trails and much more! Exceptionally well maintained home in a prime location! Just minutes from major NYC bus routes, NJ turnpike Exit 9, shopping, dining and highly desirable East Brunswick schools.
For sale
Price cut: $26K (8/8)
$899,000
2 Devon Dr, East Brunswick, NJ 08816
4beds
2,402sqft
Single Family Residence
Built in 1998
0.38 Acres Lot
$897,300 Zestimate®
$374/sqft
$65/mo HOA
What's special
Cozy gas fireplaceNewer hvac systemGleaming hardwood floorsAbundant natural lightFilled with natural sunlightReplacement windowsAbundant cabinetry
- 38 days |
- 2,346 |
- 112 |
Zillow last checked:
Listing updated:
Listed by:
MARY W. SABA,
QUEENSTON REALTY 609-924-5353
Source: All Jersey MLS,MLS#: 2700539R
Facts & features
Interior
Bedrooms & bathrooms
- Bedrooms: 4
- Bathrooms: 3
- Full bathrooms: 2
- 1/2 bathrooms: 1
Primary bedroom
- Features: Full Bath, Walk-In Closet(s)
Dining room
- Features: Formal Dining Room
Kitchen
- Features: Eat-in Kitchen
Basement
- Area: 0
Heating
- Forced Air
Cooling
- Central Air
Appliances
- Included: Dishwasher, Dryer, Gas Range/Oven, Exhaust Fan, Refrigerator, Range, Washer, Gas Water Heater
Features
- Kitchen, Laundry Room, Bath Half, Living Room, Dining Room, Family Room, 4 Bedrooms, Bath Full, Bath Main, None
- Flooring: Carpet, Ceramic Tile, Wood
- Basement: Full, Interior Entry
- Number of fireplaces: 1
- Fireplace features: Gas
Interior area
- Total structure area: 2,402
- Total interior livable area: 2,402 sqft
Video & virtual tour
Property
Parking
- Total spaces: 2
- Parking features: 2 Car Width, Garage, Attached, Built-In Garage, Detached
- Attached garage spaces: 2
- Has uncovered spaces: Yes
Features
- Levels: Two
- Stories: 2
- Patio & porch: Patio
- Exterior features: Lawn Sprinklers, Patio, Fencing/Wall, Storage Shed
- Pool features: Outdoor Pool
- Spa features: Community
- Fencing: Fencing/Wall
Lot
- Size: 0.38 Acres
- Dimensions: 147.00 x 88.00
- Features: Level
Details
- Additional structures: Shed(s)
- Parcel number: 04001340800012
- Zoning: VG2
Construction
Type & style
- Home type: SingleFamily
- Architectural style: Colonial, Two Story
- Property subtype: Single Family Residence
Materials
- Roof: Asphalt
Condition
- Year built: 1998
Utilities & green energy
- Gas: Natural Gas
- Sewer: Public Sewer
- Water: Public
- Utilities for property: Underground Utilities
Community & HOA
Community
- Features: Outdoor Pool, Hot Tub
HOA
- Has HOA: Yes
- Services included: Common Area Maintenance
- HOA fee: $65 monthly
Location
- Region: East Brunswick
Financial & listing details
- Price per square foot: $374/sqft
- Tax assessed value: $144,400
- Annual tax amount: $18,138
- Date on market: 7/15/2026
- Ownership: Fee Simple
Estimated market value
$897,300
$852,000 - $942,000
$3,789/mo
Price history
| Date | Event | Price |
|---|---|---|
| 8/8/2026 | Price change | $899,000-2.8%$374/sqft |
Source:  All Jersey MLS #2700539R Report a problem All Jersey MLS #2700539R Report a problem | ||
| 7/15/2026 | Listed for sale | $925,000+243.4%$385/sqft |
Source: All Jersey MLS #2700539R Report a problem | ||
| 7/14/1998 | Sold | $269,364$112/sqft |
Source: Public Record Report a problem | ||
Public tax history
| Year | Property taxes | Tax assessment |
|---|---|---|
| 2025 | $17,071 | $144,400 |
| 2024 | $17,071 +2.8% | $144,400 |
| 2023 | $16,609 +0.3% | $144,400 |
| 2022 | $16,553 +2.9% | $144,400 |
| 2021 | $16,082 -2.6% | $144,400 |
| 2020 | $16,506 +2.8% | $144,400 |
| 2019 | $16,049 | $144,400 |
| 2018 | $16,049 +3.7% | $144,400 |
| 2017 | $15,477 +2.4% | $144,400 |
| 2016 | $15,111 +2.2% | $144,400 |
| 2015 | $14,785 +3.8% | $144,400 |
| 2014 | $14,247 +3.3% | $144,400 |
| 2013 | $13,795 +2.1% | $144,400 |
| 2012 | $13,513 +5.2% | $144,400 |
| 2011 | $12,843 +0.7% | $144,400 |
| 2010 | $12,748 +3.4% | $144,400 |
| 2009 | $12,330 | $144,400 |
| 2008 | -- | $144,400 |
| 2007 | -- | $144,400 |
| 2006 | -- | $144,400 |
| 2005 | -- | $144,400 |
| 2004 | -- | $144,400 |
| 2003 | -- | $144,400 |
| 2002 | -- | $144,400 |
| 2001 | -- | $144,400 |
Find assessor info on the county website
Monthly payment
Est. payment
Payment breakdown
Explore the cost of this home by adjusting the details. Changes won't be saved.Climate risks
Neighborhood: 08816
Nearby schools
GreatSchools rating
- 7/10Chittick Elementary SchoolGrades: PK-4Distance: 0.8 mi
- 6/10Churchill Junior High SchoolGrades: 7-9Distance: 3.6 mi
- 9/10East Brunswick High SchoolGrades: 10-12Distance: 2 mi
- $898,7004 bd3 ba2.5k sqft4 Devon Dr, East Brunswick, NJ 08816Off Market
- $857,200-- bd-- ba2.4k sqft6 Devon Dr, East Brunswick, NJ 08816Off Market
- $823,6004 bd3 ba2k sqft1 Devon Dr, East Brunswick, NJ 08816Off Market
- $929,9004 bd3 ba2.4k sqft3 Bucknell Dr, East Brunswick, NJ 08816Off Market
- $677,800-- bd-- ba1.9k sqft34 River Rd, East Brunswick, NJ 08816Off Market
- $942,9004 bd3 ba2.4k sqft1 Bucknell Dr, East Brunswick, NJ 08816Off Market
- $850,0004 bd3 ba2.4k sqft5 Bucknell Dr, East Brunswick, NJ 08816Sold
- $890,1004 bd2 ba2.4k sqft3 Devon Dr, East Brunswick, NJ 08816Off Market
A local agent can set up tours, give advice and negotiate with sellers.
A local lender can help you make sure your offer is ready when you are.
Similar homes
- $1,100,0004 bd4 ba2.8k sqft41 Addington Ct, East Brunswick, NJ 08816For Sale
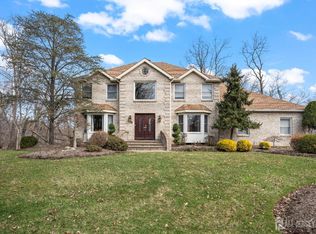
 MLS ID #2618271R, JANE MUELLER. All Jersey MLS
 - $899,9004 bd3 ba2.6k sqft23 Aldingham Cir, East Brunswick, NJ 08816For Sale
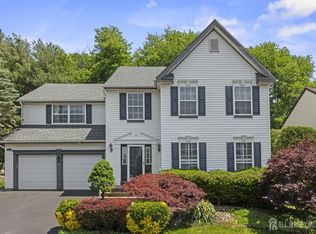 MLS ID #2616032R, JANE MUELLER. All Jersey MLS
 - $725,0004 bd3 ba2k sqft17 Myrtle Rd, East Brunswick, NJ 08816For Sale
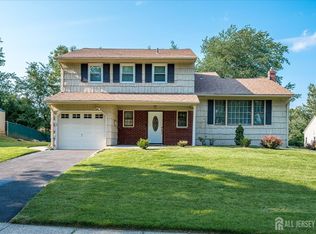 MLS ID #2702840R, IMRAN IFTIKHAR. All Jersey MLS
 - $890,0004 bd3 ba2.4k sqft411 Perry Street, Morganville, NJ 07751For Sale

 MLS ID #22626196, Elaine Kong Gee, Robert DeFalco Realty Inc.. MoreMLS
 - $749,0003 bd3 ba2.4k sqft6 New Dover Rd, East Brunswick, NJ 08816For SaleMLS ID #2700922R, YEHUDA NEUSTADT. All Jersey MLS
- $739,9004 bd2 ba2k sqft3 Packard Rd, East Brunswick, NJ 08816For SaleMLS ID #2616419R, JENISE BUCKALEW. All Jersey MLS
- $1,259,0004 bd5 ba3k sqft6 Burlington Ln, East Brunswick, NJ 08816For SaleMLS ID #2702711R, CAROLYN G. BARSZCZ. All Jersey MLS
- $915,0004 bd3 ba2.2k sqft10 Patriot Ct, Edison, NJ 08820For SaleMLS ID #2701889R, UMANG BAID. All Jersey MLS
- $889,0004 bd3 ba2.3k sqft11 Lafayette Dr, Kendall Park, NJ 08824For SaleMLS ID #2700863R, HEATHER CASEY. All Jersey MLS
- $949,0004 bd4 ba2.9k sqft2121 Audubon Ave, South Plainfield, NJ 07080For SaleMLS ID #2615181R, AZHAR JAVED. All Jersey MLS
- $799,0004 bd3 ba3k sqft28 Colton Rd, Edison, NJ 08817For SaleMLS ID #2702165R, MICHELE GOMEZ. All Jersey MLS
- $675,0003 bd3 ba1.9k sqft5 Ardmore Pl, East Brunswick, NJ 08816For SaleMLS ID #2616438R, PALLAVI GANDHI. All Jersey MLS
- $889,0004 bd3 ba2.4k sqft78 Henderson Rd, Kendall Park, NJ 08824For SaleMLS ID #2617215R, SWAGATA CHOWDHURY. All Jersey MLS
- $889,0004 bd3 ba2.1k sqft20 Cambridge Ct, Princeton, NJ 08540For Sale
 MLS ID #NJSO2005886, Mandy Yao, Coldwell Banker Residential Brokerage-Princeton Jct. Bright MLS
 - $889,9004 bd3 ba3.6k sqft51 Stonehedge Dr, East Windsor, NJ 08520For SaleMLS ID #NJME2079784, Christian Kreitz, Weichert Realtors - Westfield. Bright MLS
- $1,024,9005 bd4 ba2.9k sqft20 Cooperhawk Drive, Manalapan, NJ 07726For SaleMLS ID #22625025, Glenn Aaronson, Red Door Realty Group. MoreMLS
- $939,0004 bd4 ba2.8k sqft29 Endeavor Blvd, East Windsor, NJ 08520For SaleMLS ID #NJME2081870, Donna Moskowitz, Keller Williams Premier. Bright MLS
- $825,0004 bd3 ba3.2k sqft1444 Masoma Rd, North Brunswick, NJ 08902For SaleMLS ID #2702262R, ANDREW ZASTKO. All Jersey MLS
- $764,0004 bd3 ba2.1k sqft29 1st St, Somerset, NJ 08873For SaleMLS ID #2702189R, PATRICK M. KELLY. All Jersey MLS
- $999,9005 bd4 ba3.3k sqft7 Boyd Road, Hazlet, NJ 07730For SaleMLS ID #22622862, Sheryl Dente, Weichert Realtors-Holmdel. MoreMLS
