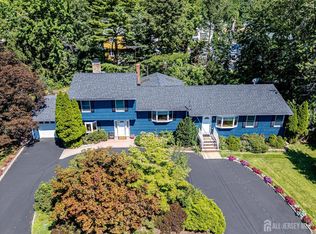
Welcome to the Cambridge Colonial Model, nestled in the heart of North Edison on a quiet cul-de-sac. This well-maintained 4-bedroom, 2.5-bath Colonial offers a bright and spacious layout with an inviting open foyer, abundant natural light, separate formal living and dining rooms, and an open-concept family room that flows seamlessly into the eat-in kitchen featuring ample cabinet storage. The fully finished basement, while the spacious deck overlooks the backyard, creates the perfect setting for outdoor relaxation. The primary bedroom features a walkin closet and a separate vanity area. Recent improvements include a freshly painted interior, recessed lighting, repainted kitchen cabinets (2026), a new kitchen stove (2026), a new boiler (2026), Common Bathroom (2026) and an updated primary bedroom vanity (2026). Additional updates include a newer refrigerator and dishwasher, replacement windows installed in 2015, and an additional layer added to the roof by the seller a few years back. The home also includes an attached 2-car garage, and a floor plan is available. Nestled in a convenient location close to shopping, dining, parks, schools, and major transportation routes, this home offers the perfect blend of comfort, functionality, and everyday convenience. Enjoy the expansive backyard with endless possibilities ideal for kids to play, outdoor entertaining, and the opportunity to create your dream backyard, complete with a private tennis court.
For sale
$915,000
10 Patriot Ct, Edison, NJ 08820
4beds
2,264sqft
Single Family Residence
Built in 1981
0.3 Acres Lot
$917,900 Zestimate®
$404/sqft
$-- HOA
What's special
Eat-in kitchenFully finished basementNewer refrigerator and dishwasherRecessed lightingBright and spacious layoutAbundant natural lightReplacement windows
- 31 days
- 1,343
- 54
Zillow last checked:
Listing updated:
Listed by:
UMANG BAID 732-770-5856,
KELLER WILLIAMS ELITE REALTORS
Source: All Jersey MLS,MLS#: 2701889R
Facts & features
Interior
Bedrooms & bathrooms
- Bedrooms: 4
- Bathrooms: 3
- Full bathrooms: 2
- 1/2 bathrooms: 1
Dining room
- Features: Living Dining Combo, Formal Dining Room
Kitchen
- Features: Eat-in Kitchen
Basement
- Area: 0
Heating
- Forced Air
Cooling
- Central Air
Appliances
- Included: Dishwasher, Dryer, Gas Range/Oven, Refrigerator, Washer, Electric Water Heater
Features
- Bath Half, 4 Bedrooms, Bath Full, None
- Flooring: Carpet, Wood
- Basement: Finished, Storage Space
- Has fireplace: No
Interior area
- Total structure area: 2,264
- Total interior livable area: 2,264 sqft
Video & virtual tour
Property
Parking
- Total spaces: 1
- Parking features: 2 Car Width, Garage, Attached, Driveway
- Attached garage spaces: 1
- Has uncovered spaces: Yes
- Details: Oversized Vehicles Restricted
Features
- Levels: Two
- Stories: 2
Lot
- Size: 0.3 Acres
- Dimensions: 0.00 x 95139.00
- Features: Cul-De-Sac
Details
- Parcel number: 05004900600032
Construction
Type & style
- Home type: SingleFamily
- Architectural style: Colonial
- Property subtype: Single Family Residence
Materials
- Roof: Wood
Condition
- Year built: 1981
Utilities & green energy
- Gas: Natural Gas
- Sewer: Public Sewer
- Water: Public
- Utilities for property: Electricity Connected, Natural Gas Connected
Community & HOA
Location
- Region: Edison
Financial & listing details
- Price per square foot: $404/sqft
- Tax assessed value: $228,800
- Annual tax amount: $13,616
- Date on market: 8/6/2026
- Ownership: Fee Simple
- Electric utility on property: Yes
Estimated market value
$917,900
$872,000 - $964,000
$4,167/mo
Price history
| Date | Event | Price |
|---|---|---|
| 9/22/2026 | Listed for sale | $915,000$404/sqft |
Source:  All Jersey MLS #2701889R Report a problem All Jersey MLS #2701889R Report a problem | ||
| 8/25/2026 | Contingent | $915,000$404/sqft |
Source: All Jersey MLS #2701889R Report a problem | ||
| 8/6/2026 | Listed for sale | $915,000+731.9%$404/sqft |
Source: All Jersey MLS #2701889R Report a problem | ||
| 10/26/1981 | Sold | $109,990$49/sqft |
Source: Agent Provided Report a problem | ||
Public tax history
| Year | Property taxes | Tax assessment |
|---|---|---|
| 2025 | $13,115 | $228,800 |
| 2024 | $13,115 +0.5% | $228,800 |
| 2023 | $13,048 0% | $228,800 |
| 2022 | $13,053 +0.4% | $228,800 |
| 2021 | $13,003 | $228,800 |
| 2020 | -- | $228,800 |
| 2019 | $11,652 | $228,800 |
| 2018 | $11,652 +0.7% | $228,800 |
| 2017 | $11,568 +3.9% | $228,800 |
| 2016 | $11,129 +2.9% | $228,800 |
| 2015 | $10,813 +3.3% | $228,800 |
| 2014 | $10,470 +1% | $228,800 |
| 2013 | $10,362 +1.1% | $228,800 |
| 2012 | $10,246 +5.6% | $228,800 |
| 2011 | $9,699 +2.7% | $228,800 |
| 2010 | $9,445 +4.6% | $228,800 |
| 2009 | $9,026 | $228,800 |
| 2008 | -- | $228,800 |
| 2007 | $29,646 +1.4% | $228,800 |
| 2006 | $29,243 +2.5% | $228,800 |
| 2005 | $28,532 | $228,800 |
| 2004 | -- | $228,800 |
| 2003 | -- | $228,800 |
| 2002 | -- | $228,800 |
| 2001 | -- | $228,800 |
Find assessor info on the county website
Monthly payment
Est. payment
Payment breakdown
Explore the cost of this home by adjusting the details. Changes won't be saved.Climate risks
Neighborhood: Potters
Similar homes
- $849,0004 bd3 ba2.5k sqft9 Highpoint Dr, Edison, NJ 08820For Sale

 MLS ID #2703944R, RAYMOND LEE. All Jersey MLS
 - $889,0004 bd4 ba2.1k sqft41 Calvert Ave W, Edison, NJ 08820For Sale
 MLS ID #2705002R, NANCY STEINGART. All Jersey MLS
 - $940,0004 bd3 ba2.7k sqft48 Frost Ave W, Edison, NJ 08820For Sale
 MLS ID #2703358R, RUTHANNE M. GRACE. All Jersey MLS
 - $797,0004 bd2 ba1.8k sqft15 Roxy Ave, Edison, NJ 08820For Sale
 MLS ID #2616492R, AKHILA ANEJA. All Jersey MLS
 - $811,5004 bd3 ba2.1k sqft55 Lench Ave, Edison, NJ 08820For SaleMLS ID #2703696R, MARIA GOYANES. All Jersey MLS
- $769,0003 bd3 ba2.5k sqft4506 Stonehedge Rd, Edison, NJ 08820For SaleMLS ID #2618371R, KETAN T. KENIA. All Jersey MLS
- $599,9004 bd3 ba1.8k sqft907 Edinburg Rd, Hamilton, NJ 08690For SaleMLS ID #2703717R, DEEPAK BANSAL. All Jersey MLS
- $634,9005 bd3 ba2k sqft134 Atlantic St, Metuchen, NJ 08840For SaleMLS ID #2705589R, MELISSA EVANS. All Jersey MLS
- $750,0004 bd3 ba1.8k sqft296 Remsen Ave, Avenel, NJ 07001For SaleMLS ID #2703265R, SUSAN MARCRIE. All Jersey MLS
- $825,0004 bd3 ba2.6k sqft154 Dutton St, Somerset, NJ 08873For SaleMLS ID #2704547R, PRIYANK TRIVEDI. All Jersey MLS
- $849,9994 bd3 ba2.4k sqft1 Macintosh Ct, East Brunswick, NJ 08816For SaleMLS ID #2703641R, DANIEL MARIANO. All Jersey MLS
- $900,0006 bd3 ba2.9k sqft14 Schindler Dr N, Old Bridge, NJ 08857For SaleMLS ID #2704476R, MATTHEW ROWACK. All Jersey MLS
- $849,9004 bd3 ba2.2k sqft184 Route 520, Morganville, NJ 07751For SaleMLS ID #2615329R, RYAN T. DESTLER. All Jersey MLS
- $715,0004 bd2 ba1.9k sqft21 Sulliman Rd, Edison, NJ 08817For SaleMLS ID #2618369R, DOUGLAS R. DETER. All Jersey MLS
- $650,0004 bd2 ba2.2k sqft695 Wadsworth Ave, South Plainfield, NJ 07080For SaleMLS ID #2701509R, JOHAIRA EXPOSITO. All Jersey MLS
- $799,0004 bd3 ba3k sqft28 Colton Rd, Edison, NJ 08817For SaleMLS ID #2702165R, MICHELE GOMEZ. All Jersey MLS
- $585,0002 bd3 ba1.3k sqft1602 Deerfield Dr, Edison, NJ 08820For SaleMLS ID #2704407R, AKHILA ANEJA. All Jersey MLS
- $649,9003 bd2 ba1.7k sqft71 Aberdeen Ave, Iselin, NJ 08830For SaleMLS ID #2704094R, ROBERT DEKANSKI. All Jersey MLS
- $874,8884 bd3 ba2.3k sqft11 Lafayette Dr, Kendall Park, NJ 08824For SaleMLS ID #2700863R, HEATHER CASEY. All Jersey MLS
- $649,9004 bd3 ba1.8k sqft111 Balch Ave, Piscataway, NJ 08854For SaleMLS ID #2704647R, SIMI KAPOOR. All Jersey MLS
