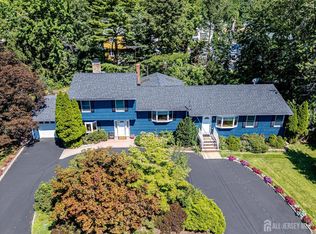
Welcome to this north-facing, expanded 4-bedroom, 3-full-bath home offering approximately 2,500 square feet of living space on a spacious 0.33-acre lot in North Edison. The main level features beautiful hardwood floors, an updated, modern, main bath with a double-sink vanity and updated primary bedroom bath. The lower level offers great versatility with a full bedroom and a full bath, and an expanded living space with skylights, and doors leading to outdoor patio. Major mechanical updates provide complete peace of mind with a brand-new HVAC system and hot water heater. Brand new windows on 2nd floor (except kitchen) and in garage were installed last year. Great location, just a short distance from J.P. Stevens High School, train stations, major roadways, shopping, and dining, this home seamlessly combines comfort, space, and prime convenience.
For sale
$849,000
9 Highpoint Dr, Edison, NJ 08820
4beds
2,500sqft
Single Family Residence
Built in 1967
0.33 Acres Lot
$839,800 Zestimate®
$340/sqft
$-- HOA
What's special
Beautiful hardwood floorsUpdated primary bedroom bath
- 25 days
- 1,395
- 91
Zillow last checked:
Listing updated:
Listed by:
RAYMOND LEE 732-585-8379,
BETTER HOMES&GARDENS RE MATURO
Source: All Jersey MLS,MLS#: 2703944R
Facts & features
Interior
Bedrooms & bathrooms
- Bedrooms: 4
- Bathrooms: 3
- Full bathrooms: 3
Dining room
- Features: Dining L
Kitchen
- Features: Eat-in Kitchen
Basement
- Area: 0
Heating
- Forced Air
Cooling
- Central Air, A/C Central - Some
Appliances
- Included: Dishwasher, Dryer, Gas Range/Oven, Exhaust Fan, Microwave, Refrigerator, Washer, Gas Water Heater
Features
- 1 Bedroom, Great Room, Bath Full, Utility Room, 3 Bedrooms, Kitchen, Bath Main, Dining Room, Family Room, None
- Flooring: Carpet, Ceramic Tile, Wood
- Has basement: No
- Has fireplace: No
Interior area
- Total structure area: 2,500
- Total interior livable area: 2,500 sqft
Video & virtual tour
Property
Parking
- Total spaces: 2
- Parking features: 2 Car Width, Asphalt, Garage, Built-In Garage
- Attached garage spaces: 2
- Has uncovered spaces: Yes
Features
- Levels: Two, Bi-Level
- Stories: 2
- Patio & porch: Patio
- Exterior features: Patio
Lot
- Size: 0.33 Acres
- Dimensions: 147.00 x 100.00
Details
- Parcel number: 05005461100042
- Zoning: RA
Construction
Type & style
- Home type: SingleFamily
- Architectural style: Bi-Level
- Property subtype: Single Family Residence
Materials
- Roof: Asphalt
Condition
- Year built: 1967
Utilities & green energy
- Gas: Natural Gas
- Sewer: Sewer Charge, Public Sewer
- Water: Public
- Utilities for property: Cable Connected, Electricity Connected, See Remarks, Natural Gas Connected
Community & HOA
Location
- Region: Edison
Financial & listing details
- Price per square foot: $340/sqft
- Tax assessed value: $224,000
- Annual tax amount: $14,000
- Date on market: 9/5/2026
- Ownership: Fee Simple
- Electric utility on property: Yes
Estimated market value
$839,800
$798,000 - $882,000
$3,780/mo
Price history
| Date | Event | Price |
|---|---|---|
| 9/5/2026 | Listed for sale | $849,000$340/sqft |
Source:  All Jersey MLS #2703944R Report a problem All Jersey MLS #2703944R Report a problem | ||
Public tax history
| Year | Property taxes | Tax assessment |
|---|---|---|
| 2025 | $12,840 | $224,000 |
| 2024 | $12,840 +0.5% | $224,000 |
| 2023 | $12,775 0% | $224,000 |
| 2022 | $12,779 +0.4% | $224,000 |
| 2021 | $12,730 | $224,000 |
| 2020 | -- | $224,000 |
| 2019 | $12,302 | $224,000 |
| 2018 | $12,302 +4.1% | $224,000 |
| 2017 | $11,818 +4% | $224,000 |
| 2016 | $11,366 +3% | $224,000 |
| 2015 | $11,034 +3.1% | $224,000 |
| 2014 | $10,698 +1% | $224,000 |
| 2013 | $10,593 +1% | $224,000 |
| 2012 | $10,483 +5.4% | $224,000 |
| 2011 | $9,948 +2.6% | $224,000 |
| 2010 | $9,699 +4.5% | $224,000 |
| 2009 | $9,278 | $224,000 |
| 2008 | -- | $224,000 |
| 2007 | $41,645 +0.9% | $224,000 |
| 2006 | $41,269 +1.9% | $224,000 |
| 2005 | $40,497 | $224,000 |
| 2004 | -- | $224,000 |
| 2003 | -- | $224,000 |
| 2002 | -- | $224,000 |
| 2001 | -- | $224,000 |
Find assessor info on the county website
Monthly payment
Est. payment
Payment breakdown
Explore the cost of this home by adjusting the details. Changes won't be saved.Climate risks
Neighborhood: New Dover
Similar homes
- $811,5004 bd3 ba2.1k sqft55 Lench Ave, Edison, NJ 08820For Sale

 MLS ID #2703696R, MARIA GOYANES. All Jersey MLS
 - $940,0004 bd3 ba2.7k sqft48 Frost Ave W, Edison, NJ 08820For Sale
 MLS ID #2703358R, RUTHANNE M. GRACE. All Jersey MLS
 - $915,0004 bd3 ba2.2k sqft10 Patriot Ct, Edison, NJ 08820For Sale
 MLS ID #2701889R, UMANG BAID. All Jersey MLS
 - $799,9005 bd3 ba2k sqft219 W 1st St, Edison, NJ 08820For Sale
 MLS ID #2702140R, OLGA VAZ. All Jersey MLS
 - $797,0004 bd2 ba1.8k sqft15 Roxy Ave, Edison, NJ 08820For SaleMLS ID #2616492R, AKHILA ANEJA. All Jersey MLS
- $989,0004 bd2 ba2.3k sqft18 Mary Ellen Dr, Edison, NJ 08820For SaleMLS ID #2704096R, FRANK G. CONTURSO. All Jersey MLS
- $1,200,0004 bd3 ba2.5k sqft32 Ellmyer Rd, Edison, NJ 08820For SaleMLS ID #2770089M, SCOTT M. KESSLER. All Jersey MLS
- $1,025,0004 bd4 ba3.4k sqft932 Beatrice Pkwy, Edison, NJ 08820For SaleMLS ID #2703318R, LUIS E. CALVACHE. All Jersey MLS
- $699,9004 bd3 ba2.4k sqft100 Howell Ave, Fords, NJ 08863For SaleMLS ID #2704330R, HARRY PAGE. All Jersey MLS
- $769,0003 bd3 ba2.5k sqft4506 Stonehedge Rd, Edison, NJ 08820For SaleMLS ID #2618371R, KETAN T. KENIA. All Jersey MLS
- $849,9994 bd3 ba2.4k sqft1 Macintosh Ct, East Brunswick, NJ 08816For SaleMLS ID #2703641R, DANIEL MARIANO. All Jersey MLS
- $825,0004 bd3 ba2.6k sqft154 Dutton St, Somerset, NJ 08873For SaleMLS ID #2704547R, PRIYANK TRIVEDI. All Jersey MLS
- $799,0004 bd3 ba3k sqft28 Colton Rd, Edison, NJ 08817For SaleMLS ID #2702165R, MICHELE GOMEZ. All Jersey MLS
- $849,0005 bd4 ba2.2k sqft5 Yale Ct, East Brunswick, NJ 08816For SaleMLS ID #2703261R, DANIEL A. RAZZANO. All Jersey MLS
- $849,9004 bd3 ba2.2k sqft184 Route 520, Morganville, NJ 07751For SaleMLS ID #2615329R, RYAN T. DESTLER. All Jersey MLS
- $849,0006 bd3 ba2.2k sqft29 Tompkins Rd, East Brunswick, NJ 08816For SaleMLS ID #2701651R, MICHAEL MATTHEWS. All Jersey MLS
- $715,0004 bd2 ba1.9k sqft21 Sulliman Rd, Edison, NJ 08817For SaleMLS ID #2618369R, DOUGLAS R. DETER. All Jersey MLS
- $659,9904 bd3 ba1.9k sqft9 Meyer Rd, Edison, NJ 08817For SaleMLS ID #2703255R, SVETLANA KIM. All Jersey MLS
- $769,0004 bd3 ba2.2k sqft40 Winton Rd, East Brunswick, NJ 08816For SaleMLS ID #2704038R, KRISTIN KIENLE. All Jersey MLS
