This lovely center-hall Colonial is located in the highly desirable Paddington Park neighborhood. A paving-stone walkway leads you into the grand two-story foyer, where most of the first level features stylish wood-look vinyl flooring. To the right, you'll find a step-down living room with soaring ceilings, which sits adjacent to a formal dining room brightened by skylights. The eat-in kitchen is a chef's delight, boasting a large center island with a breakfast bar, stainless steel appliances, a range hood, crisp white cabinetry, and a dining area with large windows overlooking the backyard. Nearby, the family room features a brick, wood-burning fireplace and sliding glass doors that open to the outdoor oasis. Completing the first level is a versatile bedroom (currently used as an office) and a renovated full bathroom accessible from both the bedroom and the hallway. Upstairs, the second level opens to a spacious loft, offering three potential bedrooms and two full bathrooms. The primary bedroom suite boasts a spa-like renovated bathroom with a custom stall shower and dual sink vanilty. The two additional bedrooms have been converted into one oversized en-suite bedroom featuring its own large walk-in closet and a bathroom complete with a large soaking tub, stall shower, dual-sink vanity, and a private toilet stall. Need more space? The property also includes a finished basement. Outside, the fenced backyard is an entertainer's dream, featuring a paving-stone patio and a sparkling built-in swimming pool. Situated just minutes away from parks, township recreational fields, dining, and shopping, this home is perfect for NYC commuters with easy access to major highways, bus, and train lines.
Under contract
Price cut: $54K (8/6)
$825,000
1444 Masoma Rd, North Brunswick, NJ 08902
4beds
3,238sqft
Single Family Residence
Built in 1989
7,383 Square Feet Lot
$733,800 Zestimate®
$255/sqft
$-- HOA
What's special
- 48 days
- 1,543
- 71
Zillow last checked:
Listing updated:
Listed by:
ANDREW ZASTKO 732-447-8161,
CENTURY 21 GLORIA ZASTKO REALT
Source: All Jersey MLS,MLS#: 2702262R
Facts & features
Interior
Bedrooms & bathrooms
- Bedrooms: 4
- Bathrooms: 3
- Full bathrooms: 3
Primary bedroom
- Features: Two Sinks, Full Bath, Walk-In Closet(s)
Bathroom
- Features: Stall Shower and Tub, Stall Shower, Two Sinks
Dining room
- Features: Formal Dining Room
Kitchen
- Features: Granite/Corian Countertops, Breakfast Bar, Kitchen Exhaust Fan, Kitchen Island, Pantry, Eat-in Kitchen
Basement
- Area: 0
Heating
- Forced Air
Cooling
- Central Air
Appliances
- Included: Dishwasher, Disposal, Dryer, Gas Range/Oven, Exhaust Fan, Washer, Kitchen Exhaust Fan, Gas Water Heater
Features
- Blinds, Drapes-See Remarks, Security System, 1 Bedroom, Entrance Foyer, Kitchen, Laundry Room, Living Room, Bath Main, Dining Room, Family Room, 2 Bedrooms, Loft, Bath Other, None
- Flooring: Carpet, Ceramic Tile, Vinyl-Linoleum, Wood
- Windows: Blinds, Drapes
- Basement: Finished, Recreation Room, Utility Room
- Number of fireplaces: 1
- Fireplace features: Wood Burning
Interior area
- Total structure area: 3,238
- Total interior livable area: 3,238 sqft
Video & virtual tour
Property
Parking
- Total spaces: 2
- Parking features: 2 Car Width, Paver Blocks, Garage, Attached, Garage Door Opener
- Attached garage spaces: 2
- Has uncovered spaces: Yes
Features
- Levels: Two
- Stories: 2
- Patio & porch: Patio
- Exterior features: Lawn Sprinklers, Curbs, Patio, Fencing/Wall, Yard
- Fencing: Fencing/Wall
Lot
- Size: 7,383 Square Feet
- Dimensions: 107.00 x 69.00
- Features: Near Shopping, Near Train, Near Public Transit
Details
- Parcel number: 14000180100012
- Zoning: R2
Construction
Type & style
- Home type: SingleFamily
- Architectural style: Colonial, Two Story
- Property subtype: Single Family Residence
Materials
- Roof: Asphalt
Condition
- Year built: 1989
Utilities & green energy
- Gas: Natural Gas
- Sewer: Public Sewer
- Water: Public
- Utilities for property: Cable TV, Cable Connected, Electricity Connected, Natural Gas Connected
Community & HOA
Community
- Features: Curbs
- Security: Security System
Location
- Region: North Brunswick
Financial & listing details
- Price per square foot: $255/sqft
- Tax assessed value: $236,100
- Annual tax amount: $15,514
- Date on market: 8/6/2026
- Ownership: Fee Simple
- Electric utility on property: Yes
Estimated market value
$733,800
$660,000 - $815,000
$3,727/mo
Price history
| Date | Event | Price |
|---|---|---|
| 9/14/2026 | Contingent | $825,000$255/sqft |
Source:  All Jersey MLS #2702262R Report a problem All Jersey MLS #2702262R Report a problem | ||
| 8/6/2026 | Price change | $825,000-6.1%$255/sqft |
Source: All Jersey MLS #2702262R Report a problem | ||
| 7/11/2026 | Listed for sale | $879,000+362.6%$271/sqft |
Source: All Jersey MLS #2700036R Report a problem | ||
| 1/14/1997 | Sold | $190,000$59/sqft |
Source: Public Record Report a problem | ||
Public tax history
| Year | Property taxes | Tax assessment |
|---|---|---|
| 2025 | $14,959 | $236,100 |
| 2024 | $14,959 +1.8% | $236,100 |
| 2023 | $14,690 +3.5% | $236,100 |
| 2022 | $14,190 +2.4% | $236,100 |
| 2021 | $13,852 +1.4% | $236,100 |
| 2020 | $13,661 +4.2% | $236,100 |
| 2019 | $13,108 | $236,100 |
| 2018 | $13,108 +4% | $236,100 |
| 2017 | $12,608 +1.7% | $236,100 |
| 2016 | $12,393 +1.1% | $236,100 |
| 2015 | $12,254 +1.7% | $236,100 |
| 2014 | $12,048 +1.8% | $236,100 |
| 2013 | $11,831 +3.9% | $236,100 |
| 2012 | $11,382 +4.4% | $236,100 |
| 2011 | $10,906 +4% | $236,100 |
| 2010 | $10,490 +2.1% | $236,100 |
| 2009 | $10,273 | $236,100 |
| 2008 | -- | $236,100 |
| 2007 | $34,456 +4.6% | $236,100 |
| 2006 | $32,947 +6.2% | $236,100 |
| 2005 | $31,035 +900% | $236,100 |
| 2004 | $3,104 | $236,100 |
Find assessor info on the county website
Monthly payment
Est. payment
Payment breakdown
Explore the cost of this home by adjusting the details. Changes won't be saved.Climate risks
Neighborhood: 08902
- $687,000-- bd-- ba2.3k sqft1440 Masoma Rd, North Brunswick, NJ 08902Off Market
- $658,6003 bd3 ba2.3k sqft1450 Masoma Rd, North Brunswick, NJ 08902Off Market
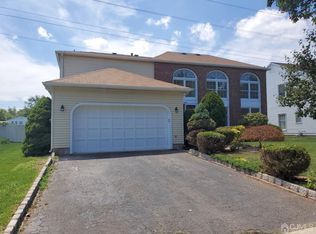
- $699,500-- bd-- ba2.6k sqft1434 Masoma Rd, North Brunswick, NJ 08902Off Market
- $666,800-- bd-- ba2.5k sqft1456 Masoma Rd, North Brunswick, NJ 08902Off Market
Similar homes
- $779,9005 bd3 ba2.5k sqft1636 Arthur Ave, North Brunswick, NJ 08902For Sale

 MLS ID #2702318R, LAUREN ADAMS. All Jersey MLS
 - $849,9004 bd3 ba2.4k sqft6 Mount Ct, East Brunswick, NJ 08816For Sale
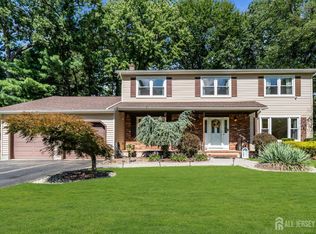 MLS ID #2704691R, CASEY GESUELLI. All Jersey MLS
 - $750,0004 bd3 ba2.1k sqft455 Township Line Rd, Belle Mead, NJ 08502For Sale
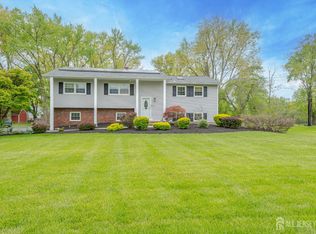 MLS ID #2704546R, BERNARD N. CORBALIS. All Jersey MLS
 - $849,9994 bd3 ba2.4k sqft1 Macintosh Ct, East Brunswick, NJ 08816For Sale
 MLS ID #2703641R, DANIEL MARIANO. All Jersey MLS
 - $889,0004 bd4 ba2.1k sqft41 Calvert Ave W, Edison, NJ 08820For SaleMLS ID #2705002R, NANCY STEINGART. All Jersey MLS
- $789,0004 bd3 ba2.1k sqft9 Van Arsdale Ct, East Brunswick, NJ 08816For SaleMLS ID #2702554R, JUDI SALANT. All Jersey MLS
- $824,0004 bd3 ba2.8k sqft5 Mary Ct, East Windsor, NJ 08512For Sale
 MLS ID #NJME2071894, Chris Norton, Keller Williams Real Estate - Princeton. Bright MLS
 - $915,0004 bd3 ba2.4k sqft21 Sleepy Hollow Ln, Belle Mead, NJ 08502For SaleMLS ID #NJSO2005902, Michelle Blane, Callaway Henderson Sotheby's Int'l-Princeton. Bright MLS
- $799,0004 bd3 ba3k sqft28 Colton Rd, Edison, NJ 08817For SaleMLS ID #2702165R, MICHELE GOMEZ. All Jersey MLS
- $800,0004 bd3 ba2.1k sqft18 Kendall Rd, East Brunswick, NJ 08816For SaleMLS ID #2703789R, KAREN A. ALLEN. All Jersey MLS
- $889,0004 bd3 ba2.4k sqft78 Henderson Rd, Kendall Park, NJ 08824For SaleMLS ID #2617215R, SWAGATA CHOWDHURY. All Jersey MLS
- $799,9005 bd3 ba2.3k sqft25 Hudson Rd, East Brunswick, NJ 08816For SaleMLS ID #2703075R, DIANNE POLO. All Jersey MLS
- $799,0004 bd3 ba1.9k sqft31 Kentucky Drive, Hazlet, NJ 07730For Sale
 MLS ID #22628630, Toni Ann Callari, C21 Thomson & Co.. MoreMLS
 - $749,0003 bd3 ba2.4k sqft6 New Dover Rd, East Brunswick, NJ 08816For SaleMLS ID #2700922R, YEHUDA NEUSTADT. All Jersey MLS
- $799,0004 bd3 ba2.4k sqft1718 W 4th St, Piscataway, NJ 08854For SaleMLS ID #2702397R, MARIO ARISTIZABAL. All Jersey MLS
- $849,9004 bd3 ba2.4k sqft586 Dial Ave, Piscataway, NJ 08854For SaleMLS ID #2703715R, DEEPAK BANSAL. All Jersey MLS
- $825,0004 bd3 ba2.7k sqft4 Theresa Dr, Lawrence Township, NJ 08648For SaleMLS ID #NJME2078720, Beth Miller, BHHS Fox & Roach - Princeton. Bright MLS
- $899,9004 bd3 ba2.6k sqft23 Aldingham Cir, East Brunswick, NJ 08816For SaleMLS ID #2616032R, JANE MUELLER. All Jersey MLS
- $800,0004 bd4 ba2.4k sqft64 Wolfpack Rd, Hamilton, NJ 08619For SaleMLS ID #NJME2082962, Pam Trapp, Coldwell Banker Residential Brokerage - Princeton. Bright MLS
- $784,9004 bd3 ba2.2k sqft24 Winthrop Rd, Edison, NJ 08817For SaleMLS ID #2701912R, INDERJIT SINGH. All Jersey MLS
