Next-level Staycation Property Highlighting all the high-end amenities, multiple entertainment zones & indoor-outdoor flow Main Level Luxury Real hardwood floors, custom wrought iron stairway a spacious kitchen & dining room ,a spa-like main bath with grand shower,Primary bedroom suite showcasing granite vanity, recessed lighting, makeup mirrors with vanity & double closets Party Hub on lower level A sunny lower-level spacious family room with a fireplace & wood flooring/4th bedroom/den or office/along with half bath that can be easier made to a full bath & laundry room(utility room) Stunning all-glass Solarium blinds inside windows custom bar that seats 6 with marble top & mini-fridge/Separate custom storage with marble top for built-in entertainment sound system & speakers(all included)Solarium has 2 exit doors/ one exit door leads to backyard 2nd exit door leads to outdoor oasis Ultimate Hangout patio & grill island cook like a pro at the massive outdoor grill island, featuring a built-in premium grill and outdoor refrigerator(patio furniture included & speakers outdoors) Easy access from patio to your Game Room/Theater Room complete with its own private kitchen, storage and independent climate controls..With an Xtra Large yard you can install swimming pool & jacuzzi. I never leave home...Around corner from Iristown Park,Day Park park/Elementary school also minutes away from library..This home saves money This home offers Solar Panels! Don't wait to claim your dream home! Act fast and your family could be celebrating Thanksgiving in this stunning, luxury estate
For sale
$875,000
320 Grandview Ave, Piscataway, NJ 08854
4beds
2,935sqft
Single Family Residence
Built in 1980
0.34 Acres Lot
$879,600 Zestimate®
$298/sqft
$-- HOA
What's special
Recessed lightingDouble closetsCustom wrought iron stairwayHalf bathReal hardwood floorsStunning all-glass solariumMakeup mirrors with vanity
- 27 days
- 1,936
- 113
Zillow last checked:
Listing updated:
Listed by:
CAROL Y. SCERCY NAZEER 732-371-0422,
A-LIST REALTY LLC
Source: All Jersey MLS,MLS#: 2704411R
Facts & features
Interior
Bedrooms & bathrooms
- Bedrooms: 4
- Bathrooms: 3
- Full bathrooms: 1
- 1/2 bathrooms: 2
Primary bedroom
- Features: 1st Floor, Half Bath
- Level: First
Bathroom
- Features: Stall Shower and Tub
Dining room
- Features: Formal Dining Room
Kitchen
- Features: Granite/Corian Countertops, Eat-in Kitchen
Basement
- Area: 0
Heating
- Baseboard, Radiant, Central, Forced Air
Cooling
- Central Air
Appliances
- Included: Self Cleaning Oven, Dishwasher, Dryer, Gas Range/Oven, Microwave, Refrigerator, Range, Washer, Gas Water Heater
Features
- Security System, Wet Bar, Entrance Foyer, 3 Bedrooms, Kitchen, Attic, Bath Half, Living Room, Bath Main, Dining Room, 1 Bedroom, Laundry Room, Other Room(s), Den, Storage, Family Room, None
- Flooring: Ceramic Tile, Wood
- Basement: Slab Only
- Number of fireplaces: 1
- Fireplace features: Wood Burning
Interior area
- Total structure area: 2,935
- Total interior livable area: 2,935 sqft
Video & virtual tour
Property
Parking
- Total spaces: 2
- Parking features: 2 Car Width, Asphalt, Garage, Attached, Built-In Garage, Detached, Garage Door Opener
- Attached garage spaces: 2
- Has uncovered spaces: Yes
Features
- Levels: Two
- Stories: 2
- Patio & porch: Porch, Patio, Enclosed
- Exterior features: Barbecue, Open Porch(es), Patio, Enclosed Porch(es), Storage Shed, Yard
Lot
- Size: 0.34 Acres
- Dimensions: 134.00 x 111.00
- Features: Level, Wooded
Details
- Additional structures: Shed(s)
- Parcel number: 1702701000000076
- Zoning: R20
Construction
Type & style
- Home type: SingleFamily
- Architectural style: Custom Home
- Property subtype: Single Family Residence
Materials
- Roof: Asphalt
Condition
- Year built: 1980
Utilities & green energy
- Gas: Natural Gas
- Sewer: Public Sewer
- Water: Public
- Utilities for property: Cable TV, Cable Connected, Electricity Connected, Natural Gas Connected
Community & HOA
Community
- Features: Kitchen Facilities, Game Room, See Remarks, Storage
- Security: Security System
HOA
- Services included: Sewer, Trash
Location
- Region: Piscataway
Financial & listing details
- Price per square foot: $298/sqft
- Tax assessed value: $684,700
- Annual tax amount: $12,174
- Date on market: 9/20/2026
- Ownership: Fee Simple
- Electric utility on property: Yes
Estimated market value
$879,600
$836,000 - $924,000
$4,145/mo
Price history
| Date | Event | Price |
|---|---|---|
| 9/20/2026 | Listed for sale | $875,000+360.5%$298/sqft |
Source:  All Jersey MLS #2704411R Report a problem All Jersey MLS #2704411R Report a problem | ||
| 11/22/1999 | Sold | $190,000$65/sqft |
Source: Public Record Report a problem | ||
Public tax history
| Year | Property taxes | Tax assessment |
|---|---|---|
| 2025 | $12,996 +24.7% | $684,700 +24.7% |
| 2024 | $10,420 +3.4% | $549,000 +10.7% |
| 2023 | $10,076 +2.2% | $496,100 +10.1% |
| 2022 | $9,855 +2.9% | $450,400 +7% |
| 2021 | $9,575 +0.9% | $420,900 +2.5% |
| 2020 | $9,491 +1.6% | $410,500 |
| 2019 | $9,342 | $410,500 +2.9% |
| 2018 | $9,342 +10.5% | $398,900 +25.6% |
| 2017 | $8,452 +1.5% | $317,500 |
| 2016 | $8,325 +2.3% | $317,500 |
| 2015 | $8,141 -27.5% | $317,500 |
| 2014 | $11,232 +5% | $317,500 +91.1% |
| 2013 | $10,699 -0.1% | $166,100 |
| 2012 | $10,709 +5.4% | $166,100 |
| 2011 | $10,162 +1.5% | $166,100 |
| 2010 | $10,013 +4.9% | $166,100 |
| 2009 | $9,549 | $166,100 |
| 2008 | -- | $166,100 +16.6% |
| 2007 | $27,531 +2.2% | $142,500 |
| 2006 | $26,926 +4.6% | $142,500 |
| 2005 | $25,744 | $142,500 |
| 2004 | -- | $142,500 |
| 2003 | -- | $142,500 |
| 2002 | -- | $142,500 |
| 2001 | -- | $142,500 |
Find assessor info on the county website
Monthly payment
Est. payment
Payment breakdown
Explore the cost of this home by adjusting the details. Changes won't be saved.Climate risks
Neighborhood: New Market
Similar homes
- $729,0005 bd3 ba1.9k sqft5284 Deborah Dr, Piscataway, NJ 08854For Sale

 MLS ID #2703510R, YUHMING TIEN. All Jersey MLS
 - $889,9005 bd4 ba3k sqft473 Franklin Blvd, Somerset, NJ 08873For Sale
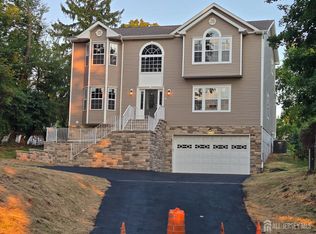 MLS ID #2701219R, VIJAY SATWAH. All Jersey MLS
 - $499,9993 bd2 ba2.1k sqft440 Prospect Ave, Piscataway, NJ 08854For Sale
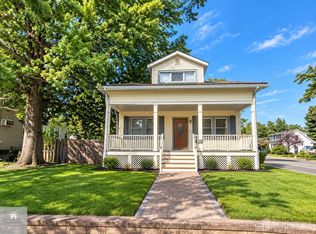 MLS ID #2704650R, VERA LUNA VICTORIA. All Jersey MLS
 - $575,0004 bd1 ba1.6k sqft5 Kate Ter, Piscataway, NJ 08854For Sale
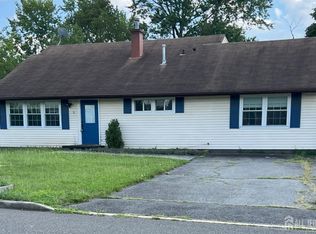 MLS ID #2702227R, AMRISH PATEL. All Jersey MLS
 - $799,0004 bd2 ba1.6k sqft115 Sprague Ave, South Plainfield, NJ 07080For SaleMLS ID #2618109R, TEJ N. PATEL. All Jersey MLS
- $889,0003 bd3 ba2.2k sqft86 Essex Ave, Metuchen, NJ 08840New ConstructionMLS ID #2617475R, QIZHAN JACK YAO. All Jersey MLS
- $799,9006 bd5 ba2.9k sqft925 Hillside Ave #27, Plainfield, NJ 07060For SaleMLS ID #2703089R, JEMALL A. BROWN. All Jersey MLS
- $889,0004 bd4 ba2.2k sqft38 Mystic St, Fords, NJ 08863New ConstructionMLS ID #2617472R, QIZHAN JACK YAO. All Jersey MLS
- $749,9004 bd2 ba2k sqft704 Wood Ave, Colonia, NJ 07067For SaleMLS ID #2705893R, AKHILA ANEJA. All Jersey MLS
- $894,9953 bd3 ba3.1k sqft11 Mingle St, South Plainfield, NJ 07080New ConstructionMLS ID #2700352R, RICHARD GOMES. All Jersey MLS
- $997,4004 bd3 ba2.7k sqft3 Treetops Cir, Princeton, NJ 08540For SaleMLS ID #2704500R, KENNETH J. WALKER. All Jersey MLS
- $705,0002 bd2 ba1.4k sqft2236 Washington Valley Rd, Martinsville, NJ 08836For SaleMLS ID #2703349R, ITAMAR HILLEL. All Jersey MLS
- $1,058,0005 bd5 ba3.1k sqft302 Central Ave, Edison, NJ 08817For SaleMLS ID #2702568R, LINDA J. CHANG. All Jersey MLS
- $814,9953 bd3 ba2.8k sqft70 Belardo St, South Plainfield, NJ 07080New ConstructionMLS ID #2701389R, RICHARD GOMES. All Jersey MLS
- $950,0004 bd3 ba2.8k sqft1027 Mereline Ave, Avenel, NJ 07001For SaleMLS ID #2617763R, SILKY KAPOOR. All Jersey MLS
- $899,9005 bd4 ba1.8k sqft612 Livingston Ave, North Brunswick, NJ 08902For SaleMLS ID #2700139R, JOSEPH A. MARASCIO. All Jersey MLS
- $690,0004 bd3 ba1.9k sqft2 Elaine Ct, Old Bridge, NJ 08857For SaleMLS ID #2705117R, ITAMAR HILLEL. All Jersey MLS
- $550,0004 bd3 ba2.1k sqft15 Allston Rd, Kendall Park, NJ 08824For SaleMLS ID #2705658R, PETER E. MAIMONE. All Jersey MLS
