Opportunity Knocks In Piscataway! Bring your vision and unlock the potential of 440 Prospect Avenue. This 3-bedroom, 2-full-bath fixer-upper offers a great opportunity for homeowners, investors, contractors, or renovation buyers looking to create something of their own. The first floor features a primary bedroom and full bathroom, offering the convenience of first-floor living. Upstairs you'll find two additional bedrooms and a second full bathroom. A large basement provides additional space and plenty of possibilities. Situated on an approximately 49' x 150' lot, the property also features a detached two-car garage, above-ground pool, and generous outdoor space. Whether you're searching for a fixer upper, renovation project, investment property, value-add opportunity, rehab, or a home you can customize, this property is ready for its next chapter. Convenient Piscataway location near major highways, shopping, dining, Rutgers University, New Brunswick, and area amenities. Property is being sold strictly AS-IS. Buyer responsible for all due diligence, inspections, repairs, certifications, and verifying property information. Bring your ideas and imagine the possibilities!
For sale
$499,999
440 Prospect Ave, Piscataway, NJ 08854
3beds
2,124sqft
Single Family Residence
Built in 1914
7,348 Square Feet Lot
$535,100 Zestimate®
$235/sqft
$-- HOA
What's special
Detached two-car garageAbove-ground poolGenerous outdoor space
- 22 days
- 2,716
- 110
Zillow last checked:
Listing updated:
Listed by:
VERA LUNA VICTORIA 908-577-7659,
SOCIETY REAL ESTATE
Source: All Jersey MLS,MLS#: 2704650R
Facts & features
Interior
Bedrooms & bathrooms
- Bedrooms: 3
- Bathrooms: 2
- Full bathrooms: 2
Primary bedroom
- Features: 1st Floor
- Level: First
Dining room
- Features: Formal Dining Room
Kitchen
- Features: Separate Dining Area
Basement
- Area: 0
Heating
- Baseboard Hotwater
Cooling
- Ceiling Fan(s), Window Unit(s)
Appliances
- Included: Dishwasher, Dryer, Gas Range/Oven, Washer
Features
- 1 Bedroom, Kitchen, Living Room, Bath Full, Den, Dining Room, 2 Bedrooms, None
- Flooring: Parquet, Vinyl-Linoleum
- Basement: Full, Storage Space
- Has fireplace: No
Interior area
- Total structure area: 2,124
- Total interior livable area: 2,124 sqft
Property
Parking
- Total spaces: 2
- Parking features: 2 Car Width, Garage, Detached
- Garage spaces: 2
- Has uncovered spaces: Yes
Features
- Levels: Two
- Stories: 2
Lot
- Size: 7,348 Square Feet
- Dimensions: 150.00 x 0.00
- Features: Corner Lot
Details
- Parcel number: 170100600000000101
- Zoning: R75
Construction
Type & style
- Home type: SingleFamily
- Architectural style: Cape Cod
- Property subtype: Single Family Residence
Materials
- Roof: Asphalt
Condition
- Year built: 1914
Utilities & green energy
- Gas: Natural Gas
- Sewer: Public Sewer
- Water: Public
- Utilities for property: Natural Gas Connected
Community & HOA
Location
- Region: Piscataway
Financial & listing details
- Price per square foot: $235/sqft
- Tax assessed value: $486,900
- Annual tax amount: $8,657
- Date on market: 9/20/2026
- Ownership: Fee Simple
Estimated market value
$535,100
$508,000 - $562,000
$3,232/mo
Price history
| Date | Event | Price |
|---|---|---|
| 9/20/2026 | Listed for sale | $499,999+34.4%$235/sqft |
Source:  All Jersey MLS #2704650R Report a problem All Jersey MLS #2704650R Report a problem | ||
| 6/16/2006 | Sold | $371,900$175/sqft |
Source: Public Record Report a problem | ||
Public tax history
| Year | Property taxes | Tax assessment |
|---|---|---|
| 2025 | $9,241 +15.7% | $486,900 +15.7% |
| 2024 | $7,987 +0.7% | $420,800 +7.8% |
| 2023 | $7,931 +1.5% | $390,500 +9.4% |
| 2022 | $7,811 +11.3% | $357,000 +15.7% |
| 2021 | $7,018 +1.7% | $308,500 +3.4% |
| 2020 | $6,901 +1.8% | $298,500 |
| 2019 | $6,778 | $298,500 +3.1% |
| 2018 | $6,778 +5.8% | $289,400 +20.2% |
| 2017 | $6,407 +1.5% | $240,700 |
| 2016 | $6,311 +2.3% | $240,700 |
| 2015 | $6,172 -0.6% | $240,700 |
| 2014 | $6,208 -65% | $240,700 +162.2% |
| 2007 | $17,735 +2.2% | $91,800 |
| 2006 | $17,346 +4.6% | $91,800 |
| 2005 | $16,584 | $91,800 |
| 2004 | -- | $91,800 |
| 2003 | -- | $91,800 |
| 2002 | -- | $91,800 |
| 2001 | -- | $91,800 |
Find assessor info on the county website
Monthly payment
Est. payment
Payment breakdown
Explore the cost of this home by adjusting the details. Changes won't be saved.Climate risks
Neighborhood: New Market

Similar homes
- $439,9003 bd2 ba1.5k sqft427 Prospect Ave, Piscataway, NJ 08854For Sale

 MLS ID #2704361R, MILDRED CORREA. All Jersey MLS
 - $700,0004 bd3 ba1.8k sqft314 8th St, Piscataway, NJ 08854For Sale
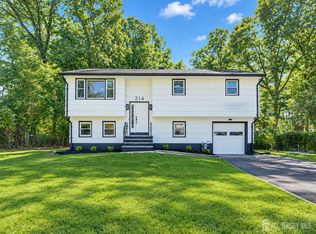 MLS ID #2705937R, KERWIN D. LYNCH. All Jersey MLS
 - $599,0004 bd2 ba1.7k sqft11 Demarest Pl, Piscataway, NJ 08854For Sale
 MLS ID #2704355R, DARREN P. VELLA. All Jersey MLS
 - $--5 bd3 ba1.9k sqft611 Grant Ave #15, Plainfield, NJ 07060Auction
 Xome
Xome - $499,9994 bd2 ba1.6k sqft1089 Field Ave, Plainfield, NJ 07060For SaleMLS ID #2612819R, ZEE WALKER. All Jersey MLS
- $463,0004 bd3 ba2.6k sqft928 Beechwood Ct, Plainfield, NJ 07060For SaleMLS ID #2704548R, DAWN E. ARMSTRONG. All Jersey MLS
- $475,0003 bd2 ba1.6k sqft205 Green St, Woodbridge, NJ 07095For SaleMLS ID #2706066R, JACQUELINE SUDDEATH. All Jersey MLS
- $535,0003 bd2 ba1.3k sqft85 Othen St, Edison, NJ 08817For SaleMLS ID #2704204R, BRIAN WEINS. All Jersey MLS
- $459,9003 bd1 ba1.6k sqft80 Freeman St, Woodbridge, NJ 07095For SaleMLS ID #2705757R, MARIA GOYANES. All Jersey MLS
- $489,9003 bd2 ba1.1k sqft433 S 8th Ave, Highland Park, NJ 08904For SaleMLS ID #2700758R, YOLANDA FOY. All Jersey MLS
- $525,0004 bd3 ba1.3k sqft176 Prospect Ave, Avenel, NJ 07001For SaleMLS ID #2703671R, COLLEEN M. WEBSTER. All Jersey MLS
- $643,0003 bd2 ba1.1k sqft78 Lawrence Ave, Highland Park, NJ 08904For SaleMLS ID #2705951R, JULIET KRUMHOLTZ. All Jersey MLS
- $650,0003 bd2 ba1.2k sqft118 3rd St, Dunellen, NJ 08812For SaleMLS ID #2705508R, PAUL J. INMAN. All Jersey MLS
