Discover the charm and potential of this 3-bedroom, 1-bath home in the heart of Woodbridge Proper. Positioned near NYC transportation, local restaurants, shopping, and everyday conveniences, this home offers the opportunity to create a space that reflects your own style and vision. Step inside and you'll find a home filled with possibilities, one that is ready to be refreshed, reimagined, and made uniquely yours. The full basement provides valuable additional space and exciting potential. Outside, the backyard creates a wonderful setting for entertaining, gardening, relaxing, or enjoying warm summer evenings. A detached garage adds convenience and valuable storage. With its location, and room to personalize, this is an opportunity to create something truly special in Woodbridge Proper. Bring your vision and unlock the possibilities.
For sale
$459,900
80 Freeman St, Woodbridge, NJ 07095
3beds
1,656sqft
Single Family Residence
Built in 1896
9,199 Square Feet Lot
$466,200 Zestimate®
$278/sqft
$-- HOA
What's special
- 13 days
- 1,011
- 44
Zillow last checked:
Listing updated:
Listed by:
MARIA GOYANES 732-513-5813,
WEICHERT CO REALTORS
Source: All Jersey MLS,MLS#: 2705757R
Facts & features
Interior
Bedrooms & bathrooms
- Bedrooms: 3
- Bathrooms: 1
- Full bathrooms: 1
Dining room
- Features: Formal Dining Room
Kitchen
- Features: Eat-in Kitchen, Separate Dining Area
Basement
- Area: 0
Heating
- Baseboard, Radiant, Radiators-Steam, See Remarks
Cooling
- Ceiling Fan(s), Window Unit(s), See Remarks
Appliances
- Included: Dishwasher, Gas Range/Oven, Refrigerator
Features
- Entrance Foyer, Kitchen, Living Room, Dining Room, Unfinished/Other Room, 3 Bedrooms, Bath Full, None
- Flooring: Carpet, Ceramic Tile, See Remarks, Wood
- Basement: Full, Exterior Entry, Storage Space, Interior Entry, Utility Room, Workshop, Laundry Facilities
- Has fireplace: No
Interior area
- Total structure area: 1,656
- Total interior livable area: 1,656 sqft
Video & virtual tour
Property
Parking
- Total spaces: 1
- Parking features: 3 Cars Deep, Asphalt, See Remarks, Garage, Attached, Built-In Garage, Detached
- Attached garage spaces: 1
- Has uncovered spaces: Yes
Features
- Levels: Two
- Stories: 2
- Patio & porch: Porch
- Exterior features: Open Porch(es), Fencing/Wall, Yard
- Pool features: Above Ground
- Fencing: Fencing/Wall
Lot
- Size: 9,199 Square Feet
- Dimensions: 100.00 x 92.00
- Features: Near Shopping, Near Train, See Remarks, Near Public Transit
Details
- Parcel number: 25005680100006
- Zoning: R6
Construction
Type & style
- Home type: SingleFamily
- Architectural style: Cape Cod, Remarks, Two Story
- Property subtype: Single Family Residence
Materials
- Roof: Asphalt
Condition
- Year built: 1896
Utilities & green energy
- Gas: Oil
- Sewer: Public Sewer
- Water: Public
- Utilities for property: See Remarks
Community & HOA
Location
- Region: Woodbridge
Financial & listing details
- Price per square foot: $278/sqft
- Tax assessed value: $64,400
- Annual tax amount: $9,198
- Date on market: 10/6/2026
- Ownership: Fee Simple
Estimated market value
$466,200
$443,000 - $490,000
$3,380/mo
Price history
| Date | Event | Price |
|---|---|---|
| 10/6/2026 | Listed for sale | $459,900+1082.3%$278/sqft |
Source:  All Jersey MLS #2705757R Report a problem | ||
| 10/5/1974 | Sold | $38,900$23/sqft |
Source: Agent Provided Report a problem | ||
Public tax history
| Year | Property taxes | Tax assessment |
|---|---|---|
| 2025 | $7,492 | $64,400 |
| 2024 | $7,492 +2.2% | $64,400 |
| 2023 | $7,329 +2.6% | $64,400 |
| 2022 | $7,146 +0.8% | $64,400 |
| 2021 | $7,087 -7.2% | $64,400 |
| 2020 | $7,640 +5.4% | $64,400 |
| 2019 | $7,251 +7% | $64,400 |
| 2018 | $6,775 -3.7% | $64,400 |
| 2017 | $7,037 +2% | $64,400 |
| 2016 | $6,899 +2.4% | $64,400 |
| 2015 | $6,734 +1.8% | $64,400 |
| 2014 | $6,615 +3% | $64,400 |
| 2013 | $6,423 +3.3% | $64,400 |
| 2012 | $6,217 +4.7% | $64,400 |
| 2011 | $5,936 +5.4% | $64,400 |
| 2010 | $5,633 +8% | $64,400 |
| 2009 | $5,215 | $64,400 |
| 2008 | -- | $64,400 |
| 2007 | $18,258 +6% | $64,400 |
| 2006 | $17,224 +2.5% | $64,400 |
| 2005 | $16,797 | $64,400 |
| 2004 | -- | $64,400 |
| 2003 | -- | $64,400 |
| 2002 | -- | $64,400 |
| 2001 | -- | $64,400 |
Find assessor info on the county website
Monthly payment
Est. payment
Payment breakdown
Explore the cost of this home by adjusting the details. Changes won't be saved.Climate risks
Neighborhood: 07095


Similar homes
- $475,0003 bd2 ba1.6k sqft205 Green St, Woodbridge, NJ 07095For Sale
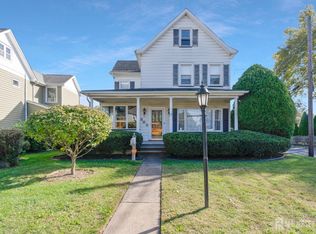
 MLS ID #2706066R, JACQUELINE SUDDEATH. All Jersey MLS
- $--3 bd1 ba1.1k sqft32 Meinzer St, Avenel, NJ 07001Auction
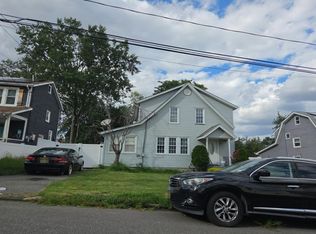 Auction.com 2
- $--4 bd2 ba1.6k sqft88 W Willow St, Colonia, NJ 07067Auction
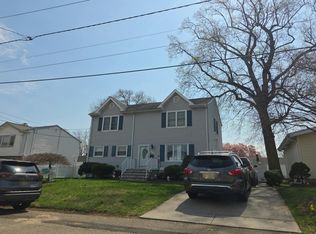 Auction.com 2
- $525,0004 bd3 ba1.3k sqft176 Prospect Ave, Avenel, NJ 07001For Sale
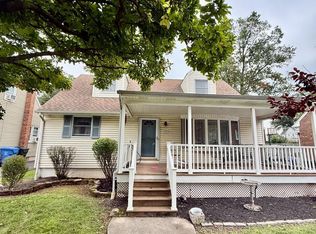 MLS ID #2703671R, COLLEEN M. WEBSTER. All Jersey MLS
- $475,0003 bd2 ba992 sqft46 Elmwood Ave, Edison, NJ 08837For SaleMLS ID #2705793R, MANSI KHANDELWAL. All Jersey MLS
- $459,9993 bd2 ba1.1k sqft85 Hermann Ave, Carteret, NJ 07008For SaleMLS ID #2615721R, PUNEETPAL SINGH. All Jersey MLS
- $425,0003 bd2 ba1.3k sqft505 S Pine Ave, South Amboy, NJ 08879For SaleMLS ID #2705742R, PEGGY YANUZZELLI. All Jersey MLS
- $520,0003 bd3 ba860 sqft127 Hussa St, Linden, NJ 07036For SaleMLS ID #2706369R, JULIA BOWMAN. All Jersey MLS
- $669,9006 bd2 ba2.4k sqft482 Rahway Ave, Woodbridge, NJ 07095For SaleMLS ID #2703853R, MANUEL SEDA. All Jersey MLS
- $419,9994 bd2 ba1.3k sqft180 State St, Perth Amboy, NJ 08861For SaleMLS ID #2617016R, MIGUEL A. HERNANDEZ. All Jersey MLS
