Metuchen new construction with 10 year new home warranty. Close to train station. Move in by September. Select your kitchen cabinets, countertops, vanities and hardwood floor. 3 bedrooms ,office, 3 bathrooms, whirlpool. Home with lot of light with Andersen windows and nice backyard
New construction
$889,000
86 Essex Ave, Metuchen, NJ 08840
3beds
2,200sqft
Single Family Residence
Built in ----
6,499 Square Feet Lot
$-- Zestimate®
$404/sqft
$-- HOA
What's special
Nice backyardAndersen windows
- 81 days
- 715
- 18
Likely to sell faster than
Zillow last checked:
Listing updated:
Listed by:
QIZHAN JACK YAO,
REALMART REALTY LLC
Source: All Jersey MLS,MLS#: 2617475R
Facts & features
Interior
Bedrooms & bathrooms
- Bedrooms: 3
- Bathrooms: 3
- Full bathrooms: 3
Primary bedroom
- Area: 192
- Dimensions: 12 x 16
Bedroom 2
- Area: 154
- Dimensions: 11 x 14
Bedroom 3
- Area: 154
- Dimensions: 11 x 14
Dining room
- Features: Living Dining Combo
- Area: 165
- Dimensions: 11 x 15
Family room
- Area: 192
- Length: 12
Kitchen
- Features: Granite/Corian Countertops, Kitchen Exhaust Fan, Kitchen Island, Eat-in Kitchen
- Area: 180
- Dimensions: 12 x 15
Living room
- Area: 196
- Dimensions: 14 x 14
Basement
- Area: 800
Heating
- Zoned, Central, Separate Furnaces, Hot Water
Cooling
- Central Air, Ceiling Fan(s), Zoned, Attic Fan, Separate Control
Appliances
- Included: Self Cleaning Oven, Dishwasher, Disposal, Gas Range/Oven, Exhaust Fan, Microwave, Refrigerator, Oven, Kitchen Exhaust Fan, Gas Water Heater
Features
- Vaulted Ceiling(s), Entrance Foyer, Kitchen, Library/Office, Living Room, Bath Other, 3 Bedrooms, Bath Main, Bath Second, Attic
- Flooring: Ceramic Tile, Wood
- Windows: Insulated Windows
- Basement: Full, Storage Space, Interior Entry, Utility Room
- Has fireplace: No
Interior area
- Total structure area: 2,200
- Total interior livable area: 2,200 sqft
Video & virtual tour
Property
Parking
- Total spaces: 1
- Parking features: 1 Car Width, Additional Parking, Garage, Attached, Garage Door Opener, Driveway
- Attached garage spaces: 1
- Has uncovered spaces: Yes
Features
- Levels: Two
- Stories: 2
- Exterior features: Barbecue, Sidewalk, Yard, Insulated Pane Windows
Lot
- Size: 6,499 Square Feet
- Dimensions: 100.00 x 65.00
- Features: Near Train, Level
Details
- Parcel number: 0900132000000039
Construction
Type & style
- Home type: SingleFamily
- Architectural style: Contemporary, Custom Development
- Property subtype: Single Family Residence
Materials
- Roof: Asphalt
Condition
- Under Construction
- New construction: Yes
Utilities & green energy
- Electric: 120 Volt(s), 200 Amp(s)
- Gas: Natural Gas
- Sewer: Public Sewer
- Water: Public
- Utilities for property: Electricity Connected, Natural Gas Connected
Community & HOA
Community
- Features: Sidewalks
Location
- Region: Metuchen
Financial & listing details
- Price per square foot: $404/sqft
- Annual tax amount: $9,744
- Date on market: 6/12/2026
- Ownership: Fee Simple
- Electric utility on property: Yes
Estimated market value
Not available
Estimated sales range
Not available
Not available
Price history
| Date | Event | Price |
|---|---|---|
| 6/12/2026 | Listed for sale | $889,000$404/sqft |
Source:  All Jersey MLS #2617475R Report a problem All Jersey MLS #2617475R Report a problem | ||
Public tax history
Tax history is unavailable.
Monthly payment
Est. payment
Payment breakdown
Explore the cost of this home by adjusting the details. Changes won't be saved.Climate risks
Neighborhood: 08840
Similar homes
- $889,0004 bd4 ba2.2k sqft38 Mystic St, Fords, NJ 08863New Construction
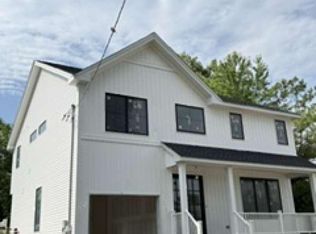
 MLS ID #2617472R, QIZHAN JACK YAO. All Jersey MLS
 - $825,0004 bd3 ba2.3k sqft21 Market St, Edison, NJ 08817For Sale
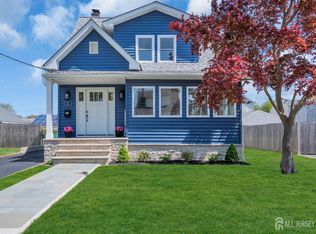 MLS ID #2701875R, MICHELE M. KELEMAN. All Jersey MLS
 - $625,0002 bd2 ba1.3k sqft31 Franklin School Way, Metuchen, NJ 08840For Sale
 MLS ID #2702449R, HUNGJUNG TSAI. All Jersey MLS
 - $925,0005 bd3 ba2.3k sqft22 Edward St, East Brunswick, NJ 08816For Sale
 MLS ID #2617444R, EMAD NAIROOZ. All Jersey MLS
 - $899,9994 bd3 ba2.5k sqft618 Lee St, Perth Amboy, NJ 08861For SaleMLS ID #2613776R, KEIDY ". LOZADA. All Jersey MLS
- $895,9005 bd4 ba3k sqft473 Franklin Blvd, Somerset, NJ 08873New ConstructionMLS ID #2701219R, VIJAY SATWAH. All Jersey MLS
- $849,0006 bd3 ba2.2k sqft29 Tompkins Rd, East Brunswick, NJ 08816For SaleMLS ID #2701651R, MICHAEL MATTHEWS. All Jersey MLS
- $899,0004 bd2 ba2.3k sqft295 Route 79, Morganville, NJ 07751For Sale
 MLS ID #22619859, Jennifer Klein, Keller Williams Realty West Monmouth. MoreMLS
 - $950,0004 bd2 ba2k sqft141 Dunbar Ave, Fords, NJ 08863For SaleMLS ID #2606445R, QIZHAN JACK YAO. All Jersey MLS
- $1,049,9004 bd4 ba2.7k sqft46 Foyer St, Edison, NJ 08817For SaleMLS ID #2701924R, SUKHWINDER SINGH. All Jersey MLS
- $699,0005 bd3 ba2.1k sqft35 Fiat Ave, Iselin, NJ 08830For SaleMLS ID #2618169R, ANIL AGGARWAL. All Jersey MLS
- $743,0004 bd2 ba2k sqft13 Tuscarora Cir, Old Bridge, NJ 08857For Sale
 MLS ID #NJMX2012508, Annie Mullan, Better Homes and Gardens Real Estate Murphy & Co.. Bright MLS
 - $749,9004 bd2 ba1.7k sqft147 Beech St, Fords, NJ 08863For SaleMLS ID #2701894R, PAUL F. MISURA. All Jersey MLS
- $599,9004 bd2 ba1.5k sqft204 Marlin Dr, Fords, NJ 08863For SaleMLS ID #2702710R, EILEEN BRYLINSKI. All Jersey MLS
- $700,0004 bd3 ba2.2k sqft7 Stradford Rd, Parlin, NJ 08859For SaleMLS ID #2614748R, UGONNA N. OKEKE. All Jersey MLS
- $575,0004 bd1 ba1.6k sqft5 Kate Ter, Piscataway, NJ 08854For SaleMLS ID #2702227R, AMRISH PATEL. All Jersey MLS
- $799,0004 bd2 ba2.2k sqft29 Greenleaf Drive, Manalapan, NJ 07726For SaleMLS ID #22614060, Patricia Gesswein, Houwzer Inc.. MoreMLS
