Welcome to 415 E 4th Ave, Roselle! Thoughtfully reconstructed in 2026, this custom Colonial offers approx. 2,014 sq. ft. above grade PLUS a fully finished waterproof basement offering 864 Sq.Ft. This move-in-ready home features 5 bedrooms, 4 full baths, 9-ft ceilings, solid oak hardwood floors, and an open-concept layout. The designer kitchen includes quartz countertops, soft-close cabinetry, GE stainless steel appliances, French-door refrigerator, gas range, dishwasher, built-in microwave with exterior vent, wine cooler, Kohler sink, and custom breakfast banquette. All 4 bathrooms feature premium Delta fixtures. The finished basement offers a spacious recreation room, full bath, laundry room with washer & dryer, and mechanical room. Built for comfort and efficiency with two high-efficiency HVAC systems (one serving the basement & first floor, the second serving the entire second floor), plus new plumbing, electrical, insulation, Andersen windows, tankless water heater, and a 50-year architectural roof. Attached 2-car garage, long private blacktop driveway 5-6 CARS, fenced backyard, and premium finishes throughout. Conveniently located near schools, parks, shopping, restaurants, major highways, and NYC transportation. A rare turnkey home offering exceptional craftsmanship and modern luxury.
Active
$780,000
415 E 4Th Ave, Roselle Boro, NJ 07203
5beds
2,014sqft
Single Family Residence
Built in 1950
3,484 Square Feet Lot
$-- Zestimate®
$387/sqft
$-- HOA
What's special
Fully finished waterproof basementFrench-door refrigeratorGas rangeGe stainless steel appliancesTwo high-efficiency hvac systemsSolid oak hardwood floorsPremium finishes throughout
- 12 days
- 251
- 7
Zillow last checked:
Listing updated:
Listed by:
Edward Marulanda 908-558-2727,
Re/Max In Action
Source: GSMLS,MLS#: 4048837
Facts & features
Interior
Bedrooms & bathrooms
- Bedrooms: 5
- Bathrooms: 4
- Full bathrooms: 4
Primary bedroom
- Description: Full Bath, Walk-In Closet
Bedroom 1
- Level: Second
- Area: 484
- Dimensions: 22 x 22
Bedroom 2
- Level: First
- Area: 154
- Dimensions: 14 x 11
Bedroom 3
- Level: First
- Area: 132
- Dimensions: 12 x 11
Bedroom 4
- Level: Second
- Area: 96
- Dimensions: 12 x 8
Primary bathroom
- Features: Stall Shower
Dining room
- Features: Living/Dining Combo
- Level: First
- Area: 150
- Dimensions: 15 x 10
Kitchen
- Features: Kitchen Island
- Level: First
- Area: 135
- Dimensions: 9 x 15
Living room
- Level: First
- Area: 338
- Dimensions: 13 x 26
Heating
- 2 Units, Forced Air, Zoned, See Remarks, Natural Gas
Cooling
- 2 Units, Central Air, Zoned
Appliances
- Included: Carbon Monoxide Detector, Dishwasher, Dryer, Kitchen Exhaust Fan, Microwave, Range/Oven-Gas, Refrigerator, See Remarks, Washer, Wine Refrigerator, Gas Water Heater
- Laundry: Laundry Room
Features
- Rec Room, Bathroom
- Flooring: Laminate, Tile, Wood
- Basement: Yes,Finished,French Drain,Full,Sump Pump
- Has fireplace: No
Interior area
- Total structure area: 2,014
- Total interior livable area: 2,014 sqft
Property
Parking
- Total spaces: 2
- Parking features: 1 Car Width, Asphalt, Off Street, Detached Garage, Finished Garage, Garage Door Opener, On-Street Parking
- Garage spaces: 2
- Has uncovered spaces: Yes
Lot
- Size: 3,484 Square Feet
- Dimensions: 36.83 x 100
Details
- Parcel number: 2914009010000000310000
Construction
Type & style
- Home type: SingleFamily
- Architectural style: Colonial
- Property subtype: Single Family Residence
Materials
- Stone, Stucco
- Roof: Asphalt Shingle,See Remarks
Condition
- Year built: 1950
- Major remodel year: 2026
Utilities & green energy
- Gas: Gas-Natural
- Sewer: Public Available
- Water: Public
- Utilities for property: Natural Gas Connected, Cable Connected, Fiber Optic, Garbage Included
Community & HOA
Community
- Security: Carbon Monoxide Detector
Location
- Region: Roselle
Financial & listing details
- Price per square foot: $387/sqft
- Tax assessed value: $114,900
- Annual tax amount: $10,509
- Date on market: 8/26/2026
- Exclusions: NONE.
- Ownership type: Fee Simple
Estimated market value
Not available
Estimated sales range
Not available
Not available
Price history
| Date | Event | Price |
|---|---|---|
| 8/26/2026 | Listed for sale | $780,000+200%$387/sqft |
Source:  GSMLS #4048837 Report a problem GSMLS #4048837 Report a problem | ||
| 10/1/2025 | Sold | $260,000+33.3%$129/sqft |
Source: GSMLS #3974241 Report a problem | ||
| 8/1/2025 | Pending sale | $195,000$97/sqft |
Source: GSMLS #3974241 Report a problem | ||
| 7/9/2025 | Listed for sale | $195,000$97/sqft |
Source: GSMLS #3974241 Report a problem | ||
Public tax history
| Year | Property taxes | Tax assessment |
|---|---|---|
| 2025 | $9,991 | $114,900 |
| 2024 | $9,991 +5.3% | $114,900 |
| 2023 | $9,490 -0.7% | $114,900 |
| 2022 | $9,558 -2% | $114,900 |
| 2021 | $9,749 +4.3% | $114,900 |
| 2020 | $9,344 +9.6% | $114,900 |
| 2019 | $8,528 +29.9% | $114,900 |
| 2018 | $6,564 -27.3% | $114,900 |
| 2017 | $9,032 +0% | $114,900 |
| 2016 | $9,030 +2.9% | $114,900 |
| 2015 | $8,772 +1.9% | $114,900 |
| 2014 | $8,612 +1.3% | $114,900 |
| 2013 | $8,498 -0.4% | $114,900 |
| 2012 | $8,534 +4.7% | $114,900 |
| 2011 | $8,151 +2.4% | $114,900 |
| 2010 | $7,962 +1.6% | $114,900 |
| 2009 | $7,840 | $114,900 |
| 2008 | -- | $114,900 |
| 2007 | $7,159 | $114,900 |
| 2006 | -- | $114,900 |
| 2005 | -- | $114,900 |
| 2004 | -- | $114,900 |
| 2003 | -- | $114,900 |
| 2002 | -- | $114,900 |
| 2001 | -- | $114,900 |
Find assessor info on the county website
Monthly payment
Est. payment
Payment breakdown
Explore the cost of this home by adjusting the details. Changes won't be saved.Climate risks
Neighborhood: 07203
Similar homes
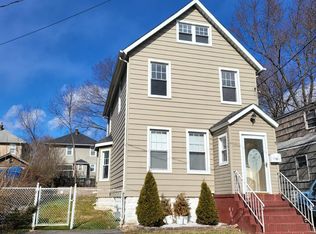
- $638,0005 bd2 ba1.7k sqft82 Markowitz St, Carteret, NJ 07008For Sale

 MLS ID #2703754R, KAREN J. SOTOMAYOR. All Jersey MLS
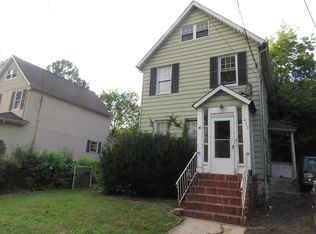
 - $499,9974 bd2 ba1.7k sqft108 S Park, Elizabeth City, NJ 07206For Sale
 MLS ID #4050869, Evelyne Cohen, Living Great Real Estate. GSMLS
 - $779,0005 bd3 ba2.1k sqft103 Minna Ave, Avenel, NJ 07001For Sale
 MLS ID #2616816R, JOSEPH DEVIZIO. All Jersey MLS
 - $749,9995 bd3 ba2k sqft213 Amity St #3, Elizabeth City, NJ 07202For Sale
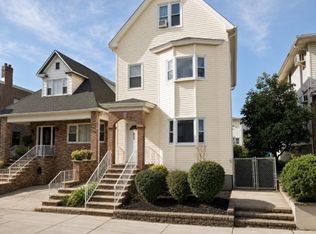 MLS ID #4044075, Eric Vera, Realty Of America. GSMLS
 - $725,0005 bd3 ba2k sqft204 Baltimore Ave, Hillside, NJ 07205For SaleMLS ID #2617591R, SHINA KALOTY. All Jersey MLS
- $639,9005 bd3 ba1.8k sqft41 W Henry Pl, Iselin, NJ 08830For SaleMLS ID #2612338R, JAGPAVITERJI SINGH. All Jersey MLS
- $800,0005 bd2 ba1.5k sqft16 Carlton St, Edison, NJ 08837For SaleMLS ID #2703594R, ANTONIA LAZZARO. All Jersey MLS
