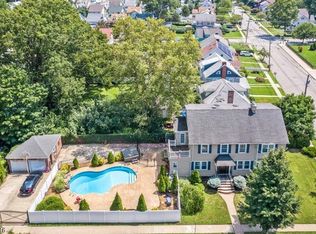
Discover this spacious custom-built home located in the Elmora Hills section of Elizabeth. Situated on an oversized corner lot, this property offers an exceptional combination of comfortable living and outdoor entertainment. The fully fenced backyard features a heated saltwater in-ground pool, hot tub, private driveway, and a two-car garage.The first floor offers an open layout with hardwood floors, a formal dining room, a full bathroom with a stall shower, and a kitchen featuring stainless steel appliances and granite countertops. A wood-burning fireplace adds warmth and character, while the additional flexible space can be used as a home office, den, or family room.The upper levels feature hardwood floors and generously sized bedrooms. Additional highlights include multi-zone central air, and fully owned, paid-off solar panels. Conveniently located near schools, public transportation, shopping, dining, and major roadways. This home is a must-see!
Active
$950,000
821 Wyoming Ave, Elizabeth City, NJ 07208
5beds
2,921sqft
Single Family Residence
Built in 1926
-- sqft lot
$-- Zestimate®
$325/sqft
$-- HOA
What's special
Wood-burning fireplaceHeated saltwater in-ground poolTwo-car garageMulti-zone central airHardwood floorsHot tubFormal dining room
- 44 days
- 1,947
- 133
Zillow last checked:
Listing updated:
Listed by:
Berardo Mendez 646-262-1260,
Exp Realty, Llc,
Adrian Felix Villajuan
Source: GSMLS,MLS#: 4043298
Facts & features
Interior
Bedrooms & bathrooms
- Bedrooms: 5
- Bathrooms: 3
- Full bathrooms: 3
Primary bedroom
- Description: Full Bath, Walk-In Closet
Bedroom 1
- Level: Second
- Area: 380
- Dimensions: 20 x 19
Bedroom 2
- Area: 132
- Dimensions: 12 x 11
Bedroom 3
- Level: Second
- Area: 154
- Dimensions: 11 x 14
Bedroom 4
- Level: Third
- Area: 176
- Dimensions: 11 x 16
Bedroom 5
- Area: 192
- Dimensions: 12 x 16
Dining room
- Features: Formal Dining Room
- Level: First
- Area: 182
- Dimensions: 14 x 13
Family room
- Level: Ground
- Area: 88
- Dimensions: 8 x 11
Kitchen
- Features: Breakfast Bar, Kitchen Island, Pantry, Separate Dining Area
- Level: First
- Area: 153
- Dimensions: 17 x 9
Living room
- Level: First
- Area: 121
- Dimensions: 11 x 11
Basement
- Features: Outside Entrance, Storage Room, Utility Room
Heating
- Forced Air, Natural Gas
Cooling
- Central Air, Zoned
Appliances
- Included: Carbon Monoxide Detector, Induction Cooktop, Dishwasher, Dryer, Microwave, Range/Oven-Gas, Refrigerator, Washer, Electric Water Heater, Gas Water Heater
Features
- High Ceilings, Bedroom
- Flooring: Wood
- Basement: Yes,Full,Unfinished,Walk-Out Access,Sump Pump
- Number of fireplaces: 1
- Fireplace features: Family Room
Interior area
- Total structure area: 2,921
- Total interior livable area: 2,921 sqft
Property
Parking
- Total spaces: 4
- Parking features: 2 Car Width, Concrete, Driveway-Exclusive, Enclosed, Lighted, Detached Garage
- Garage spaces: 2
- Uncovered spaces: 4
Features
- Levels: Multi Floor Unit
- Patio & porch: Patio
- Has private pool: Yes
- Pool features: Outdoor Pool, Heated, In Ground
Lot
- Dimensions: 50.70 x 162.08 x IRR
- Features: Corner Lot
Details
- Parcel number: 2904000580000000150000
- Zoning description: R-1
Construction
Type & style
- Home type: SingleFamily
- Property subtype: Single Family Residence
Materials
- Vinyl Siding
- Roof: Asphalt Shingle
Condition
- Year built: 1926
Utilities & green energy
- Sewer: Public Sewer
- Water: Public
- Utilities for property: Underground Utilities
Community & HOA
Community
- Security: Carbon Monoxide Detector(s), Fire Extinguisher, Smoke Detector(s), Carbon Monoxide Detector
- Subdivision: Elmora Hills
Location
- Region: Elizabeth
Financial & listing details
- Price per square foot: $325/sqft
- Tax assessed value: $625,300
- Annual tax amount: $13,432
- Date on market: 7/28/2026
- Ownership type: Fee Simple
Estimated market value
Not available
Estimated sales range
Not available
Not available
Price history
| Date | Event | Price |
|---|---|---|
| 7/28/2026 | Listed for sale | $950,000+95.1%$325/sqft |
Source:  GSMLS #4043298 Report a problem GSMLS #4043298 Report a problem | ||
| 12/3/2019 | Sold | $487,000$167/sqft |
Source: Agent Provided Report a problem | ||
Public tax history
Tax history is unavailable.
Monthly payment
Est. payment
Payment breakdown
Explore the cost of this home by adjusting the details. Changes won't be saved.Climate risks
Neighborhood: Elmora
Nearby schools
Schools provided by the listing agent
- Elementary: Elmora
- Middle: Elmora
- High: Hamilton
Source: GSMLS. This data may not be complete. We recommend contacting the local school district to confirm school assignments for this home.
- $747,5005 bd2 ba2.2k sqft821-823 Wyoming Ave, Elizabeth, NJ 07208Off Market
- $599,700-- bd-- ba1.5k sqft828-830 Wyoming Ave, Elizabeth, NJ 07208Off Market
- $584,500-- bd-- ba1.5k sqft817 Wyoming Ave, Elizabeth, NJ 07208Off Market
- $670,900-- bd-- ba2.5k sqft829-831 Wyoming Ave, Elizabeth, NJ 07208Off Market
Similar homes
- $875,0005 bd3 ba2.3k sqft51 Hilltop Ave, Berkeley Heights Twp., NJ 07922For Sale
 MLS ID #4051679, Joseph Eberle, Weichert Realtors. GSMLS
 - $995,0005 bd4 ba3.3k sqft1 S. Stanley Road, South Orange Village Twp., NJ 07079For Sale
 MLS ID #4033647, Victoria Carter, Weichert Realtors. GSMLS
 - $899,0008 bd4 ba2.2k sqft130 Acme St, Elizabeth City, NJ 07202For Sale
 MLS ID #4048299, Sandra Dubon Aguilar, Realty Of America. GSMLS
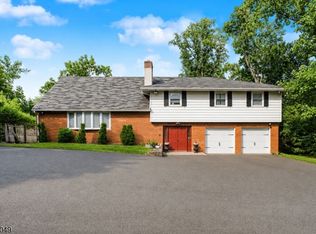
 - $999,0005 bd3 ba2.7k sqft472 Summit Rd, Mountainside Boro, NJ 07092For Sale
 MLS ID #4046556, Anthony Lugara, M. Donato And Company. GSMLS
 - $825,0003 bd3 ba2.3k sqft35 Shelley Rd, Springfield, NJ 07081For Sale
 MLS ID #2701156R, MARINA KATSAN. All Jersey MLS
