Perched atop a majestic hill in the heart of Sleepy Hollow, this beautifully maintained 1932 Colonial offers timeless character & exceptional living space. A bluestone walkway leads to the brick entrance & welcoming foyer w/ an original staircase & stylish lighting. The light-filled living room features a marble-front wood-burning fireplace & original wood floor. The formal dining room boasts chair rail, 2 original built-in corner China cabinets, & a picture window overlooking the private backyard & blue slate patio. The bright Florida room offers a peaceful retreat w/ radiant heated slate flooring & stone garden shelving. The updated kitchen features granite countertops, white shaker cabinetry, K Aid five-burner gas range, & stainless-steel refrigerator, Bosch dishwasher, tiled backsplash & flooring, pantry, breakfast area, recessed lighting, & filtered water system.2nd floor includes 4 bedrooms, w/ a primary suite w original tiled ensuite, plus 3 additional bedrooms, 1 with a spacious walk-in closet, home office/laundry room, & hallway bath. The finished basement features a family room w/ gorgeous terrazzo floor, stone-front woodburning fireplace, wet bar, powder room, laundry area, wine cellar, & Helo sauna. Additional amenities: 2010 Weil-McLain boiler, Timberline roof, Generac whole-house generator, two-car attached garage, blacktop driveway, central air-conditioning on the second floor, attic fan, multi-zone sprinkler system, and beautifully landscaped private backyard.
Coming soon 08/30
$759,900
1015 SLEEPY HOLLOW LANE, Plainfield City, NJ 07060
4beds
2,900sqft
Single Family Residence
Built in 1930
0.41 Acres Lot
$-- Zestimate®
$262/sqft
$-- HOA
What's special
- 12 hours |
- 104 |
- 7 |
Zillow last checked:
Listing updated:
Listed by:
Joseph W. Burris 908-305-1583,
Exp Realty, Llc
Source: GSMLS,MLS#: 4048828
Facts & features
Interior
Bedrooms & bathrooms
- Bedrooms: 4
- Bathrooms: 3
- Full bathrooms: 2
- 1/2 bathrooms: 1
Primary bedroom
- Description: Full Bath
Bedroom 1
- Level: Second
- Area: 234
- Dimensions: 18 x 13
Bedroom 2
- Level: Second
- Area: 272
- Dimensions: 16 x 17
Bedroom 3
- Level: Second
- Area: 195
- Dimensions: 15 x 13
Bedroom 4
- Level: Second
- Area: 240
- Dimensions: 20 x 12
Primary bathroom
- Features: Tub Shower
Dining room
- Features: Formal Dining Room
- Level: First
- Area: 208
- Dimensions: 16 x 13
Family room
- Level: Basement
- Area: 648
- Dimensions: 27 x 24
Kitchen
- Features: Separate Dining Area
- Level: First
- Area: 126
- Dimensions: 14 x 9
Living room
- Level: First
- Area: 253
- Dimensions: 23 x 11
Basement
- Features: FamilyRm, Laundry, PowderRm, Sauna, SeeRem, Utility
Heating
- 1 Unit, Radiators - Steam, Natural Gas
Cooling
- 1 Unit, Central Air, House Exhaust Fan, See Remarks
Appliances
- Included: Carbon Monoxide Detector, Dishwasher, Disposal, Dryer, Kitchen Exhaust Fan, Range/Oven-Gas, Refrigerator, See Remarks, Washer, Gas Water Heater
- Laundry: Laundry Room, Level 2
Features
- Sunroom, Breakfast, Sauna
- Flooring: Tile, Wood
- Doors: Storm Door(s)
- Windows: Blinds
- Basement: Yes,Finished
- Number of fireplaces: 2
- Fireplace features: Family Room, Living Room, Wood Burning
Interior area
- Total structure area: 2,900
- Total interior livable area: 2,900 sqft
Property
Parking
- Total spaces: 4
- Parking features: 1 Car Width, Asphalt
- Garage spaces: 2
- Uncovered spaces: 4
Features
- Patio & porch: Patio
- Exterior features: Underground Lawn Sprinkler
Lot
- Size: 0.41 Acres
- Dimensions: 102.26 x 175 IRR
- Features: Irregular Lot
Details
- Parcel number: 2912009350000000150000
- Zoning description: RES
Construction
Type & style
- Home type: SingleFamily
- Architectural style: Colonial
- Property subtype: Single Family Residence
Materials
- Brick, Wood Siding
- Roof: Asphalt Shingle
Condition
- Year built: 1930
Utilities & green energy
- Sewer: Public Sewer, Sewer Charge Extra
- Water: Public, Water Charge Extra
- Utilities for property: Electricity Connected, Cable Available, Fiber Optic Available, Garbage Extra Charge
Community & HOA
Community
- Security: Carbon Monoxide Detector
- Subdivision: Sleepy Hollow
Location
- Region: Plainfield
Financial & listing details
- Price per square foot: $262/sqft
- Tax assessed value: $175,000
- Annual tax amount: $15,620
- Date on market: 8/30/2026
- Ownership type: Fee Simple
- Electric utility on property: Yes
Estimated market value
Not available
Estimated sales range
Not available
Not available
Price history
Price history is unavailable.
Public tax history
Tax history is unavailable.
Monthly payment
Est. payment
Payment breakdown
Explore the cost of this home by adjusting the details. Changes won't be saved.Climate risks
Neighborhood: 07060
Nearby schools
GreatSchools rating
- 7/10Frederic W. Cook Elementary SchoolGrades: K-5Distance: 0.5 mi
- 3/10Maxson Middle SchoolGrades: 6-8Distance: 0.5 mi
- 1/10Plainfield High SchoolGrades: 9-12Distance: 1.1 mi
Schools provided by the listing agent
- Elementary: Fredcook
- Middle: Maxson
- High: Plainfield
Source: GSMLS. This data may not be complete. We recommend contacting the local school district to confirm school assignments for this home.
- $637,800-- bd-- ba1.6k sqft1014-18 Sleepy Hollow Ln, Plainfield, NJ 07060Off Market
- $558,500-- bd-- ba1.7k sqft1020-24 Sleepy Hollow Ln, Plainfield, NJ 07060Off Market
- $751,600-- bd-- ba2.2k sqft1011-17 Sleepy Hollow Ln, Plainfield, NJ 07060Off Market
- $625,0003 bd3 ba-- sqft1000-12 Sleepy Hollow Ln, Plainfield, NJ 07060Sold

- $720,0003 bd3 ba-- sqft1025 Sleepy Hollow Ln, Plainfield, NJ 07060Sold
- $732,9005 bd2 ba2.4k sqft1026-34 Sleepy Hollow Ln, Plainfield, NJ 07060Off Market
- $839,000-- bd-- ba2.3k sqft1019-23 Sleepy Hollow Ln, Plainfield, NJ 07060Off Market
- $595,9005 bd-- ba-- sqft1026 Sleepy Hollow Ln, Plainfield, NJ 07060Off Market
A local agent can set up tours, give advice and negotiate with sellers.
A local lender can help you make sure your offer is ready when you are.
Similar homes
- $799,9006 bd5 ba2.9k sqft925 Hillside Ave #27, Plainfield, NJ 07060For Sale

 MLS ID #2703089R, JEMALL A. BROWN. All Jersey MLS
 - $699,0005 bd3 ba2.9k sqft1118-28 Woodland Ave, Plainfield City, NJ 07060For Sale
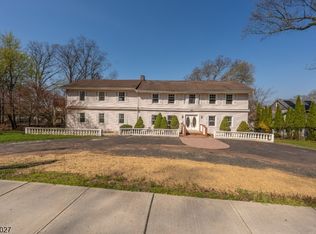 MLS ID #4022195, Joel Nunez, Halo Realty Properties Llc. GSMLS
 - $799,9005 bd3 ba1.8k sqft737 W 8Th St, Plainfield City, NJ 07060For Sale
 MLS ID #4042916, Jonathan Minerick, Homecoin.Com. GSMLS
 - $559,9004 bd2 ba2k sqft1052 Sherman Ave, South Plainfield, NJ 07080For Sale
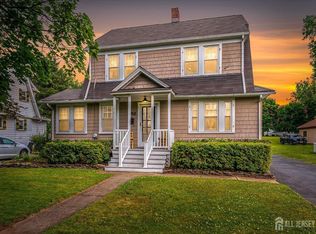 MLS ID #2617471R, JANICE HAUS. All Jersey MLS
 - $750,0003 bd3 ba2.4k sqft173 Hillcrest Rd, Watchung Boro, NJ 07069For SaleMLS ID #4046755, Lisa Middleton, Coldwell Banker Realty. GSMLS
- $799,9997 bd4 ba3.5k sqft764 Belvidere Ave, Plainfield, NJ 07062For Sale By Owner
- $599,0004 bd3 ba2.1k sqft431 E 7th St, Plainfield, NJ 07060For SaleMLS ID #2700683R, LAURENCE MCGHEE. All Jersey MLS
- $769,0004 bd3 ba2.3k sqft2736 Park Ave, South Plainfield, NJ 07080For SaleMLS ID #2702910R, VIVEK KUMAR. All Jersey MLS
- $619,9003 bd3 ba1.6k sqft1140-42 Hillside Ave, Plainfield City, NJ 07060For SaleMLS ID #4038477, Eulondia Kaye Reese-turner, Coldwell Banker Realty. GSMLS
- $875,0005 bd5 ba4.2k sqft544 W 8th St, Plainfield, NJ 07060For SaleMLS ID #2614511R, DARLENE C. MCWILLIAMS. All Jersey MLS
- $799,0004 bd2 ba1.6k sqft115 Sprague Ave, South Plainfield, NJ 07080For SaleMLS ID #2618109R, TEJ N. PATEL. All Jersey MLS
- $599,0003 bd2 ba1.7k sqft811 Field Ave, Plainfield City, NJ 07060For SaleMLS ID #4018000, Salvatore Taormina, Robert Defalco Realty Llc. GSMLS
- $--4 bd3 ba1.9k sqft520 Hidden Holw, Scotch Plains, NJ 07076AuctionAuction.com 2
- $622,0004 bd3 ba2k sqft78-80 Parkside Rd, Plainfield City, NJ 07060For SaleMLS ID #4013332, Verria Hairston, Opendoor Brokerage Llc. GSMLS
- $483,2004 bd2 ba1.7k sqft1208 Woodbine Ave, Plainfield City, NJ 07060For SaleMLS ID #4029426, Christopher A. Rose, Realhome Services & Solutions Inc. GSMLS
- $799,0004 bd3 ba2.4k sqft1718 W 4th St, Piscataway, NJ 08854For SaleMLS ID #2702397R, MARIO ARISTIZABAL. All Jersey MLS
- $1,025,0004 bd4 ba3.4k sqft932 Beatrice Pkwy, Edison, NJ 08820For SaleMLS ID #2703318R, LUIS E. CALVACHE. All Jersey MLS
- $899,9004 bd4 ba2.3k sqft3272 Evergreen Ln, South Plainfield, NJ 07080For SaleMLS ID #2702496R, CHARANJEET KAUR. All Jersey MLS
- $525,0004 bd2 ba1.5k sqft774 Webster Pl, Plainfield City, NJ 07060For SaleMLS ID #3988787, Joseph M Lipscomb, M L Realty Group, Inc. GSMLS
- $650,0003 bd3 ba1.9k sqft100 Mali Dr, North Plainfield Boro, NJ 07062For SaleMLS ID #4046495, Eileen Burlinson, Coldwell Banker Realty. GSMLS
