Nestled in the sought-after Van Wyck Brooks section of Plainfield, once known as Presidential Way, this expansive raised and extended ranch sits on approximately 1.32 acres of beautifully landscaped grounds. This home showcases exceptional craftsmanship with steel I-beams, oversized wood beams, solid brick construction, and enduring materials rarely found today. Offering 5 bedrooms, 3 full and 2 half baths, the layout is ideal for multiple private living zones, featuring a first-floor bedroom suite, a flexible west wing (formerly a dental office), and a finished basement with multiple private living zones. The gracious entry leads to a large, light-filled living room with expansive windows, gleaming floors, and a gas fireplace. The formal dining room features parquet floors, built-ins, designer wallpaper, and a striking solid brass chandelier. 3/4-inch Brazilian cherry floors extend through the main living areas, hallways, office, and select bedrooms. The lower-level family room adds flexible living space. The updated eat-in kitchen offers granite countertops, stainless steel appliances, quality cabinetry, and a breakfast area. A screened porch overlooks private, park-like grounds with mature plantings. Additional features include a new roof and gutters (2020), two-zone hot water heating, copper plumbing, central air (west wing), wall units (east wing), an oversized 2-car garage and a driveway that can hold 4-5 cars. Close proximity to the bus and train station going to NYC.
Under contract
$875,000
544 W 8th St, Plainfield, NJ 07060
5beds
4,213sqft
Single Family Residence
Built in 1952
1.32 Acres Lot
$866,600 Zestimate®
$208/sqft
$-- HOA
What's special
Solid brick constructionGas fireplaceUpdated eat-in kitchenLower-level family roomFirst-floor bedroom suiteExpansive windowsDesigner wallpaper
- 174 days
- 74
- 0
Zillow last checked:
Listing updated:
Listed by:
DARLENE C. MCWILLIAMS 908-391-6487,
KELLER WILLIAMS ELITE REALTORS
Source: All Jersey MLS,MLS#: 2614511R
Facts & features
Interior
Bedrooms & bathrooms
- Bedrooms: 5
- Bathrooms: 5
- Full bathrooms: 3
- 1/2 bathrooms: 2
Primary bedroom
- Features: 1st Floor, Full Bath
- Level: First
- Area: 340
- Dimensions: 17 x 20
Bedroom 2
- Area: 228
- Dimensions: 19 x 12
Bedroom 3
- Area: 110
- Dimensions: 10 x 11
Bedroom 4
- Area: 144
- Dimensions: 12 x 12
Bathroom
- Features: Stall Shower and Tub
Dining room
- Features: Formal Dining Room
- Area: 238
- Dimensions: 14 x 17
Family room
- Area: 80
- Length: 8
Kitchen
- Features: Eat-in Kitchen
- Area: 153
- Dimensions: 17 x 9
Living room
- Area: 378
- Dimensions: 18 x 21
Basement
- Area: 0
Heating
- Zoned, Baseboard Hotwater
Cooling
- A/C Central - Some, Wall Unit(s)
Appliances
- Included: Dishwasher, Dryer, Electric Range/Oven, Microwave, Refrigerator, Washer, Gas Water Heater
Features
- Entrance Foyer, 3 Bedrooms, Kitchen, Bath Half, Living Room, Bath Main, Bath Other, Dining Room, Family Room, 2 Bedrooms, None
- Flooring: Ceramic Tile, Wood
- Windows: Screen/Storm Window
- Basement: Finished, Bath Half, Recreation Room, Storage Space, Utility Room, Laundry Facilities
- Number of fireplaces: 2
- Fireplace features: Gas, Wood Burning
Interior area
- Total structure area: 4,213
- Total interior livable area: 4,213 sqft
Video & virtual tour
Property
Parking
- Total spaces: 2
- Parking features: 2 Car Width, Additional Parking, Asphalt, Garage, Attached, Oversized, Garage Door Opener
- Attached garage spaces: 2
- Has uncovered spaces: Yes
Accessibility
- Accessibility features: See Remarks
Features
- Levels: Two
- Stories: 2
- Patio & porch: Porch, Enclosed
- Exterior features: Open Porch(es), Curbs, Outbuilding(s), Door(s)-Storm/Screen, Screen/Storm Window, Enclosed Porch(es), Sidewalk, Fencing/Wall
- Fencing: Fencing/Wall
Lot
- Size: 1.32 Acres
- Dimensions: 246.00 x 227.00
- Features: Corner Lot, Level
Details
- Additional structures: Outbuilding
- Parcel number: 1200762000000007
- Zoning: VWB2
Construction
Type & style
- Home type: SingleFamily
- Architectural style: Ranch, Custom Home
- Property subtype: Single Family Residence
Materials
- Roof: See Remarks
Condition
- Year built: 1952
Utilities & green energy
- Gas: Natural Gas
- Sewer: Public Sewer
- Water: Public
- Utilities for property: Electricity Connected, Natural Gas Connected
Community & HOA
Community
- Features: Curbs, Sidewalks
Location
- Region: Plainfield
Financial & listing details
- Price per square foot: $208/sqft
- Annual tax amount: $18,337
- Date on market: 4/27/2026
- Ownership: Fee Simple
- Electric utility on property: Yes
Estimated market value
$866,600
$823,000 - $910,000
$5,158/mo
Price history
| Date | Event | Price |
|---|---|---|
| 9/10/2026 | Pending sale | $875,000$208/sqft |
Source:  GSMLS #4023194 Report a problem GSMLS #4023194 Report a problem | ||
| 9/10/2026 | Contingent | $875,000$208/sqft |
Source:  All Jersey MLS #2614511R Report a problem All Jersey MLS #2614511R Report a problem | ||
| 4/27/2026 | Listed for sale | $875,000$208/sqft |
Source: All Jersey MLS #2614511R Report a problem | ||
Public tax history
Tax history is unavailable.
Monthly payment
Est. payment
Payment breakdown
Explore the cost of this home by adjusting the details. Changes won't be saved.Climate risks
Neighborhood: 07060


Similar homes
- $463,0004 bd3 ba2.6k sqft928 Beechwood Ct, Plainfield, NJ 07060For Sale
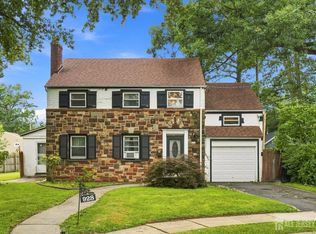
 MLS ID #2704548R, DAWN E. ARMSTRONG. All Jersey MLS
 - $849,9995 bd5 ba3.1k sqft39 Independence Dr, East Brunswick, NJ 08816For Sale
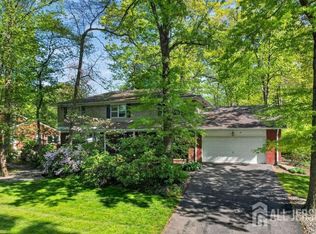 MLS ID #2706205R, ANTHONY ELK. All Jersey MLS
 - $899,9994 bd3 ba2.5k sqft235 Lambertson Rd, Matawan, NJ 07747For Sale
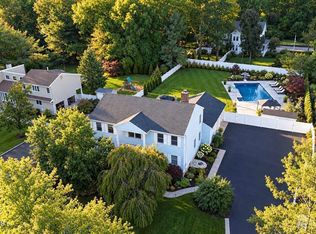 MLS ID #2706360R, DAWN EUGENIO. All Jersey MLS
 - $949,0004 bd2 ba2.3k sqft18 Mary Ellen Dr, Edison, NJ 08820For Sale
 MLS ID #2704096R, FRANK G. CONTURSO. All Jersey MLS
 - $849,0004 bd3 ba2.5k sqft9 Highpoint Dr, Edison, NJ 08820For SaleMLS ID #2703944R, RAYMOND LEE. All Jersey MLS
- $949,0004 bd4 ba2.9k sqft2121 Audubon Ave, South Plainfield, NJ 07080For SaleMLS ID #2615181R, AZHAR JAVED. All Jersey MLS
- $650,0004 bd2 ba2.2k sqft695 Wadsworth Ave, South Plainfield, NJ 07080For SaleMLS ID #2701509R, JOHAIRA EXPOSITO. All Jersey MLS
- $889,0004 bd4 ba2.1k sqft41 Calvert Ave W, Edison, NJ 08820For SaleMLS ID #2705002R, NANCY STEINGART. All Jersey MLS
- $915,0004 bd3 ba2.2k sqft10 Patriot Ct, Edison, NJ 08820For SaleMLS ID #2701889R, UMANG BAID. All Jersey MLS
- $974,9005 bd4 ba2.7k sqft25 Huntington Rd, Edison, NJ 08820For SaleMLS ID #2703550R, JOAN I. DIAMOND. All Jersey MLS
- $940,0004 bd3 ba2.7k sqft48 Frost Ave W, Edison, NJ 08820For SaleMLS ID #2703358R, RUTHANNE M. GRACE. All Jersey MLS
- $849,0005 bd4 ba2.2k sqft5 Yale Ct, East Brunswick, NJ 08816For SaleMLS ID #2703261R, DANIEL A. RAZZANO. All Jersey MLS
- $1,025,0004 bd4 ba3.4k sqft932 Beatrice Pkwy, Edison, NJ 08820For SaleMLS ID #2703318R, LUIS E. CALVACHE. All Jersey MLS
- $779,9994 bd3 ba2.6k sqft154 Dutton St, Somerset, NJ 08873For SaleMLS ID #2705767R, PRIYANK TRIVEDI. All Jersey MLS
- $799,0004 bd3 ba2.3k sqft31 Edward St, East Brunswick, NJ 08816For SaleMLS ID #2706398R, SHEFALI AHUJA. All Jersey MLS
- $750,0004 bd3 ba2.1k sqft29 1st St, Somerset, NJ 08873For SaleMLS ID #2702189R, PATRICK M. KELLY. All Jersey MLS
- $811,5004 bd3 ba2.1k sqft55 Lench Ave, Edison, NJ 08820For SaleMLS ID #2703696R, MARIA GOYANES. All Jersey MLS
- $849,0005 bd4 ba3k sqft7 Porsche Dr, Matawan, NJ 07747For SaleMLS ID #2703015R, RONALD SIMONE. All Jersey MLS
- $899,9005 bd3 ba2.8k sqft72 Central Ave, East Brunswick, NJ 08816For SaleMLS ID #2705539R, JANE MUELLER. All Jersey MLS
