This 5 bedroom and four bath house is in one of the best and loveliest locations in North Edison and it awaits your arrival. It has been lovingly cared for and precisely updated. All the bathrooms have been redone as well as the very well appointed kitchen. Two large additions include a library on the main floor and the new very private main suite and additional bedroom on the fifth level. A list of improvements and past energy amounts are available to you online. All the wall to wall carpeting has recently been removed to show off the endless possibilities of the hardwood floors.
For sale
$999,999
25 Huntington Rd, Edison, NJ 08820
5beds
2,750sqft
Single Family Residence
Built in 1964
0.49 Acres Lot
$994,600 Zestimate®
$364/sqft
$-- HOA
What's special
Hardwood floorsVery private main suiteVery well appointed kitchen
- 11 days
- 1,263
- 53
Zillow last checked:
Listing updated:
Listed by:
JOAN I. DIAMOND 732-735-1194,
RE/MAX COMPETITIVE EDGE
Source: All Jersey MLS,MLS#: 2703550R
Facts & features
Interior
Bedrooms & bathrooms
- Bedrooms: 5
- Bathrooms: 4
- Full bathrooms: 3
- 1/2 bathrooms: 1
Primary bedroom
- Features: Full Bath, Walk-In Closet(s)
Bathroom
- Features: Jacuzzi-Type, Tub Shower
Dining room
- Features: Formal Dining Room
Kitchen
- Features: Granite/Corian Countertops, Kitchen Island
Basement
- Area: 0
Heating
- Zoned, Forced Air
Cooling
- Central Air, Ceiling Fan(s), Zoned
Appliances
- Included: Dishwasher, Disposal, Dryer, Electric Range/Oven, Jennaire Type, Exhaust Fan, Microwave, Refrigerator, Washer, Water Filter, Water Softener Owned, Gas Water Heater
Features
- 2nd Stairway to 2nd Level, Blinds, Cathedral Ceiling(s), Security System, Water Filter, Watersoftener Owned, Bath Half, Family Room, Entrance Foyer, Kitchen, Library/Office, Living Room, Dining Room, 3 Bedrooms, Bath Full, Bath Main, Additional Bath, Additional Bedroom
- Flooring: Ceramic Tile, Laminate, Wood
- Windows: Insulated Windows, Blinds
- Basement: Partially Finished, Other Room(s), Storage Space, Interior Entry, Laundry Facilities
- Number of fireplaces: 1
- Fireplace features: See Remarks, Wood Burning
Interior area
- Total structure area: 2,750
- Total interior livable area: 2,750 sqft
Video & virtual tour
Property
Parking
- Total spaces: 2
- Parking features: 2 Car Width, 3 Cars Deep, Asphalt, Garage, Attached, Driveway, Paved
- Attached garage spaces: 2
- Has uncovered spaces: Yes
Features
- Levels: Three Or More, Multi/Split
- Stories: 2
- Patio & porch: Deck, Patio
- Exterior features: Curbs, Deck, Patio, Door(s)-Storm/Screen, Yard, Insulated Pane Windows
- Has spa: Yes
- Spa features: Bath
Lot
- Size: 0.49 Acres
- Dimensions: 214.00 x 100.00
- Features: Near Shopping, Near Train
Details
- Parcel number: 05005572000027
- Zoning: RA
Construction
Type & style
- Home type: SingleFamily
- Architectural style: Colonial, Split Level
- Property subtype: Single Family Residence
Materials
- Roof: Asphalt
Condition
- Year built: 1964
Utilities & green energy
- Gas: Natural Gas
- Sewer: Public Sewer
- Water: Public
- Utilities for property: Underground Utilities
Green energy
- Energy generation: Solar
Community & HOA
Community
- Features: Curbs
- Security: Security System
Location
- Region: Edison
Financial & listing details
- Price per square foot: $364/sqft
- Tax assessed value: $282,000
- Annual tax amount: $16,782
- Date on market: 9/3/2026
- Ownership: Fee Simple
Estimated market value
$994,600
$945,000 - $1.04M
$4,847/mo
Price history
| Date | Event | Price |
|---|---|---|
| 9/3/2026 | Listed for sale | $999,999+284.6%$364/sqft |
Source:  All Jersey MLS #2703550R Report a problem All Jersey MLS #2703550R Report a problem | ||
| 8/3/1994 | Sold | $260,000$95/sqft |
Source: Public Record Report a problem | ||
Public tax history
| Year | Property taxes | Tax assessment |
|---|---|---|
| 2025 | $16,164 | $282,000 |
| 2024 | $16,164 +0.5% | $282,000 |
| 2023 | $16,082 0% | $282,000 |
| 2022 | $16,088 +0.4% | $282,000 |
| 2021 | $16,026 | $282,000 |
| 2020 | -- | $282,000 |
| 2019 | $7,597 | $282,000 |
| 2018 | $7,597 -46.7% | $282,000 |
| 2017 | $14,258 +3.9% | $282,000 |
| 2016 | $13,716 +2.9% | $282,000 |
| 2015 | $13,327 +3.3% | $282,000 |
| 2014 | $12,904 +1% | $282,000 |
| 2013 | $12,772 +1.1% | $282,000 |
| 2012 | $12,628 +5.6% | $282,000 |
| 2011 | $11,954 +2.7% | $282,000 |
| 2010 | $11,641 +21.1% | $282,000 |
| 2009 | $9,614 | $282,000 +15.7% |
| 2008 | -- | $243,700 |
| 2007 | $31,576 +1.4% | $243,700 |
| 2006 | $31,147 +2.5% | $243,700 |
| 2005 | $30,390 | $243,700 |
| 2004 | -- | $243,700 |
| 2003 | -- | $243,700 |
| 2002 | -- | $243,700 |
| 2001 | -- | $243,700 |
Find assessor info on the county website
Monthly payment
Est. payment
Payment breakdown
Explore the cost of this home by adjusting the details. Changes won't be saved.Climate risks
Neighborhood: Pumptown
Similar homes
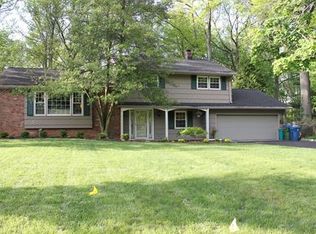
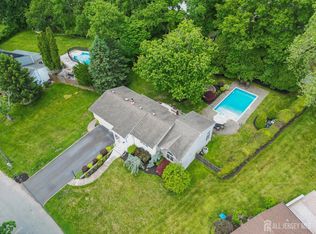
- $969,9004 bd3 ba2.7k sqft48 Frost Ave W, Edison, NJ 08820For Sale
 MLS ID #2703358R, RUTHANNE M. GRACE. All Jersey MLS
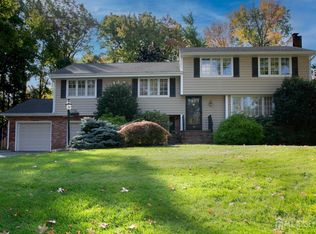
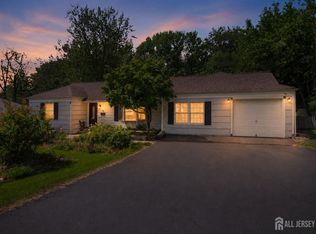
 - $989,0004 bd2 ba2.3k sqft18 Mary Ellen Dr, Edison, NJ 08820For Sale
 MLS ID #2704096R, FRANK G. CONTURSO. All Jersey MLS
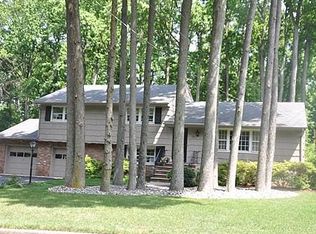
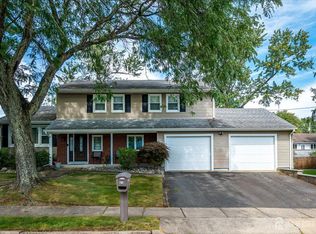
 - $900,0004 bd3 ba2.2k sqft19 Stephenville Pkwy, Edison, NJ 08820For Sale
 MLS ID #2703617R, JACOB KHODAKOV. All Jersey MLS
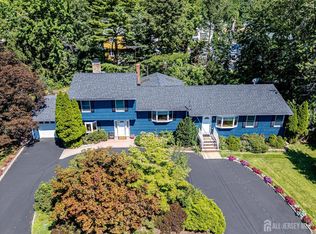
 - $850,0004 bd3 ba2.2k sqft21 Marlin Ave E, Edison, NJ 08820For Sale
 MLS ID #2704233R, JACQUELINE ZUVICH. All Jersey MLS
 - $950,0004 bd3 ba2.4k sqft19 Ballo Pl, Edison, NJ 08820For SaleMLS ID #2704115R, ALKA ANEJA. All Jersey MLS
- $849,0004 bd3 ba2.5k sqft9 Highpoint Dr, Edison, NJ 08820For SaleMLS ID #2703944R, RAYMOND LEE. All Jersey MLS
- $1,025,0004 bd4 ba3.4k sqft932 Beatrice Pkwy, Edison, NJ 08820For SaleMLS ID #2703318R, LUIS E. CALVACHE. All Jersey MLS
- $819,9004 bd3 ba2.2k sqft46 Lynnwood Rd, Edison, NJ 08820For SaleMLS ID #2770012M, KEITH BOXER. All Jersey MLS
- $975,0004 bd3 ba2.5k sqft216 Fletcher St, Edison, NJ 08820For SaleMLS ID #2702403R, MEGHA GUPTA. All Jersey MLS
- $811,5004 bd3 ba2.1k sqft55 Lench Ave, Edison, NJ 08820For SaleMLS ID #2703696R, MARIA GOYANES. All Jersey MLS
- $1,150,0004 bd6 ba3.3k sqft15 Moraine Rd, Edison, NJ 08820For SaleMLS ID #2770075M, YARYNA BOGUTSKIY. All Jersey MLS
- $1,200,0004 bd3 ba2.5k sqft32 Ellmyer Rd, Edison, NJ 08820For SaleMLS ID #2770089M, SCOTT M. KESSLER. All Jersey MLS
- $859,0005 bd2 ba1.7k sqft743 Wood Ave, Edison, NJ 08820For SaleMLS ID #2616242R, TIFFANY BOOKER. All Jersey MLS
- $835,0004 bd2 ba1.8k sqft2025 Oak Tree Rd, Edison, NJ 08820For SaleMLS ID #2770167M, AMIT SONI. All Jersey MLS
- $925,0004 bd3 ba1.9k sqft273 Grove Ave, Metuchen, NJ 08840For SaleMLS ID #2703727R, ANDREW ADELL. All Jersey MLS
- $949,0003 bd2 ba2.3k sqft64 High St, Metuchen, NJ 08840For SaleMLS ID #2703412R, DEBORAH KERR. All Jersey MLS
- $949,0004 bd4 ba2.9k sqft2121 Audubon Ave, South Plainfield, NJ 07080For SaleMLS ID #2615181R, AZHAR JAVED. All Jersey MLS
- $1,249,0005 bd5 ba2.9k sqft1855 Woodland Ave, Edison, NJ 08820For SaleMLS ID #2616707R, PATRICIA GESSWEIN. All Jersey MLS
