Location & Beauty - What a Combination! Welcome to this Large Center hall colonial, Bright and spacious 5-Bedroom, 4.5 Bath, Beautifully Situated in a Gorgeous Cul-De-Sac Neighborhood in the Highly Sought-after North Edison. As you enter you are greeted by an open two story Foyer. The chef's kitchen is a showstopper.. complete with top-of-the-line appliances, Granite countertop, huge center island and Breakfast Bar. Enjoy resort-style living right at home! The kitchen leads to a newer patio door with built-in blinds, opening to a beautiful deck with gazebo and an inviting heated in-ground pool, backyard is fully fenced.. Perfect for summer gatherings and relaxing evenings! Off the kitchen, there is Laundry room and Pantry Area. Spacious living room, Formal Dining room and Family room with wood burning Fire place. Another features Dual Master suites with spa-like ensuite bathrooms, including a convenient first-floor master/suite with huge sitting area ultimate accessibility and privacy. Second floor has 4 bedroom and Two full bath. Master bedroom has attached full bath with Double sink Vanity and Jacuzzi and with his and her walkin closet. Hardwood floor throughout the house. This property sits on a large and beautifully landscaped piece of land, offering ample space to create your own oasis. Finished basement has Full bathroom, big pantry and another room with walkin closet which can be used as guest room. Two attached car garage. Not only offers luxury features inside and out, but also includes fully owned solar panels for smart and efficient living. Every detail of this exceptional residence has been thoughtfully designed to offer comfort and functionality. Close to Metro park train station to NYC, all major highways & shopping. An extraordinary opportunity not to be missed. schedule your private tour today!
For sale
$1,550,000
4 Allison Ct, Edison, NJ 08820
5beds
3,868sqft
Single Family Residence
Built in 1989
0.46 Acres Lot
$1,434,200 Zestimate®
$401/sqft
$-- HOA
What's special
Inviting heated in-ground poolLarge center hall colonialFormal dining roomTwo attached car garageOpen two story foyerTop-of-the-line appliancesGranite countertop
- 57 days
- 1,940
- 92
Zillow last checked:
Listing updated:
Listed by:
NEELAM MAKKER 908-327-0707,
RE/MAX FIRST REALTY, INC.
Source: All Jersey MLS,MLS#: 2701611R
Facts & features
Interior
Bedrooms & bathrooms
- Bedrooms: 5
- Bathrooms: 5
- Full bathrooms: 4
- 1/2 bathrooms: 1
Primary bedroom
- Features: Sitting Area, Two Sinks, Full Bath, Walk-In Closet(s)
Bathroom
- Features: Jacuzzi-Type, Stall Shower
Dining room
- Features: Formal Dining Room
Kitchen
- Features: Granite/Corian Countertops, Kitchen Exhaust Fan, Kitchen Island, Pantry, Eat-in Kitchen, Separate Dining Area
Basement
- Area: 0
Heating
- Forced Air
Cooling
- Central Air
Appliances
- Included: Dishwasher, Dryer, Gas Range/Oven, Exhaust Fan, Microwave, Refrigerator, Washer, Kitchen Exhaust Fan, Gas Water Heater
Features
- 1 Bedroom, Entrance Foyer, Kitchen, Laundry Room, Bath Half, Living Room, Bath Full, Dining Room, Family Room, 4 Bedrooms, Bath Second, Attic
- Flooring: Ceramic Tile, Wood
- Basement: Finished, Bath Full, Den, Storage Space, Interior Entry, Utility Room
- Number of fireplaces: 1
- Fireplace features: Wood Burning
Interior area
- Total structure area: 3,868
- Total interior livable area: 3,868 sqft
Video & virtual tour
Property
Parking
- Total spaces: 2
- Parking features: Concrete, 2 Car Width, 3 Cars Deep, Garage, Attached, Oversized, Garage Door Opener, Driveway
- Attached garage spaces: 2
- Has uncovered spaces: Yes
Features
- Levels: Two
- Stories: 2
- Patio & porch: Deck
- Exterior features: Deck, Sidewalk, Fencing/Wall, Yard
- Pool features: In Ground
- Has spa: Yes
- Spa features: Bath
- Fencing: Fencing/Wall
Lot
- Size: 0.46 Acres
- Dimensions: 174.00 x 115.00
- Features: Near Shopping, Near Train, Near Public Transit
Details
- Parcel number: 0500411000000026
- Zoning: RA
Construction
Type & style
- Home type: SingleFamily
- Architectural style: Colonial, Custom Home, Two Story
- Property subtype: Single Family Residence
Materials
- Roof: Asphalt
Condition
- Year built: 1989
Utilities & green energy
- Gas: Natural Gas
- Sewer: Public Sewer
- Water: Public
- Utilities for property: Underground Utilities
Community & HOA
Community
- Features: Sidewalks
Location
- Region: Edison
Financial & listing details
- Price per square foot: $401/sqft
- Tax assessed value: $388,800
- Annual tax amount: $23,137
- Date on market: 8/4/2026
- Ownership: Fee Simple
Estimated market value
$1,434,200
$1.31M - $1.58M
$6,447/mo
Price history
| Date | Event | Price |
|---|---|---|
| 8/4/2026 | Listed for sale | $1,550,000$401/sqft |
Source:  All Jersey MLS #2701611R Report a problem All Jersey MLS #2701611R Report a problem | ||
| 6/18/2026 | Listing removed | $1,550,000$401/sqft |
Source: All Jersey MLS #2613838R Report a problem | ||
| 5/30/2026 | Listed for sale | $1,550,000+124.6%$401/sqft |
Source: All Jersey MLS #2613838R Report a problem | ||
| 12/19/2012 | Sold | $690,000+84%$178/sqft |
Source: Agent Provided Report a problem | ||
| 6/1/1989 | Sold | $375,000$97/sqft |
Source: Agent Provided Report a problem | ||
Public tax history
| Year | Property taxes | Tax assessment |
|---|---|---|
| 2025 | $22,286 | $388,800 |
| 2024 | $22,286 +0.5% | $388,800 |
| 2023 | $22,173 0% | $388,800 |
| 2022 | $22,181 +0.4% | $388,800 |
| 2021 | $22,096 +1% | $388,800 |
| 2020 | $21,886 +14.8% | $388,800 |
| 2019 | $19,064 | $388,800 +7.5% |
| 2018 | $19,064 +4.3% | $361,600 |
| 2017 | $18,283 +3.9% | $361,600 |
| 2016 | $17,588 +2.9% | $361,600 |
| 2015 | $17,089 +3.3% | $361,600 |
| 2014 | $16,547 +5.1% | $361,600 +4.1% |
| 2013 | $15,738 +1.1% | $347,500 |
| 2012 | $15,561 +5.6% | $347,500 |
| 2011 | $14,731 +2.7% | $347,500 |
| 2010 | $14,345 +4.6% | $347,500 |
| 2009 | $13,709 | $347,500 |
| 2008 | -- | $347,500 |
| 2007 | $62,608 +1% | $347,500 |
| 2006 | $61,996 +1.8% | $347,500 |
| 2005 | $60,916 | $347,500 |
| 2004 | -- | $347,500 |
| 2003 | -- | $347,500 +3% |
| 2002 | -- | $337,400 |
| 2001 | -- | $337,400 |
Find assessor info on the county website
Monthly payment
Est. payment
Payment breakdown
Explore the cost of this home by adjusting the details. Changes won't be saved.Climate risks
Neighborhood: North Edison

Similar homes
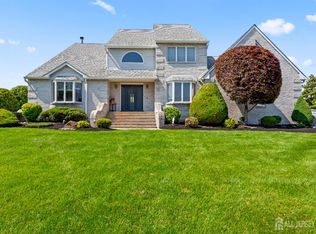
- $1,529,0005 bd4 ba3.5k sqft3 Anthony Ave, Edison, NJ 08820For Sale

 MLS ID #2700657R, CHRISTINE O. LAHEY. All Jersey MLS
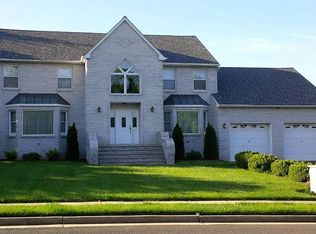
 - $1,450,0005 bd3 ba4.1k sqft19 Bradford Rd, Edison, NJ 08820For Sale
 MLS ID #2704504R, RUPAL DESAI. All Jersey MLS
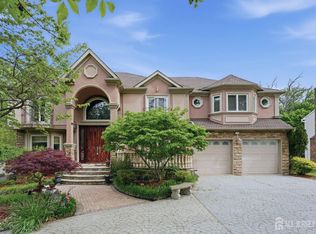
 - $1,620,0005 bd7 ba4.3k sqft3945 Park Ave, Edison, NJ 08820For Sale
 MLS ID #2615717R, POOJA DESAI. All Jersey MLS
 - $1,499,0006 bd7 ba3.6k sqft25 Lamar Ave, Edison, NJ 08820For Sale
 MLS ID #2704455R, JACQUELINE NUZZO. All Jersey MLS
 - $1,200,0004 bd3 ba2.5k sqft32 Ellmyer Rd, Edison, NJ 08820For SaleMLS ID #2770089M, SCOTT M. KESSLER. All Jersey MLS
- $989,0004 bd2 ba2.3k sqft18 Mary Ellen Dr, Edison, NJ 08820For SaleMLS ID #2704096R, FRANK G. CONTURSO. All Jersey MLS
- $1,025,0004 bd4 ba3.4k sqft932 Beatrice Pkwy, Edison, NJ 08820For SaleMLS ID #2703318R, LUIS E. CALVACHE. All Jersey MLS
- $799,9005 bd3 ba2k sqft219 W 1st St, Edison, NJ 08820For SaleMLS ID #2702140R, OLGA VAZ. All Jersey MLS
- $915,0004 bd3 ba2.2k sqft10 Patriot Ct, Edison, NJ 08820For SaleMLS ID #2701889R, UMANG BAID. All Jersey MLS
- $889,0004 bd4 ba2.1k sqft41 Calvert Ave W, Edison, NJ 08820For SaleMLS ID #2705002R, NANCY STEINGART. All Jersey MLS
- $940,0004 bd3 ba2.7k sqft48 Frost Ave W, Edison, NJ 08820For SaleMLS ID #2703358R, RUTHANNE M. GRACE. All Jersey MLS
- $811,5004 bd3 ba2.1k sqft55 Lench Ave, Edison, NJ 08820For SaleMLS ID #2703696R, MARIA GOYANES. All Jersey MLS
- $949,0004 bd4 ba2.9k sqft2121 Audubon Ave, South Plainfield, NJ 07080For SaleMLS ID #2615181R, AZHAR JAVED. All Jersey MLS
- $1,395,0004 bd4 ba3.2k sqft2 Verdi Rd, Monroe Township, NJ 08831For SaleMLS ID #2701497R, BOBBI LEBBING. All Jersey MLS
- $1,149,9004 bd4 ba4.1k sqft1453 Tooz Pl, South Plainfield, NJ 07080For SaleMLS ID #2700093R, JOSEPH DEVIZIO. All Jersey MLS
- $1,399,0005 bd5 ba3.8k sqft310 Provincial Drive, Morganville, NJ 07751For Sale
 MLS ID #22628517, Carmelo Amato, Real Broker, LLC- Fairfield. MoreMLS
 - $1,650,0004 bd3 ba3.3k sqft439 Schoolhouse Rd, Monroe Township, NJ 08831For SaleMLS ID #2700097R, CHARLES G. DIPIERRO. All Jersey MLS
- $1,474,9995 bd6 ba5.3k sqft827 Holmdel Rd, Holmdel, NJ 07733For SaleMLS ID #2701371R, ENDA KEEGAN. All Jersey MLS
- $1,300,0005 bd5 ba3.4k sqft17 Santa Fe Ave, Old Bridge, NJ 08857For SaleMLS ID #2700179R, VALENTYNA LEW. All Jersey MLS
- $1,259,0005 bd5 ba3k sqft6 Burlington Ln, East Brunswick, NJ 08816For SaleMLS ID #2702711R, CAROLYN G. BARSZCZ. All Jersey MLS
