Welcome to 25 Lamar Avenue, an exceptional new construction home offering incredible space, thoughtful design, and quality finishes in the heart of North Edison. Set on a fully fenced, east-facing corner lot, this impressive home features 6 bedrooms and 6.5 bathrooms, including a convenient first-floor bedroom and three private en-suites. Engineered hardwood floors, Andersen windows, and beautiful moulding details elevate the interior, while a thoughtfully designed floor plan offers plenty of space for both everyday living and entertaining. The spacious primary suite is a true retreat, complete with its own private balcony. And the living space doesn't stop there. The fully finished attic and basement both provide legal bedrooms, full bathrooms and additional living space- providing exceptional flexibility for guests, recreation, a home office, or any additional needs. Brand-new from top to bottom, the home features a new roof, new electrical, new plumbing, new systems, two-zone heating and cooling for year-round comfort, and a one car garage. With four beautifully finished levels and an incredibly versatile layout, 25 Lamar Avenue delivers the space and style of a truly special home in sought-after North Edison.
For sale
$1,499,000
25 Lamar Ave, Edison, NJ 08820
6beds
3,600sqft
Single Family Residence
Built in ----
7,501 Square Feet Lot
$1,441,600 Zestimate®
$416/sqft
$-- HOA
What's special
Four beautifully finished levelsThree private en-suitesBeautiful moulding detailsConvenient first-floor bedroomSpacious primary suiteOne car garageEngineered hardwood floors
- 12 days
- 1,832
- 124
Zillow last checked:
Listing updated:
Listed by:
JACQUELINE NUZZO 908-208-3752,
KELLER WILLIAMS REALTY
Source: All Jersey MLS,MLS#: 2704455R
Facts & features
Interior
Bedrooms & bathrooms
- Bedrooms: 6
- Bathrooms: 7
- Full bathrooms: 6
- 1/2 bathrooms: 1
Primary bedroom
- Features: Two Sinks, Walk-In Closet(s)
Bathroom
- Features: Stall Shower and Tub
Dining room
- Features: Formal Dining Room
Kitchen
- Features: Granite/Corian Countertops, Kitchen Island, Pantry, Separate Dining Area
Basement
- Area: 0
Heating
- Zoned, Forced Air
Cooling
- Central Air, Zoned
Appliances
- Included: Dishwasher, Gas Range/Oven, Exhaust Fan, Microwave, Refrigerator, Gas Water Heater
Features
- 1 Bedroom, Entrance Foyer, Kitchen, Bath Half, Living Room, Bath Full, Dining Room, 3 Bedrooms, Laundry Room, Bath Second, Bath Third, Library/Office, Beamed Ceilings, Additional Bath, Additional Bedroom, Other Room(s)
- Flooring: Wood
- Basement: Finished, Bath Full, Bedroom, Recreation Room, Storage Space, Utility Room
- Has fireplace: No
Interior area
- Total structure area: 3,600
- Total interior livable area: 3,600 sqft
Video & virtual tour
Property
Parking
- Total spaces: 1
- Parking features: 2 Car Width, 2 Cars Deep, Asphalt, Garage, Attached
- Attached garage spaces: 1
- Has uncovered spaces: Yes
Features
- Levels: Three Or More
- Stories: 3
- Exterior features: Storage Shed, Yard
Lot
- Size: 7,501 Square Feet
- Dimensions: 100.00 x 75.00
- Features: Corner Lot
Details
- Additional structures: Shed(s)
- Parcel number: 0500545190002601
- Zoning: RBB
Construction
Type & style
- Home type: SingleFamily
- Architectural style: Colonial
- Property subtype: Single Family Residence
Materials
- Roof: Asphalt
Utilities & green energy
- Gas: Natural Gas
- Sewer: Public Sewer
- Water: Public
- Utilities for property: Underground Utilities
Community & HOA
Location
- Region: Edison
Financial & listing details
- Price per square foot: $416/sqft
- Tax assessed value: $150,400
- Annual tax amount: $8,700
- Date on market: 9/19/2026
- Ownership: Fee Simple
Estimated market value
$1,441,600
$1.37M - $1.51M
$3,438/mo
Price history
| Date | Event | Price |
|---|---|---|
| 9/19/2026 | Listed for sale | $1,499,000+124.1%$416/sqft |
Source:  All Jersey MLS #2704455R Report a problem All Jersey MLS #2704455R Report a problem | ||
| 12/22/2025 | Sold | $669,000-0.1%$186/sqft |
Source: All Jersey MLS #2514747R Report a problem | ||
| 11/23/2025 | Contingent | $669,900$186/sqft |
Source: All Jersey MLS #2514747R Report a problem | ||
| 6/13/2025 | Price change | $669,900-2.9%$186/sqft |
Source: All Jersey MLS #2514747R Report a problem | ||
| 6/5/2025 | Listed for sale | $689,900+157.4%$192/sqft |
Source: All Jersey MLS #2514747R Report a problem | ||
| 4/28/2011 | Sold | $268,000$74/sqft |
Source: Public Record Report a problem | ||
Public tax history
| Year | Property taxes | Tax assessment |
|---|---|---|
| 2025 | $8,621 | $150,400 |
| 2024 | $8,621 +0.5% | $150,400 |
| 2023 | $8,577 0% | $150,400 |
| 2022 | $8,580 +0.4% | $150,400 |
| 2021 | $8,547 | $150,400 |
| 2020 | -- | $150,400 |
| 2019 | $7,679 | $150,400 |
| 2018 | $7,679 +1% | $150,400 |
| 2017 | $7,604 +3.9% | $150,400 |
| 2016 | $7,315 +2.9% | $150,400 |
| 2015 | $7,108 +3.3% | $150,400 |
| 2014 | $6,882 +1% | $150,400 |
| 2013 | $6,812 +1.1% | $150,400 |
| 2012 | $6,735 +18% | $150,400 |
| 2010 | $5,709 +5.1% | $150,400 |
| 2009 | $5,433 | $150,400 |
| 2008 | -- | $150,400 |
| 2007 | $19,228 +1.4% | $150,400 |
| 2006 | $18,967 +2.5% | $150,400 |
| 2005 | $18,506 | $150,400 |
| 2004 | -- | $150,400 |
| 2003 | -- | $150,400 +1.3% |
| 2002 | -- | $148,400 |
| 2001 | -- | $148,400 |
Find assessor info on the county website
Monthly payment
Est. payment
Payment breakdown
Explore the cost of this home by adjusting the details. Changes won't be saved.Climate risks
Neighborhood: Oak Tree
Similar homes
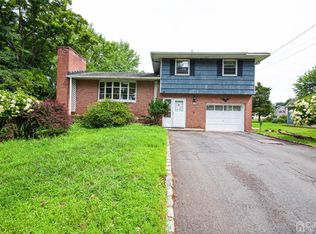
- $1,550,0005 bd5 ba3.8k sqft4 Allison Ct, Edison, NJ 08820For Sale

 MLS ID #2701611R, NEELAM MAKKER. All Jersey MLS
 - $1,620,0005 bd7 ba4.3k sqft3945 Park Ave, Edison, NJ 08820For Sale
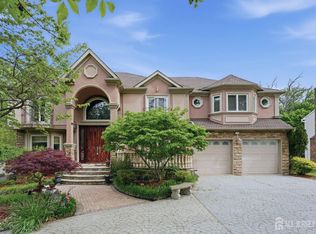 MLS ID #2615717R, POOJA DESAI. All Jersey MLS
 - $1,899,0006 bd7 ba4.6k sqft20 Milton Ave, Edison, NJ 08820For Sale
 MLS ID #2701106R, AMISHI PARIKH. All Jersey MLS
 - $1,799,0005 bd5 ba4k sqft54 Nevsky St, Edison, NJ 08820For Sale
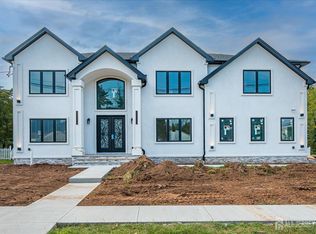 MLS ID #2704746R, VERONICA HARY. All Jersey MLS
 - $989,0004 bd2 ba2.3k sqft18 Mary Ellen Dr, Edison, NJ 08820For SaleMLS ID #2704096R, FRANK G. CONTURSO. All Jersey MLS
- $1,500,0005 bd5 ba4k sqft10 Winthrop Ct, East Brunswick, NJ 08816New ConstructionMLS ID #2705123R, JENNIFER REPKA. All Jersey MLS
- $799,9005 bd3 ba2k sqft219 W 1st St, Edison, NJ 08820For SaleMLS ID #2702140R, OLGA VAZ. All Jersey MLS
- $1,149,0005 bd5 ba2.8k sqft22 Parkerson Rd, Edison, NJ 08817For SaleMLS ID #2704133R, MATTHEW LOBRACE. All Jersey MLS
- $1,499,0005 bd4 ba3.9k sqft2 Butternut Ln, Monroe Township, NJ 08831For SaleMLS ID #2703645R, JASON KUNZMAN. All Jersey MLS
- $1,570,0005 bd4 ba3.4k sqft10 Sunrise Circle, Holmdel, NJ 07733For Sale
 MLS ID #22624191, Michael Harper, EXP Realty. MoreMLS
 - $1,800,0005 bd5 ba3.8k sqft170 Johnston Dr, Watchung, NJ 07069For SaleMLS ID #2704140R, GRISELA FLORES. All Jersey MLS
- $1,175,0005 bd4 ba3.7k sqft3 Tyne Ct S, Kendall Park, NJ 08824For SaleMLS ID #2705298R, MATTHEW ROWACK. All Jersey MLS
- $1,150,0005 bd4 ba2.6k sqft812 Abbott St, Highland Park, NJ 08904For SaleMLS ID #2703885R, JULIET KRUMHOLTZ. All Jersey MLS
- $1,375,0004 bd3 ba3.3k sqft19 Whistling Straits Dr, Monroe Township, NJ 08831For SaleMLS ID #2617173R, SANDHYA VUTLA. All Jersey MLS
- $1,890,0006 bd6 ba4.8k sqft118 Cambridge Rd, Westfield, NJ 07090For SaleMLS ID #2612564R, SU-JEN LIU. All Jersey MLS
