Exceptional design, craftsmanship & versatility define this approx 4,063 sq ft home, where soaring ceilings and abundant natural light create a remarkable sense of openness. Extensively rebuilt inside & out by local builder Heubach Builders, the home offers two full levels of living space with 9'+ ceilings and all-new construction, systems & finishes. The vaulted great room features a sleek 55-inch linear gas fireplace, custom built-ins & bay window, opening to a designer kitchen with 10x4 island, Thermador appliances, built-in refrigerator, porcelain counters/backsplash & custom-clad hood. A 364 sq ft TimberTech deck extends the living space outdoors. Six-inch White Oak floors, Visual Comfort lighting & a waterfall-nosed White Oak staircase with glass rails elevate the interior. The vaulted primary suite offers 2 WICs & a luxe bath with heated floors, double vanity & curbless rainhead shower. Main-level laundry allows for convenient one-floor living. The lower level offers incredible flexibility for an in-law or au pair suite, with family room opening to the yard, 20x20 flex room, 5th BR, full bath, office/possible 6th BR, custom laundry with cabinetry and sink, storage & mudroom. All-new HVAC, electric, plumbing & Andersen windows, plus Hardie plank/vinyl siding, stone veneer, cedar accents, cedar-wrapped portico over front porch & Timberline HD roof. Pre-wired for integrated AV & security cameras. Ideally located near parks, shopping & multiple NYC commuting options.
Active
$1,750,000
355 Ackerman St, Mountainside Boro, NJ 07092
5beds
4,063sqft
Single Family Residence
Built in 1966
0.47 Acres Lot
$1,669,700 Zestimate®
$431/sqft
$-- HOA
What's special
Visual comfort lightingSoaring ceilingsVaulted great roomBay windowBuilt-in refrigeratorStone veneerDouble vanity
- 17 hours
- 472
- 20
Zillow last checked:
Listing updated:
Listed by:
Christina Emma Bove 908-416-6364,
Keller Williams Realty
Source: GSMLS,MLS#: 4057460
Facts & features
Interior
Bedrooms & bathrooms
- Bedrooms: 5
- Bathrooms: 3
- Full bathrooms: 3
Primary bedroom
- Description: 1st Floor, Full Bath, Walk-In Closet
Bedroom 1
- Level: First
- Area: 247
- Dimensions: 19 x 13
Bedroom 2
- Level: First
- Area: 156
- Dimensions: 13 x 12
Bedroom 3
- Level: First
- Area: 130
- Dimensions: 10 x 13
Bedroom 4
- Level: First
- Area: 130
- Dimensions: 10 x 13
Primary bathroom
- Features: Stall Shower
Dining room
- Features: Living/Dining Combo
- Level: First
- Area: 221
- Dimensions: 17 x 13
Family room
- Level: Ground
Kitchen
- Features: Eat-in Kitchen
- Level: First
- Area: 192
- Dimensions: 16 x 12
Living room
- Level: First
- Area: 374
- Dimensions: 22 x 17
Heating
- 4+ Units, Forced Air, See Remarks, Natural Gas
Cooling
- 4+ Units, Central Air, Ductless Split AC, Zoned
Appliances
- Included: Dishwasher, Kitchen Exhaust Fan, Range/Oven-Gas, Refrigerator, Wall Oven(s) - Gas, Wine Refrigerator
Features
- Bedroom, Bedroom/Office, Rec Room, Office
- Flooring: Tile, Wood
- Windows: Thermal Windows/Doors
- Basement: None
- Number of fireplaces: 1
- Fireplace features: Gas, Great Room
Interior area
- Total structure area: 4,063
- Total interior livable area: 4,063 sqft
Video & virtual tour
Property
Parking
- Total spaces: 2
- Parking features: 1 Car Width, 2 Car Width, Asphalt, Built-In Garage
- Attached garage spaces: 2
Features
- Patio & porch: Deck, Open Porch(es)
Lot
- Size: 0.47 Acres
- Dimensions: 000.416 AC
Details
- Parcel number: 2910000030010000010000
Construction
Type & style
- Home type: SingleFamily
- Architectural style: Custom Home
- Property subtype: Single Family Residence
Materials
- Composition Siding, Vinyl Siding
- Roof: Asphalt Shingle
Condition
- Year built: 1966
- Major remodel year: 2026
Utilities & green energy
- Gas: Gas-Natural
- Sewer: Public Sewer
- Water: Public
- Utilities for property: Electricity Connected, Natural Gas Connected, Garbage Extra Charge
Community & HOA
Location
- Region: Mountainside
Financial & listing details
- Price per square foot: $431/sqft
- Tax assessed value: $543,100
- Annual tax amount: $11,405
- Date on market: 10/7/2026
- Ownership type: Fee Simple
- Electric utility on property: Yes
Estimated market value
$1,669,700
$1.59M - $1.75M
$5,602/mo
Price history
| Date | Event | Price |
|---|---|---|
| 10/7/2026 | Listed for sale | $1,750,000$431/sqft |
Source:  GSMLS #4057460 Report a problem GSMLS #4057460 Report a problem | ||
Public tax history
Tax history is unavailable.
Monthly payment
Est. payment
Payment breakdown
Explore the cost of this home by adjusting the details. Changes won't be saved.Climate risks
Neighborhood: 07092
Nearby schools
Schools provided by the listing agent
- Elementary: Beechwood
- Middle: Deerfield
- High: Govnr Liv
Source: GSMLS. This data may not be complete. We recommend contacting the local school district to confirm school assignments for this home.
Similar homes
- $1,289,0005 bd5 ba3.2k sqft196 Hawthorne Dr, Clark Twp., NJ 07066For Sale
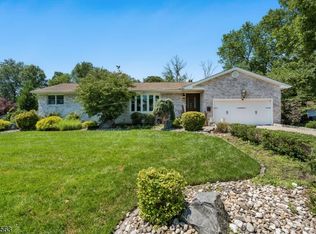 MLS ID #4057606, Mukta Bhatia, Coldwell Banker Realty. GSMLS
 - $1,599,0005 bd4 ba5k sqft27 Burlington Rd, Berkeley Heights Twp., NJ 07974For Sale
 MLS ID #4031348, Robert Fallone, Fallone Group, Llc. GSMLS
 - $1,499,9995 bd7 ba5.1k sqft1204 Johnston Dr, Watchung Boro, NJ 07069For Sale
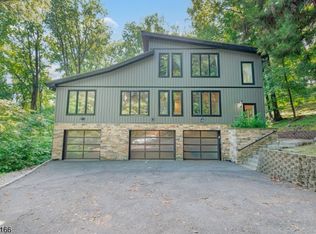 MLS ID #4048822, Edwin Devia, Elite Realtors Of New Jersey. GSMLS
 - $1,550,0005 bd5 ba3.8k sqft4 Allison Ct, Edison, NJ 08820For Sale

 MLS ID #2701611R, NEELAM MAKKER. All Jersey MLS
 - $1,620,0005 bd7 ba4.3k sqft3945 Park Ave, Edison, NJ 08820For SaleMLS ID #2615717R, POOJA DESAI. All Jersey MLS
- $1,529,0005 bd4 ba3.5k sqft3 Anthony Ave, Edison, NJ 08820For SaleMLS ID #2700657R, CHRISTINE O. LAHEY. All Jersey MLS
