Welcome to this distinctive 6BR, 4.1BA center hall Colonial, beautifully nestled on 0.48 acres on a cul-de-sac in desirable Berkeley Heights. From the grand, sun-filled 2-story foyer to the spectacular resort style backyard, this brick front home exudes curb appeal, luxury & functionality of upscale living. The 1st floor showcases a spacious LR with 9+ foot ceilings, HWFs throughout, a formal DR which extends to the butler's pantry with a wine refrigerator The heart of the home highlights a gourmet kitchen with a large center island, granite countertops, SS appliances, an oversized breakfast area flowing effortlessly into the FR with a two-way gas fireplace between the spaces. The kitchen leads to a private hallway providing access to the 6th bedroom/office & full bath which walks out to the backyard & pool area. Upstairs, the palatial primary suite serves as a private sanctuary with a sitting area, a large WIC, an oversized glass shower with dual showerheads, 2 vanities & spa-inspired bath featuring a jetted tub. 4 additional bedrooms, 2 more full baths, one a Jack-and-Jill & a laundry room complete the 2nd level. The finished lower level with its open floor plan is ideal for leisure, recreation & gaming. The lush, serene backyard oasis boasts a saltwater gunite pool with a waterfall, a covered Trex patio, a screened porch with a wood FP & a 2nd outdoor FP area offers endless enjoyment. Bonus: 2-car garage, generator, easy NYC commute via train/highways.
Under contract
Price cut: $53K (9/28)
$1,875,000
23 Rogers Ave, Berkeley Heights Twp., NJ 07922
6beds
4,474sqft
Single Family Residence
Built in 2008
0.48 Acres Lot
$1,842,500 Zestimate®
$419/sqft
$-- HOA
What's special
- 40 days
- 1,739
- 91
Likely to sell faster than
Zillow last checked:
Listing updated:
Listed by:
Georgina Goh 201-779-4085,
Weichert Realtors,
John Murphy
Source: GSMLS,MLS#: 4050434
Facts & features
Interior
Bedrooms & bathrooms
- Bedrooms: 6
- Bathrooms: 5
- Full bathrooms: 4
- 1/2 bathrooms: 1
Primary bedroom
- Description: Full Bath, Sitting Room, Walk-In Closet
Bedroom 1
- Level: Second
- Area: 195
- Dimensions: 15 x 13
Bedroom 2
- Level: Second
- Area: 221
- Dimensions: 17 x 13
Bedroom 3
- Level: Second
- Area: 225
- Dimensions: 15 x 15
Bedroom 4
- Level: Second
- Area: 182
- Dimensions: 14 x 13
Bedroom 5
- Area: 143
- Dimensions: 13 x 11
Primary bathroom
- Features: Stall Shower
Dining room
- Features: Formal Dining Room
- Level: First
- Area: 195
- Dimensions: 15 x 13
Family room
- Level: First
- Area: 340
- Dimensions: 20 x 17
Kitchen
- Features: Breakfast Bar, Kitchen Island, Eat-in Kitchen, Pantry
- Level: First
- Area: 182
- Dimensions: 14 x 13
Living room
- Level: First
- Area: 182
- Dimensions: 14 x 13
Basement
- Features: GameRoom, RecRoom, Utility
Heating
- 1 Unit, Zoned, Radiant - Hot Water, Natural Gas
Cooling
- 2 Units, Ceiling Fan(s), Central Air, Zoned
Appliances
- Included: Carbon Monoxide Detector, Central Vacuum, Gas Cooktop, Dishwasher, Dryer, Generator-Built-In, Kitchen Exhaust Fan, Microwave, Refrigerator, Wall Oven(s) - Electric, Washer, Wine Refrigerator, Gas Water Heater
Features
- Central Vacuum, Bedroom, Breakfast
- Flooring: Tile, Wood
- Doors: Storm Door(s)
- Windows: Thermal Windows/Doors, Blinds
- Basement: Yes,Finished,Full,Sump Pump
- Number of fireplaces: 3
- Fireplace features: Family Room, Gas, Kitchen, See Remarks, Wood Burning
Interior area
- Total structure area: 4,474
- Total interior livable area: 4,474 sqft
Property
Parking
- Total spaces: 4
- Parking features: 2 Car Width, Asphalt
- Garage spaces: 2
- Uncovered spaces: 4
Features
- Patio & porch: Enclosed Porch(es), Open Porch(es), Patio
- Exterior features: Curbs, Underground Lawn Sprinkler
- Has private pool: Yes
- Pool features: Gunite, Heated, In Ground, Outdoor Pool
- Has spa: Yes
- Spa features: Bath
- Fencing: Privacy
Lot
- Size: 0.48 Acres
- Dimensions: 0.48 AC
- Features: Cul-De-Sac, Level
Details
- Parcel number: 2901027040000000040001
- Zoning description: Residential
- Other equipment: Generator-Built-In, Intercom
Construction
Type & style
- Home type: SingleFamily
- Architectural style: Colonial
- Property subtype: Single Family Residence
Materials
- Brick, Composition Siding
- Roof: Asphalt Shingle
Condition
- Year built: 2008
Utilities & green energy
- Gas: Gas-Natural
- Sewer: Public Sewer
- Water: Public
- Utilities for property: Electricity Connected, Natural Gas Connected, Cable Available, Garbage Extra Charge
Community & HOA
Community
- Security: Carbon Monoxide Detector
Location
- Region: Berkeley Heights
Financial & listing details
- Price per square foot: $419/sqft
- Tax assessed value: $619,400
- Annual tax amount: $27,259
- Date on market: 9/10/2026
- Ownership type: Fee Simple
- Electric utility on property: Yes
Estimated market value
$1,842,500
$1.75M - $1.93M
$7,242/mo
Price history
| Date | Event | Price |
|---|---|---|
| 10/10/2026 | Pending sale | $1,875,000$419/sqft |
Source:  GSMLS #4050434 Report a problem GSMLS #4050434 Report a problem | ||
| 9/28/2026 | Price change | $1,875,000-2.7%$419/sqft |
Source: GSMLS #4050434 Report a problem | ||
| 9/10/2026 | Listed for sale | $1,928,000+42.8%$431/sqft |
Source: GSMLS #4050434 Report a problem | ||
| 4/25/2008 | Sold | $1,350,000+58.8%$302/sqft |
Source: Public Record Report a problem | ||
| 6/14/2007 | Sold | $850,000-5.6%$190/sqft |
Source: Public Record Report a problem | ||
| 1/18/2006 | Sold | $900,000$201/sqft |
Source: Public Record Report a problem | ||
Public tax history
| Year | Property taxes | Tax assessment |
|---|---|---|
| 2025 | $26,554 | $619,400 |
| 2024 | $26,554 +1.5% | $619,400 |
| 2023 | $26,170 +0.6% | $619,400 |
| 2022 | $26,009 +0.6% | $619,400 |
| 2021 | $25,866 -13.4% | $619,400 -13.4% |
| 2020 | $29,882 +101.8% | $715,400 |
| 2019 | $14,809 | $715,400 |
| 2018 | $14,809 -48.8% | $715,400 |
| 2017 | $28,902 -2.4% | $715,400 -4.7% |
| 2016 | $29,614 +2.7% | $750,300 |
| 2015 | $28,842 +3.9% | $750,300 |
| 2014 | $27,769 +6.2% | $750,300 |
| 2013 | $26,147 +0.8% | $750,300 +3.7% |
| 2012 | $25,945 +8.1% | $723,700 |
| 2011 | $24,005 +8.5% | $723,700 +3.1% |
| 2010 | $22,127 +2.8% | $702,000 +1.2% |
| 2009 | $21,519 | $693,500 |
Find assessor info on the county website
Monthly payment
Est. payment
Payment breakdown
Explore the cost of this home by adjusting the details. Changes won't be saved.Climate risks
Neighborhood: 07922
Nearby schools
Schools provided by the listing agent
- Elementary: Mountain
- Middle: Columbia
- High: Governor
Source: GSMLS. This data may not be complete. We recommend contacting the local school district to confirm school assignments for this home.
- $1,342,6004 bd4 ba3.5k sqft20 Rogers Ave, Berkeley Heights, NJ 07922Off Market
- $1,647,0005 bd5 ba3.6k sqft28 Rogers Ave, Berkeley Heights, NJ 07922Off Market
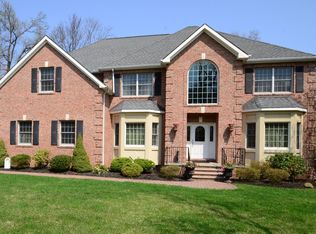
- $961,6004 bd3 ba1.9k sqft438 Emerson Ln, Berkeley Heights, NJ 07922Off Market

- $1,785,4005 bd4 ba3.9k sqft35 Rogers Ave, Berkeley Heights, NJ 07922Off Market

Similar homes
- $1,995,0005 bd6 ba6.5k sqft41 Mareu Dr, Watchung Boro, NJ 07069For Sale
 MLS ID #4055435, Olatubosun Modile, Keller Williams Realty. GSMLS
 - $1,690,0005 bd7 ba4.5k sqft202 Rock Road West, Green Brook Twp., NJ 08812For Sale
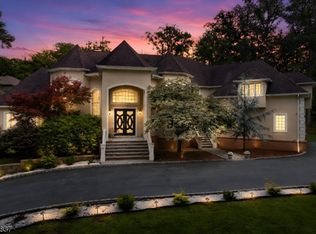 MLS ID #4044771, Roseann O Keefe, Nexthome Premier. GSMLS
 - $1,750,0005 bd3 ba4k sqft355 Ackerman St, Mountainside Boro, NJ 07092For Sale
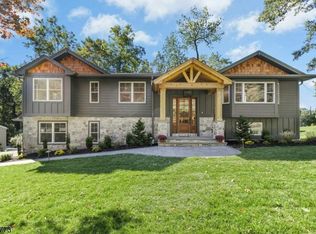 MLS ID #4057460, Christina Emma Bove, Keller Williams Realty. GSMLS
 - $1,245,0005 bd4 ba4.4k sqft35 Woodledge Rd, Watchung Boro, NJ 07069For Sale
 MLS ID #4051411, David Burke, Re/Max Premier. GSMLS
 - $1,620,0005 bd7 ba4.3k sqft3945 Park Ave, Edison, NJ 08820For Sale
 MLS ID #2615717R, POOJA DESAI. All Jersey MLS
 - $1,550,0005 bd5 ba3.8k sqft4 Allison Ct, Edison, NJ 08820For SaleMLS ID #2701611R, NEELAM MAKKER. All Jersey MLS
- $1,375,0005 bd3 ba4.1k sqft19 Bradford Rd, Edison, NJ 08820For SaleMLS ID #2704504R, RUPAL DESAI. All Jersey MLS
- $1,550,0005 bd5 ba4.9k sqft17 Spring Lake Dr, Chester Twp, NJ 07931For SaleMLS ID #2704060R, LAUREN LEVERT. All Jersey MLS
