Skip main navigation
Under contract
  • $1,875,000

    37 Rogers Ave, Berkeley Heights Twp., NJ 07922

    5beds
    --sqft
    : 
    $12,334/mo
    Get pre-qualified
    Single Family Residence
    Built in 2008
    0.46 Acres Lot
    $1,976,500 Zestimate®
    $--/sqft
    $-- HOA

    What's special

    Modern finishesIn-ground spaAmazing resort-like backyardCharming punched-tin ceilingCustom inlaid hardwood flooringGorgeous bamboo wallpaperStatement-making family room
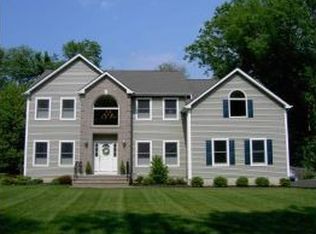
    UPSCALE 5 BED, 5.1 BATH COLONIAL ON QUIET CUL-DE-SAC W/ AMAZING RESORT-LIKE BACKYARD. Great entertaining house! Sits on .46 tree-lined acres w/ luxurious heated salt water Gunite pool, in-ground spa, large paver Patio & Outdoor Kitchen w/ 48-inch grill, big wall-mounted TV, 2 bev fridges & more. Inside impresses w/ custom inlaid hardwood flooring, modern finishes, huge Windows that fill home w/ unbelievable natural light. 2-Storey Foyer opens to DR w/ tray ceiling & Sitting Room ideal for quiet conversation. Statement-making Family Room wows w/ gorgeous bamboo wallpaper, soaring 20-foot ceilings, wood-burning fireplace w/ stone surround that reaches for the sky & oversize Windows that flood the room w/ perfect golden hour sunlight. Eat-In Kitchen has it all"massive Center Island w/ seating, s/s appliances, huge adjacent Breakfast Room, charming punched-tin ceiling, glass doors offering easy access to Pool & Patio. Lower Level boasts tons of more living space w/ massive Rec Room, Game Room, 2 Bonus Rooms for flexibility (use as Gym, Playroom, 2nd Office) & convenient Full Bath. Upstairs, 2 good-sized Bedrooms w/ great Closet space share J&J Full Bath w/ 2 vanities for easy sharing. Similar size 3rd Bedroom enjoys Full Hall Bath w/ double sinks & tub/shower. Huge Primary Suite tucked at end of hallway has 7 Windows, 2 Walk-In California Closets, Full Bath w/ L shaped double vanity, jetted tub & shower w/ frameless glass doors. Enjoy resort living every day at 37 Rogers Avenue!
    44 days
    328
    5

    Likely to sell faster than

    Zillow last checked:

    Listing updated:

    Listed by:

    Scott Shuman 973-936-9129,

    Keller Williams Realty

    Source: GSMLS,MLS#: 4040817MLS Logo

      Facts & features

      Interior

      Bedrooms & bathrooms
      • Bedrooms: 5
      • Bathrooms: 6
      • Full bathrooms: 5
      • 1/2 bathrooms: 1
      Primary bedroom
      • Description: Full Bath, Walk-In Closet
      Bedroom 1
      • Level: Second
      • Area: 416
      • Dimensions: 26 x 16
      Bedroom 2
      • Level: Second
      • Area: 156
      • Dimensions: 13 x 12
      Bedroom 3
      • Level: Second
      • Area: 182
      • Dimensions: 14 x 13
      Bedroom 4
      • Level: Second
      • Area: 210
      • Dimensions: 14 x 15
      Primary bathroom
      • Features: Stall Shower
      Dining room
      • Level: First
      • Area: 266
      • Dimensions: 14 x 19
      Family room
      • Level: First
      • Area: 361
      • Dimensions: 19 x 19
      Kitchen
      • Features: Kitchen Island, Eat-in Kitchen
      • Level: First
      • Area: 225
      • Dimensions: 15 x 15
      Basement
      • Features: BathMain, Exercise, GameRoom, Media, RecRoom, Storage, Utility
      Heating
      • Baseboard - Hotwater, Electric, Natural Gas
      Cooling
      • Central Air, Zoned
      Appliances
      • Included: Carbon Monoxide Detector, Central Vacuum, Gas Cooktop, Dishwasher, Disposal, Dryer, Generator-Built-In, Microwave, Refrigerator, See Remarks, Washer, Electric Water Heater
      Features
      • Central Vacuum, Bedroom, Breakfast, Office, Rec Room
      • Basement: Yes,Finished,Sump Pump
      • Number of fireplaces: 1
      • Fireplace features: Family Room

      Property

      Parking
      • Total spaces: 2
      • Parking features: Additional Parking, Attached Garage, Oversized
      • Attached garage spaces: 2
      Features
      • Patio & porch: Patio
      • Has private pool: Yes
      • Pool features: Heated, In Ground, Outdoor Pool
      • Has spa: Yes
      • Spa features: Bath
      Lot
      • Size: 0.46 Acres
      • Dimensions: 0.461 AC
      • Features: Cul-De-Sac
      Details
      • Parcel number: 2901027040000000050000
      • Other equipment: Generator-Built-In

      Construction

      Type & style
      • Home type: SingleFamily
      • Architectural style: Colonial
      • Property subtype: Single Family Residence
      Materials
      • Stone, Wood Shingle
      • Roof: Asphalt Shingle
      Condition
      • Year built: 2008

      Utilities & green energy

      • Gas: Gas-Natural
      • Sewer: Public Sewer
      • Water: Public
      • Utilities for property: Electricity Connected, Natural Gas Connected

      Community & HOA

      Community
      • Security: Carbon Monoxide Detector
      Location
      • Region: Berkeley Heights

      Financial & listing details

      • Tax assessed value: $631,900
      • Annual tax amount: $27,809
      • Date on market: 7/15/2026
      • Exclusions: See Addendum attached to Sellers Disclosure (last page of SD file)
      • Ownership type: Fee Simple
      • Electric utility on property: Yes

        Estimated market value

        $1,976,500

        $1.88M - $2.08M

        $6,874/mo

        Price history

        DateEventPrice
        7/27/2026Pending sale$1,875,000
        Source: GSMLS #4040817 Report a problem
        7/15/2026Listed for sale$1,875,000+44.3%
        Source: GSMLS #4040817 Report a problem
        9/2/2011Listing removed$1,299,000+5.6%
        Source: Keller Williams Realty #2725387 Report a problem
        10/5/2010Sold$1,230,000-5.3%
        Source: Public Record Report a problem
        1/6/2010Price change$1,299,000-7.1%
        Source: Keller Williams Realty #2725387 Report a problem
        11/8/2009Listed for sale$1,399,000+229.2%
        Source: Keller Williams Realty #2725387 Report a problem
        6/14/2007Sold$425,000
        Source: Public Record Report a problem
        2/14/2006Sold$425,000
        Source: Public Record Report a problem

        Public tax history

        YearProperty taxesTax assessment
        2024$27,090 +1.5%$631,900
        2023$26,698 +0.6%$631,900
        2022$26,533 +0.6%$631,900
        2021$26,388 0%$631,900
        2020$26,394 -2.6%$631,900
        2019$27,090 $631,900 -4.7%
        2018$27,090 +1.2%$663,000
        2017$26,762 +2.3%$663,000
        2016$26,169 +2.7%$663,000
        2015$25,486 +5.9%$663,000
        2014$24,057 +2.4%$663,000 +2%
        2013$23,485 -9.8%$650,000
        2012$26,027 +8.1%$650,000 -10.5%
        2011$24,081 +5.2%$726,000
        2010$22,884 $726,000 +302%
        2006-- $180,600
        2005-- $180,600
        2004-- $180,600
        2003-- $180,600
        2002-- $180,600
        2001-- $180,600
        Find assessor info on the county website

        Monthly payment

        Est. payment

        Payment breakdown

        Explore the cost of this home by adjusting the details. Changes won't be saved.
        All calculations are estimates and provided by Zillow, Inc. for informational purposes only. Actual amounts may vary.
        HOA fees may include property taxes on listings classified as Co-Ops. Contact the listing agent and/or owner for fee details.
        See how much you could borrow to make a competitive offer.

        Climate risks

        Neighborhood: 07922

        Getting around

        7 / 100
        Car-Dependent
        23 / 100
        Somewhat Bikeable

        Nearby schools

        GreatSchools rating
        Schools provided by the listing agent
        • Elementary: Mountain
        • Middle: Columbia
        • High: Governor

        Source: GSMLS. This data may not be complete. We recommend contacting the local school district to confirm school assignments for this home.

        A local agent can set up tours, give advice and negotiate with sellers.

        Browse local experts