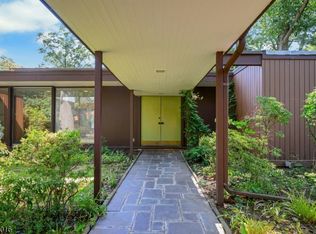
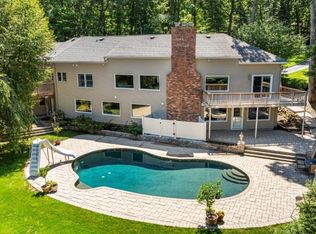
Exceptional Watchung residence offering approximately 5,122 sq. ft. of finished interior space across three levels, Featuring 5 bedrooms and 6.5 baths, this expansive home blends luxury, functionality and exceptional space for everyday living and entertaining.The main level showcases a brand-new designer kitchen, oversized living & dining areas, sunroom, butler's pantry and a spacious primary suite featuring a Japanese soaking tub and dedicated new HVAC. An additional main-level bedroom provides flexibility for guests or a private home office. Upstairs, you'll find three additional bedrooms, multiple baths and a generous family room.The expansive finished lower level provides approximately 1,040 sq. ft. of additional living and recreation space, complete with a private sauna, full bath & multiple oversized rooms ideal for entertaining, fitness, recreation or a home theater.Additional highlights include three fireplaces, two wood-burning & one gas, a new roof, new siding, full radon mitigation system, and extraordinary parking accommodations. The approximately 919 sq. ft. garage can accommodate up to five vehicles, while the expansive heated driveway provides parking for approximately eight additional cars a rare find & an incredible opportunity for the automobile enthusiast or collector.Set in desirable Watchung, this distinctive residence offers impressive scale, extensive updates & unique amenities throughout. 1204 Johnston Drive is a truly one-of-a-kind offering.
Active
$1,699,000
1204 Johnston Dr, Watchung Boro, NJ 07069
5beds
5,125sqft
Single Family Residence
Built in 1967
1.4 Acres Lot
$-- Zestimate®
$332/sqft
$-- HOA
What's special
New sidingPrivate saunaDedicated new hvacBrand-new designer kitchenNew roof
- 12 days
- 1,527
- 61
Zillow last checked:
Listing updated:
Listed by:
Edwin Devia 908-803-2929,
Elite Realtors Of New Jersey
Source: GSMLS,MLS#: 4048822
Facts & features
Interior
Bedrooms & bathrooms
- Bedrooms: 5
- Bathrooms: 7
- Full bathrooms: 6
- 1/2 bathrooms: 1
Kitchen
- Features: Breakfast Bar, Kitchen Island, Eat-in Kitchen, Pantry, Separate Dining Area
Heating
- 3 Units, Forced Air, Zoned, Radiant - Electric, Natural Gas
Cooling
- 3 Units, Ceiling Fan(s), Central Air, Zoned
Appliances
- Included: Carbon Monoxide Detector, Central Vacuum, Gas Cooktop, Dishwasher, Disposal, Generator-Built-In, Instant Hot Water, Kitchen Exhaust Fan, Range/Oven-Gas, Refrigerator, Self Cleaning Oven, Washer/Dryer Stacked, Wall Oven(s) - Gas, Water Softener Owned, Gas Water Heater
Features
- Central Vacuum
- Flooring: Marble, Tile, Wood
- Basement: Yes,Finished
- Number of fireplaces: 3
- Fireplace features: Bedroom 1, Family Room, Living Room
Interior area
- Total structure area: 5,125
- Total interior livable area: 5,125 sqft
Property
Parking
- Total spaces: 8
- Parking features: Additional Parking, Hard Surface, Attached Garage
- Attached garage spaces: 5
- Uncovered spaces: 8
Features
- Patio & porch: Deck
Lot
- Size: 1.4 Acres
- Dimensions: 1.40 AC
Details
- Parcel number: 2721064030000000080000
- Other equipment: Generator-Built-In
Construction
Type & style
- Home type: SingleFamily
- Architectural style: Contemporary
- Property subtype: Single Family Residence
Materials
- Aluminum Siding
- Roof: Asphalt Shingle
Condition
- Year built: 1967
Utilities & green energy
- Gas: Gas-Natural
- Sewer: Public Sewer
- Water: Public
- Utilities for property: Electricity Connected, Natural Gas Connected
Community & HOA
Community
- Features: Sauna, Storage
- Security: Carbon Monoxide Detector
Location
- Region: Watchung
Financial & listing details
- Price per square foot: $332/sqft
- Tax assessed value: $1,415,600
- Annual tax amount: $26,094
- Date on market: 8/26/2026
- Ownership type: Fee Simple
- Electric utility on property: Yes
Estimated market value
Not available
Estimated sales range
Not available
$6,896/mo
Price history
| Date | Event | Price |
|---|---|---|
| 8/26/2026 | Listed for sale | $1,699,000+38.1%$332/sqft |
Source:  GSMLS #4048822 Report a problem GSMLS #4048822 Report a problem | ||
| 10/5/2023 | Sold | $1,230,000$240/sqft |
Source: Public Record Report a problem | ||
| 7/5/2023 | Sold | $1,230,000-5.3%$240/sqft |
Source: GSMLS #3805666 Report a problem | ||
| 6/21/2023 | Pending sale | $1,299,000$253/sqft |
Source:  MoreMLS #22226877 Report a problem MoreMLS #22226877 Report a problem | ||
| 6/19/2023 | Listed for sale | $1,299,000$253/sqft |
Source: MoreMLS #22226877 Report a problem | ||
| 6/17/2023 | Contingent | $1,299,000$253/sqft |
Source: MoreMLS #22226877 Report a problem | ||
| 4/13/2023 | Pending sale | $1,299,000$253/sqft |
Source: MoreMLS #22226877 Report a problem | ||
| 4/13/2023 | Listed for sale | $1,299,000$253/sqft |
Source: MoreMLS #22226877 Report a problem | ||
| 4/4/2023 | Listing removed | -- |
Source: GSMLS #3805666 Report a problem | ||
| 3/21/2023 | Price change | $1,299,000-3.7%$253/sqft |
Source: MoreMLS #22226877 Report a problem | ||
| 9/2/2022 | Listed for sale | $1,349,000+5.4%$263/sqft |
Source: MoreMLS #22226877 Report a problem | ||
| 6/20/2022 | Sold | $1,280,000-1.2%$250/sqft |
Source: GSMLS #3769853 Report a problem | ||
| 3/17/2022 | Listed for sale | $1,295,000+125.2%$253/sqft |
Source: GSMLS #3769853 Report a problem | ||
| 8/9/2001 | Sold | $575,000$112/sqft |
Source: Public Record Report a problem | ||
Public tax history
| Year | Property taxes | Tax assessment |
|---|---|---|
| 2025 | $26,709 +8.6% | $1,336,800 +8.6% |
| 2024 | $24,593 -1.5% | $1,230,900 +0.7% |
| 2023 | $24,959 +30.9% | $1,222,900 +33.8% |
| 2022 | $19,061 | $914,300 +2.9% |
| 2021 | -- | $888,200 +1.5% |
| 2020 | $18,053 +4.9% | $875,300 +0.6% |
| 2019 | $17,214 +14.1% | $870,000 +0.6% |
| 2018 | $15,082 -4.8% | $864,600 +13.4% |
| 2017 | $15,835 +2.6% | $762,100 +0.6% |
| 2016 | $15,430 +3% | $757,300 +4% |
| 2015 | $14,980 +3.1% | $728,500 +1.8% |
| 2014 | $14,533 +3.3% | $715,400 +1.9% |
| 2013 | $14,072 +4.2% | $702,400 +0.5% |
| 2012 | $13,509 +3.1% | $698,700 +1.4% |
| 2011 | $13,109 -3.8% | $688,900 +1% |
| 2010 | $13,626 -4.1% | $682,400 -11.8% |
| 2009 | $14,209 | $773,300 -8.6% |
| 2008 | -- | $845,800 -3.7% |
| 2007 | -- | $878,400 +3.1% |
| 2006 | -- | $852,300 |
| 2005 | -- | $852,300 +20.3% |
| 2004 | $10,406 | $708,700 +4.9% |
| 2003 | -- | $675,700 +30% |
| 2002 | -- | $519,900 +3.9% |
| 2001 | -- | $500,400 |
Find assessor info on the county website
Monthly payment
Est. payment
Payment breakdown
Explore the cost of this home by adjusting the details. Changes won't be saved.Climate risks
Neighborhood: 07069

Similar homes
- $1,995,0005 bd6 ba6.5k sqft41 Mareu Dr, Watchung Boro, NJ 07069For Sale
 MLS ID #4044773, Olatubosun Modile, Keller Williams Realty. GSMLS
 - $1,250,0005 bd4 ba4.4k sqft35 Woodledge Rd, Watchung Boro, NJ 07069For Sale
 MLS ID #4032709, David Burke, Re/Max Premier. GSMLS
 - $1,850,0005 bd5 ba3.8k sqft170 Johnston Drive Ext, Watchung Boro, NJ 07069For Sale
 MLS ID #4039999, Grisela Flores, Florostone Realty Inc.. GSMLS
 - $1,499,0005 bd5 ba4.5k sqft100 Pine Grove Rd, Berkeley Heights Twp., NJ 07922For Sale
 MLS ID #4042462, Sherry Vivona, Weichert Realtors. GSMLS
 - $1,620,0005 bd7 ba4.3k sqft3945 Park Ave, Edison, NJ 08820For Sale
 MLS ID #2615717R, POOJA DESAI. All Jersey MLS
 - $1,525,0004 bd4 ba4.5k sqft4 Edgewood Rd, Edison, NJ 08820For SaleMLS ID #2703632R, DEBORAH KERR. All Jersey MLS
- $1,675,0007 bd7 ba6.3k sqft22 Mary Ellen Dr, Edison, NJ 08820For SaleMLS ID #2703704R, JOSEPH DEVIZIO. All Jersey MLS
