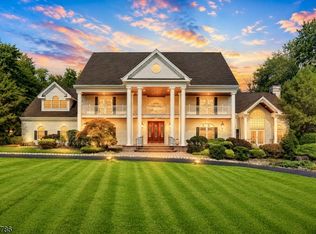
Behind a formal entrance guarded by signature stone lions, 202 Rock Road West is one of Green Brook's most distinctive custom estates, offering over 6,500 square feet of finished living space with 5 bedrooms, 5 full and 2 half baths. Designed for both grand entertaining and comfortable everyday living, the home features a dramatic two-story foyer, sun-filled living room with soaring windows and fireplace, formal dining room, mudroom, laundry room, sprawling kitchen & walk-in pantry. The gourmet kitchen showcases an oversized custom island, double-size refrigerator, 5-burner gas range, premium stainless steel appliances, and custom cabinetry with transom-style upper cabinets. The first-floor primary suite offers a private balcony, gas fireplace, custom walk-in closet plus two additional walk-ins, and a luxurious bath with dual vanities, oversized shower, and jetted tub. Upstairs, a private apartment with its own kitchen, living room, bedroom, office, full bath, and balcony is ideal for guests. The finished lower level adds approximately 2,000 square feet with a family room, bar area, office, game room, and recreation space. Enjoy a level backyard with maintenance-free deck, patio, hot tub, underground sprinklers plus Whole-house generator, central vacuum, water softener, Honeywell whole-house humidifier, multi-zone HVAC, security system, and a three-car attached garage. An exceptional opportunity to own one of Green Brook's premier luxury residences.
Active
$1,690,000
202 Rock Road West, Green Brook Twp., NJ 08812
5beds
4,576sqft
Single Family Residence
Built in 2007
0.95 Acres Lot
$1,652,600 Zestimate®
$369/sqft
$-- HOA
What's special
Three-car attached garageDouble-size refrigeratorLaundry roomFormal dining roomDramatic two-story foyerPremium stainless steel appliancesUnderground sprinklers
- 46 days
- 700
- 41
Zillow last checked:
Listing updated:
Listed by:
Roseann O Keefe 908-720-9205,
Nexthome Premier
Source: GSMLS,MLS#: 4044771
Facts & features
Interior
Bedrooms & bathrooms
- Bedrooms: 5
- Bathrooms: 7
- Full bathrooms: 5
- 1/2 bathrooms: 2
Primary bedroom
- Description: 1st Floor, Dressing Room, Fireplace, Full Bath, Other Room, Sitting Room, Walk-In Closet
Bedroom 1
- Level: First
- Area: 345
- Dimensions: 23 x 15
Bedroom 2
- Level: Second
- Area: 165
- Dimensions: 15 x 11
Bedroom 3
- Level: Second
- Area: 182
- Dimensions: 14 x 13
Bedroom 4
- Level: Second
- Area: 195
- Dimensions: 15 x 13
Primary bathroom
- Features: Stall Shower
Dining room
- Features: Formal Dining Room
- Level: First
- Area: 285
- Dimensions: 19 x 15
Family room
- Level: Basement
- Area: 391
- Dimensions: 23 x 17
Kitchen
- Features: Kitchen Island, Eat-in Kitchen, Pantry, Second Kitchen, Separate Dining Area
- Level: First
- Area: 500
- Dimensions: 25 x 20
Living room
- Level: First
- Area: 456
- Dimensions: 24 x 19
Basement
- Features: FamilyRm, GameRoom, Office, RecRoom, Storage
Heating
- Forced Air, Zoned, Natural Gas
Cooling
- Central Air, Zoned
Appliances
- Included: Central Vacuum, Gas Cooktop, Dishwasher, Dryer, Generator-Built-In, Kitchen Exhaust Fan, Refrigerator, Wall Oven(s) - Electric, Washer, Water Softener Owned, Gas Water Heater
Features
- Central Vacuum, Bedroom, Game Room, Office, In-Law Floorplan
- Flooring: Carpet, Marble, Tile, Wood
- Windows: Blinds
- Basement: Yes,Finished,Full,Sump Pump
- Number of fireplaces: 2
- Fireplace features: Gas, Master Bedroom
Interior area
- Total structure area: 4,576
- Total interior livable area: 4,576 sqft
Property
Parking
- Total spaces: 3
- Parking features: Asphalt, Attached Garage, Garage Door Opener
- Attached garage spaces: 3
Features
- Patio & porch: Deck, Patio
- Exterior features: Underground Lawn Sprinkler
- Has spa: Yes
- Spa features: Heated, Bath, Hot Tub
Lot
- Size: 0.95 Acres
- Dimensions: .9493
- Features: Level
Details
- Parcel number: 2709001190000000030000
- Other equipment: Generator-Built-In
Construction
Type & style
- Home type: SingleFamily
- Architectural style: Colonial,Custom Home
- Property subtype: Single Family Residence
Materials
- Stucco
- Roof: Asphalt Shingle
Condition
- Year built: 2007
- Major remodel year: 2022
Utilities & green energy
- Gas: Gas-Natural
- Sewer: Public Sewer
- Water: Public
- Utilities for property: Natural Gas Connected, Garbage Extra Charge
Community & HOA
Community
- Subdivision: Northside
Location
- Region: Green Brook
Financial & listing details
- Price per square foot: $369/sqft
- Tax assessed value: $1,594,600
- Annual tax amount: $34,888
- Date on market: 8/4/2026
- Exclusions: Cement Lions at entrance, family room chandelier
- Ownership type: Fee Simple
Estimated market value
$1,652,600
$1.57M - $1.74M
$6,402/mo
Price history
| Date | Event | Price |
|---|---|---|
| 8/4/2026 | Listed for sale | $1,690,000+98.8%$369/sqft |
Source:  GSMLS #4044771 Report a problem GSMLS #4044771 Report a problem | ||
| 11/15/2021 | Sold | $850,000-28%$186/sqft |
Source: Public Record Report a problem | ||
| 1/14/2021 | Listing removed | -- |
Source:  GSMLS Report a problem GSMLS Report a problem | ||
| 11/23/2020 | Listed for sale | $1,180,000-18.6%$258/sqft |
Source: BHHS - NEW JERSEY PROPERTIES #3680067 Report a problem | ||
| 11/20/2017 | Listing removed | $1,450,000$317/sqft |
Source: RE/MAX PREMIER #3389448 Report a problem | ||
| 5/19/2017 | Listed for sale | $1,450,000-3.3%$317/sqft |
Source: RE/MAX Premier #3389448 Report a problem | ||
| 7/4/2016 | Listing removed | $1,500,000$328/sqft |
Source: Coldwell Banker Residential Brokerage - Bedminster/Bridgewater Office #3273166 Report a problem | ||
| 1/4/2016 | Listed for sale | $1,500,000-6.3%$328/sqft |
Source: COLDWELL BANKER RES. BROKERAGE #1612024 Report a problem | ||
| 11/27/2015 | Listing removed | $1,600,000$350/sqft |
Source: Coldwell Banker Residential Brokerage - Bedminster/Bridgewater Office #3225525 Report a problem | ||
| 5/27/2015 | Listed for sale | $1,600,000-8.5%$350/sqft |
Source: COLDWELL BANKER RES. BROKERAGE #1536812 Report a problem | ||
| 1/25/2014 | Listing removed | $1,749,000$382/sqft |
Source: RE/MAX Premier - Warren #3059327 Report a problem | ||
| 7/26/2013 | Listed for sale | $1,749,000$382/sqft |
Source: RE/MAX Premier - Warren #3059327 Report a problem | ||
| 4/24/2011 | Listing removed | $5,800$1/sqft |
Source: RE/MAX Classic Group #2823070 Report a problem | ||
| 12/29/2010 | Listed for rent | $5,800$1/sqft |
Source: RE/MAX Classic Group #2823070 Report a problem | ||
Public tax history
| Year | Property taxes | Tax assessment |
|---|---|---|
| 2025 | $36,349 +19.3% | $1,641,800 +19.3% |
| 2024 | $30,474 +10.4% | $1,376,400 +14.7% |
| 2023 | $27,593 +8.3% | $1,199,700 +33.3% |
| 2022 | $25,470 | $900,000 -10% |
| 2021 | -- | $1,000,000 -10% |
| 2020 | $30,383 -2.9% | $1,111,200 -4.5% |
| 2019 | $31,292 -0.8% | $1,164,100 -3.5% |
| 2018 | $31,556 +1.6% | $1,206,800 -3.1% |
| 2017 | $31,058 +6.1% | $1,244,800 |
| 2016 | $29,266 0% | $1,244,800 +8.3% |
| 2015 | $29,278 +0.1% | $1,149,500 |
| 2014 | $29,237 +12.5% | $1,149,500 -1% |
| 2012 | $25,987 -4.3% | $1,161,600 -0.8% |
| 2011 | $27,158 +2.5% | $1,171,100 -7.5% |
| 2010 | $26,500 | $1,266,100 +2.3% |
| 2009 | -- | $1,237,500 |
| 2008 | -- | $1,237,500 |
Find assessor info on the county website
Monthly payment
Est. payment
Payment breakdown
Explore the cost of this home by adjusting the details. Changes won't be saved.Climate risks
Neighborhood: 08812
Nearby schools
Schools provided by the listing agent
- Elementary: Irene Feld
- Middle: Greenbrook
- High: Watchung
Source: GSMLS. This data may not be complete. We recommend contacting the local school district to confirm school assignments for this home.
Similar homes
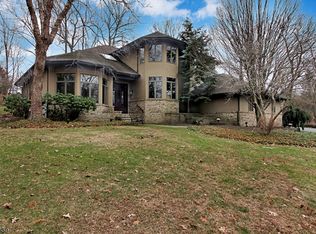
- $1,199,0004 bd3 ba3.3k sqft203 Rock Road W, Green Brook Twp., NJ 08812For Sale
 MLS ID #4040046, Roseann O Keefe, Nexthome Premier. GSMLS
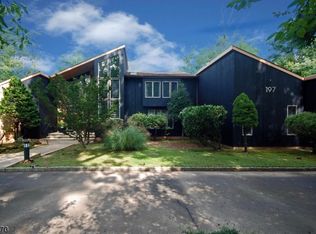
 - $1,495,0005 bd5 ba4.6k sqft15 Mattben Dr, Warren Twp., NJ 07059For Sale
 MLS ID #4040927, Carl Sanfilippo, Re/Max First Realty. GSMLS
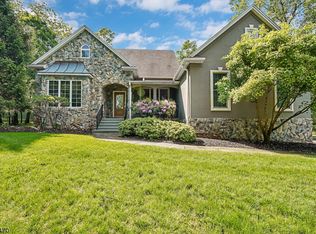
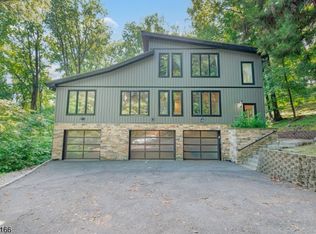
 - $1,699,0005 bd7 ba5.1k sqft1204 Johnston Dr, Watchung Boro, NJ 07069For Sale
 MLS ID #4048822, Edwin Devia, Elite Realtors Of New Jersey. GSMLS
 - $2,125,0004 bd5 ba5.2k sqft9 Wexford Ct, Warren Twp., NJ 07059For Sale
 MLS ID #4051887, Chris Joo, Keller Williams Towne Square Real. GSMLS
 - $1,620,0005 bd7 ba4.3k sqft3945 Park Ave, Edison, NJ 08820For Sale
 MLS ID #2615717R, POOJA DESAI. All Jersey MLS
 - $1,550,0005 bd5 ba3.8k sqft4 Allison Ct, Edison, NJ 08820For SaleMLS ID #2701611R, NEELAM MAKKER. All Jersey MLS
- $1,550,0005 bd5 ba4.9k sqft17 Spring Lake Dr, Chester Township, NJ 07931For SaleMLS ID #2704060R, LAUREN LEVERT. All Jersey MLS
- $1,698,0004 bd5 ba5.9k sqft3 Raymond Ln, Belle Mead, NJ 08502For Sale
 MLS ID #NJSO2005560, Heidi A. Hartmann, Coldwell Banker Residential Brokerage - Princeton. Bright MLS
 - $1,450,0005 bd3 ba3.7k sqft861 Garfield Ave, Bridgewater, NJ 08807For SaleMLS ID #2701480R, HEMANT PATEL. All Jersey MLS
