*Submit offer before Oct1* Welcome to one of Hillsborough's most extraordinary luxury estates - a rare opportunity to own the former home of an undisclosed NBA star. Set on 3.47 private acres backing directly to township-owned land, this property offers a level of privacy, prestige, & outdoor living that's nearly impossible to find. Drive through the peaceful setting & discover approx. 7500 sqf of living space over 4 floors featuring 6 bedrooms & 4.5 bathrooms. Inside highlights include an Indian built-in floor cushion lounge, traditionally known as a baithak, & a full finished basement with Gym, Custom built Bar, Movie Theatre room, full bathroom, & Poker Room. Outside, Lounge by the professionally designed in-ground salt water pool w/ a slide, host unforgettable gatherings, or simply enjoy the serenity of nature from your backyard. Basketball enthusiasts will love having their very own private basketball court, while the expansive acreage offers endless possibilities from creating your dream garden to establishing a hobby farm or simply enjoying wide-open space rarely available in Somerset County. On a flag lot with a long driveway & backing to protected township land, this property delivers unmatched tranquility with no neighbors in sight. This can be your secluded sanctuary just minutes fr shopping, dining, major highways, & schools. Included is your own Yarbo Robot that will take care of mowing, snow plowing, and leaf pickup on automation!
Active
Price cut: $20K (9/25)
$1,555,000
164 E Mountain Rd, Hillsborough Twp., NJ 08844
6beds
6,000sqft
Single Family Residence
Built in 2003
3.45 Acres Lot
$-- Zestimate®
$259/sqft
$-- HOA
What's special
Private basketball courtFull finished basementMovie theatre roomPoker roomCustom built bar
- 86 days
- 2,426
- 157
Zillow last checked:
Listing updated:
Listed by:
Linda Thell 908-642-4121,
Exp Realty, Llc
Source: GSMLS,MLS#: 4038353
Facts & features
Interior
Bedrooms & bathrooms
- Bedrooms: 6
- Bathrooms: 5
- Full bathrooms: 4
- 1/2 bathrooms: 1
Primary bedroom
- Description: Dressing Room, Full Bath, Sitting Room, Walk-In Closet
Bedroom 1
- Level: Second
Bedroom 2
- Level: Second
Bedroom 3
- Level: Second
Bedroom 4
- Level: Second
Primary bathroom
- Features: Bidet, Stall Shower
Dining room
- Features: Formal Dining Room
- Level: First
Family room
- Level: First
Kitchen
- Features: Breakfast Bar, Kitchen Island, Pantry, See Remarks, Separate Dining Area
- Level: First
Living room
- Level: First
Basement
- Features: BathOthr, Exercise, GameRoom, Leisure, MaidQrtr, OutEntrn, RecRoom, Walkout
Heating
- 2 Units, Baseboard - Hotwater, Forced Air, Zoned, Natural Gas
Cooling
- 4+ Units, Central Air, Ductless Split AC, Zoned
Appliances
- Included: Carbon Monoxide Detector, Dishwasher, Disposal, Dryer, Kitchen Exhaust Fan, Microwave, Range/Oven-Gas, Refrigerator, See Remarks, Self Cleaning Oven, Washer, Water Filter, Wine Refrigerator, Gas Water Heater
- Laundry: Level 2
Features
- Bedroom, Bathroom, Great Room, In-Law Floorplan
- Flooring: Tile, Wood
- Doors: Storm Door(s)
- Windows: Storm Window(s), Thermal Windows/Doors, Blinds, Drapes
- Basement: Yes,Finished
- Number of fireplaces: 1
- Fireplace features: Gas, Kitchen, Living Room
Interior area
- Total structure area: 6,000
- Total interior livable area: 6,000 sqft
Property
Parking
- Total spaces: 20
- Parking features: Additional Parking, Asphalt, Driveway-Exclusive, See Remarks, Detached Garage
- Garage spaces: 3
- Uncovered spaces: 20
Features
- Patio & porch: Deck, Patio
- Exterior features: Dog Run, Underground Lawn Sprinkler
- Has private pool: Yes
- Pool features: Outdoor Pool
- Fencing: Privacy
Lot
- Size: 3.45 Acres
- Dimensions: 3.450
- Features: Backs to Park Land, Flag Lot, Level
Details
- Additional structures: Barn/Stable, Outbuilding, Storage Shed, Workshop
- Parcel number: 2710001750000000360000
- Other equipment: Generator-Hookup
Construction
Type & style
- Home type: SingleFamily
- Architectural style: Colonial
- Property subtype: Single Family Residence
Materials
- Vinyl Siding
- Roof: Asphalt Shingle
Condition
- Year built: 2003
- Major remodel year: 2023
Utilities & green energy
- Gas: Gas-Natural
- Sewer: Septic Tank
- Water: Private, Well
- Utilities for property: Underground Utilities, Natural Gas Connected, See Remarks, Cable Available, Garbage Extra Charge
Community & HOA
Community
- Security: Carbon Monoxide Detector
- Subdivision: Private 3.4 Acres
Location
- Region: Hillsborough
Financial & listing details
- Price per square foot: $259/sqft
- Tax assessed value: $999
- Annual tax amount: $20,766
- Date on market: 7/10/2026
- Ownership type: Fee Simple
Estimated market value
Not available
Estimated sales range
Not available
Not available
Price history
| Date | Event | Price |
|---|---|---|
| 9/25/2026 | Price change | $1,555,000-1.3%$259/sqft |
Source:  GSMLS #4038353 Report a problem GSMLS #4038353 Report a problem | ||
| 9/23/2026 | Listed for rent | $7,500$1/sqft |
Source:  GSMLS #4054530 Report a problem GSMLS #4054530 Report a problem | ||
| 9/15/2026 | Price change | $1,575,000-0.9%$263/sqft |
Source: GSMLS #4038353 Report a problem | ||
| 8/26/2026 | Price change | $1,590,000-2.2%$265/sqft |
Source: GSMLS #4038353 Report a problem | ||
| 8/11/2026 | Price change | $1,625,000-3.8%$271/sqft |
Source: GSMLS #4038353 Report a problem | ||
| 7/10/2026 | Listed for sale | $1,690,000+133.9%$282/sqft |
Source: GSMLS #4038353 Report a problem | ||
| 11/12/2020 | Sold | $722,500-2.4%$120/sqft |
Source: GSMLS #3601053 Report a problem | ||
| 8/31/2020 | Pending sale | $739,900$123/sqft |
Source: COLDWELL BANKER REALTY #3601053 Report a problem | ||
| 7/31/2020 | Price change | $739,900-1.3%$123/sqft |
Source: COLDWELL BANKER REALTY #3601053 Report a problem | ||
| 11/14/2019 | Price change | $749,900+0.1%$125/sqft |
Source: Coldwell Banker Residential Brokerage - Hillsborough/Montgomery Office #3601053 Report a problem | ||
| 7/24/2019 | Price change | $749,000-6.3%$125/sqft |
Source: RE/MAX BEST REALTY, LLC #1917299 Report a problem | ||
| 3/3/2019 | Listed for sale | $799,000-9.2%$133/sqft |
Source: RE/MAX BEST REALTY, LLC #1917299 Report a problem | ||
| 1/1/2019 | Listing removed | $880,000$147/sqft |
Source: RE/MAX BEST REALTY, LLC #1828220 Report a problem | ||
| 6/28/2018 | Listed for sale | $880,000+27.5%$147/sqft |
Source: RE/MAX BEST REALTY, LLC #1828220 Report a problem | ||
| 9/11/2013 | Sold | $690,000-1.3%$115/sqft |
Source: GSMLS #3028153 Report a problem | ||
| 6/18/2013 | Price change | $699,000-2.9%$117/sqft |
Source: Coldwell Banker Residential Brokerage - Bedminster/Bridgewater Office #3028153 Report a problem | ||
| 4/30/2013 | Price change | $719,900+0.3%$120/sqft |
Source: Coldwell Banker Residential Brokerage - Bedminster/Bridgewater Office #3028153 Report a problem | ||
| 1/26/2013 | Price change | $717,777-2.8%$120/sqft |
Source: RE/MAX Town & Country #2993715 Report a problem | ||
| 11/16/2012 | Price change | $738,500-5.3%$123/sqft |
Source: RE/MAX Town & Country #2993715 Report a problem | ||
| 9/21/2012 | Price change | $779,999-2.5%$130/sqft |
Source: RE/MAX Town & Country #2993715 Report a problem | ||
| 6/18/2012 | Listed for sale | $799,999+105.2%$133/sqft |
Source: RE/MAX Town & Country #2993715 Report a problem | ||
| 1/7/2005 | Sold | $389,900+143.7%$65/sqft |
Source: Public Record Report a problem | ||
| 10/22/2001 | Sold | $160,000$27/sqft |
Source: Public Record Report a problem | ||
Public tax history
| Year | Property taxes | Tax assessment |
|---|---|---|
| 2025 | $19,548 +7.7% | $937,100 +7.7% |
| 2024 | $18,159 +0.6% | $870,500 +3.8% |
| 2023 | $18,053 +2.5% | $838,500 +7.7% |
| 2022 | $17,605 | $778,600 +3.8% |
| 2021 | -- | $749,800 -2.9% |
| 2020 | $19,554 +0.2% | $772,400 -5% |
| 2019 | $19,518 | $813,400 +0.8% |
| 2018 | $19,518 +11.8% | $806,900 +3.3% |
| 2017 | $17,465 +0.7% | $781,500 +8% |
| 2016 | $17,339 -0.7% | $723,500 -0.5% |
| 2015 | $17,456 +0.8% | $727,300 -2.8% |
| 2014 | $17,322 +1.7% | $747,900 -2.8% |
| 2013 | $17,038 +1.6% | $769,200 |
| 2012 | $16,776 +13.5% | $769,200 |
| 2011 | $14,787 +14.3% | $769,200 +61.8% |
| 2010 | $12,932 | $475,300 |
Find assessor info on the county website
Monthly payment
Est. payment
Payment breakdown
Explore the cost of this home by adjusting the details. Changes won't be saved.Climate risks
Neighborhood: 08844
Similar homes
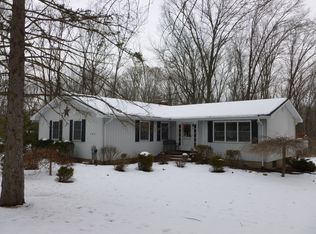
- $1,580,0004 bd5 ba4.9k sqft26 Drost Ln, Hillsborough Twp., NJ 08844For Sale
 MLS ID #4052310, Laura Pallay, Re/Max Instyle. GSMLS
 - $1,698,0004 bd5 ba6k sqft3 Raymond Ln, Montgomery Twp., NJ 08502For Sale
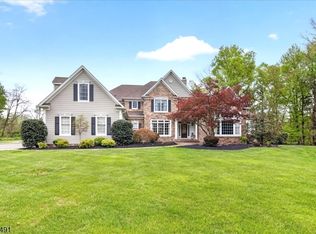 MLS ID #4031645, Heidi A. Hartmann, Coldwell Banker Realty. GSMLS
 - $1,200,0004 bd4 ba4k sqft836 Atkinson Cir, Hillsborough, NJ 08844For Sale
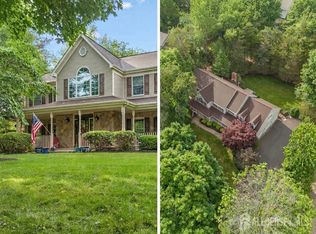
 MLS ID #2702316R, LINDA MARUCCI. All Jersey MLS
 - $1,500,0005 bd3 ba3.8k sqft181 Berkley Ave, Montgomery Twp., NJ 08502For Sale
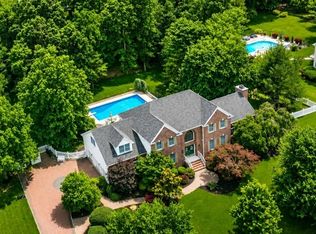 MLS ID #4035924, Nevin Ashamalla, Coldwell Banker Realty. GSMLS
 - $1,550,0005 bd5 ba4.9k sqft17 Spring Lake Dr, Chester Twp, NJ 07931For SaleMLS ID #2704060R, LAUREN LEVERT. All Jersey MLS
- $1,599,9996 bd6 ba3.7k sqft18 Surrey Ln, Belle Mead, NJ 08502For Sale
 MLS ID #NJSO2005938, Angad Singh, Keller Williams Premier. Bright MLS
 - $1,499,0004 bd3 ba3.1k sqft38 Carter Rd, Princeton, NJ 08540For SaleMLS ID #NJME2084038, Pallavi Gandhi, RE/MAX First Realty. Bright MLS
- $1,300,0004 bd3 ba3.4k sqft20 E Ridge Rd, Skillman, NJ 08558For SaleMLS ID #2701189R, HIMANSHU PATEL. All Jersey MLS
