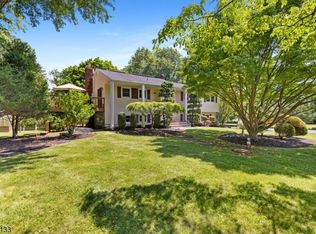
Welcome to this beautifully maintained center hall Colonial nestled in a quiet Montgomery Township neighborhood. This spacious home features hardwood floors throughout except for the bonus room, elegant crown moldings, and a dramatic family room with vaulted ceilings, skylights, and a brick wood burning fireplace. The kitchen features granite countertops and stainless steel appliances. Sliding doors from the family room and kitchen open to a spacious Timber Tech deck overlooking the beautifully landscaped and illuminated pool area, creating the perfect setting for entertaining and relaxing. The home offers 4 bedrooms plus a spacious bonus room over the garage, ideal for a playroom, media room, guest space, or possible fifth bedroom. All second floor rooms have new windows. An open loft overlooking the family room provides a perfect space for a study, library, or additional workspace. The finished basement offers additional living space with custom built in bookshelves, a bar area, and a pool table included with the sale. The pool table also includes a removable ping pong top for added entertainment. Features include a 2 zone HVAC system, central vacuum, and a recently updated septic system. The septic tanks, pipes, and distribution boxes in the front yard were replaced in June 2026. Located near shopping, dining, commuter routes, and highly rated Montgomery Township schools. This home offers flexible living spaces, and a private backyard retreat perfect for gatherings.
Active
$1,250,000
15 Hoffman Pl, Montgomery Twp., NJ 08502
4beds
--sqft
:
Get pre-qualified$8,635/mo
Single Family Residence
Built in 1988
1.02 Acres Lot
$1,240,000 Zestimate®
$--/sqft
$-- HOA
What's special
- 6 days |
- 813 |
- 37 |
Zillow last checked:
Listing updated:
Listed by:
Rosemarie Johnson 908-229-5048,
Keller Williams Cornerstone
Source: GSMLS,MLS#: 4042550
Facts & features
Interior
Bedrooms & bathrooms
- Bedrooms: 4
- Bathrooms: 3
- Full bathrooms: 2
- 1/2 bathrooms: 1
Primary bedroom
- Description: Full Bath, Walk-In Closet
Bedroom 1
- Level: Second
- Area: 380
- Dimensions: 19 x 20
Bedroom 2
- Level: Second
- Area: 143
- Dimensions: 13 x 11
Bedroom 3
- Level: Second
- Area: 143
- Dimensions: 13 x 11
Bedroom 4
- Level: Second
- Area: 208
- Dimensions: 16 x 13
Primary bathroom
- Features: Soaking Tub, Stall Shower
Dining room
- Features: Formal Dining Room
- Level: First
- Area: 182
- Dimensions: 14 x 13
Family room
- Level: First
- Area: 364
- Dimensions: 14 x 26
Kitchen
- Features: Kitchen Island, Eat-in Kitchen, Pantry
- Level: First
- Area: 299
- Dimensions: 23 x 13
Living room
- Level: First
- Area: 294
- Dimensions: 21 x 14
Basement
- Features: Leisure, Storage, Utility
Heating
- 2 Units, Forced Air, Zoned, Electric, Natural Gas
Cooling
- 2 Units, Attic Fan, Ceiling Fan(s), Zoned
Appliances
- Included: Carbon Monoxide Detector, Central Vacuum, Dishwasher, Dryer, Microwave, Range/Oven-Electric, Refrigerator, Self Cleaning Oven, Washer, Gas Water Heater
- Laundry: Laundry Room
Features
- Central Vacuum, Loft, Bedroom/Office
- Flooring: Carpet, Tile, Wood
- Windows: Blinds, Shades
- Basement: Yes,Partially Finished,Full,Sump Pump
- Number of fireplaces: 1
- Fireplace features: Family Room, Wood Burning
Property
Parking
- Total spaces: 6
- Parking features: 2 Car Width, Additional Parking, Asphalt, Driveway-Exclusive
- Garage spaces: 3
- Uncovered spaces: 6
Features
- Patio & porch: Deck, Open Porch(es)
- Exterior features: Sidewalk
- Has private pool: Yes
- Pool features: In Ground, Lap, Outdoor Pool
- Has spa: Yes
- Spa features: Bath
- Fencing: Privacy
Lot
- Size: 1.02 Acres
- Dimensions: 1.016 AC
- Features: Level, Split Possible
Details
- Additional structures: Storage Shed
- Parcel number: 2713180180000000200000
Construction
Type & style
- Home type: SingleFamily
- Architectural style: Colonial
- Property subtype: Single Family Residence
Materials
- Brick, Vinyl Siding
- Roof: Asphalt Shingle
Condition
- Year built: 1988
Utilities & green energy
- Gas: Gas-Natural
- Sewer: Septic Tank
- Water: Well
- Utilities for property: Underground Utilities, Electricity Connected, Natural Gas Connected, Cable Available, Garbage Extra Charge
Community & HOA
Community
- Security: Carbon Monoxide Detector
- Subdivision: Rivers Edge
Location
- Region: Belle Mead
Financial & listing details
- Tax assessed value: $618,700
- Annual tax amount: $21,586
- Date on market: 7/25/2026
- Ownership type: Fee Simple
- Electric utility on property: Yes
Estimated market value
$1,240,000
$1.18M - $1.30M
$5,219/mo
Price history
| Date | Event | Price |
|---|---|---|
| 7/25/2026 | Listed for sale | $1,250,000+166.5% |
Source:  GSMLS #4042550 Report a problem GSMLS #4042550 Report a problem | ||
| 7/1/1988 | Sold | $469,000 |
Source: Agent Provided Report a problem | ||
Public tax history
| Year | Property taxes | Tax assessment |
|---|---|---|
| 2025 | $20,887 | $618,700 |
| 2024 | $20,887 -1.4% | $618,700 |
| 2023 | $21,178 +7.1% | $618,700 |
| 2022 | $19,767 | $618,700 |
| 2021 | -- | $618,700 |
| 2020 | $19,477 +35.7% | $618,700 |
| 2019 | $14,351 | $618,700 |
| 2018 | $14,351 +2.9% | $618,700 |
| 2017 | $13,941 -22.3% | $618,700 |
| 2016 | $17,948 +1.2% | $618,700 |
| 2015 | $17,732 +1.5% | $618,700 |
| 2014 | $17,478 +2.8% | $618,700 |
| 2013 | $17,002 +1.9% | $618,700 |
| 2012 | $16,686 +2.4% | $618,700 |
| 2011 | $16,297 +1.2% | $618,700 |
| 2010 | $16,111 +2.1% | $618,700 |
| 2009 | $15,777 | $618,700 |
| 2008 | -- | $618,700 |
| 2007 | -- | $618,700 |
| 2006 | -- | $618,700 |
| 2005 | -- | $618,700 +12.4% |
| 2004 | $12,901 | $550,400 |
| 2003 | -- | $550,400 +7.9% |
| 2002 | -- | $510,000 +18.3% |
| 2001 | -- | $431,000 |
Find assessor info on the county website
Monthly payment
Est. payment
Payment breakdown
Explore the cost of this home by adjusting the details. Changes won't be saved.Climate risks
Neighborhood: 08502
Nearby schools
GreatSchools rating
- 10/10Montgomery Lower Middle SchoolGrades: 5-6Distance: 2.2 mi
- 10/10Montgomery Upper Middle SchoolGrades: 7-8Distance: 2.3 mi
- 8/10Montgomery High SchoolGrades: 9-12Distance: 4.2 mi
Schools provided by the listing agent
- Elementary: Village
- Middle: Orchard
- High: Montgomery
Source: GSMLS. This data may not be complete. We recommend contacting the local school district to confirm school assignments for this home.
- $1,140,2004 bd2 ba3k sqft12 Hoffman Pl, Belle Mead, NJ 08502Off Market
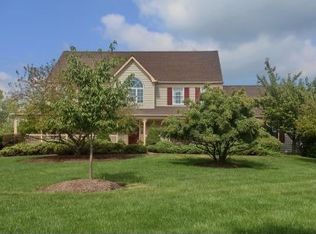
- $1,255,7005 bd3 ba3.6k sqft18 Hoffman Pl, Belle Mead, NJ 08502Off Market
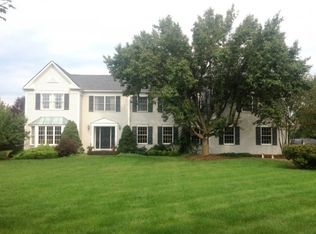
- $1,123,8005 bd3 ba4k sqft5 Hoffman Pl, Belle Mead, NJ 08502Off Market

- $1,297,6005 bd3 ba3.6k sqft19 Hoffman Pl, Belle Mead, NJ 08502Off Market
- $986,300-- bd-- ba3.1k sqft4 Hoffman Pl, Belle Mead, NJ 08502Off Market
- $1,080,7004 bd3 ba2.9k sqft24 Hoffman Pl, Belle Mead, NJ 08502Off Market
- $1,350,0004 bd3 ba-- sqft79 Wilshire Dr, Belle Mead, NJ 08502Sold
- $1,320,200-- bd-- ba3.5k sqft107 Ridgeview Dr, Belle Mead, NJ 08502Off Market
A local agent can set up tours, give advice and negotiate with sellers.
Similar homes
- $1,469,9004 bd4 ba3.7k sqft93 Hills Dr, Montgomery Twp., NJ 08502For Sale
 MLS ID #4042201, Marie Decicco, Re/Max Instyle. GSMLS
 - $1,089,0005 bd3 ba-- sqft16 Wythe Ct, Montgomery Twp., NJ 08502For Sale
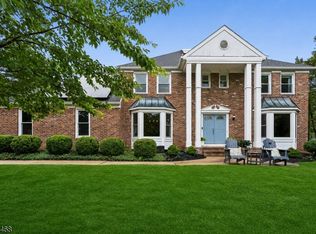 MLS ID #4036921, Karla Burga, Signature Realty Nj. GSMLS
 - $1,500,0005 bd3 ba3.8k sqft181 Berkley Ave, Montgomery Twp., NJ 08502For Sale
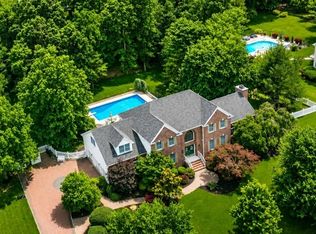 MLS ID #4035924, Nevin Ashamalla, Coldwell Banker Realty. GSMLS
 - $715,0004 bd3 ba-- sqft25 Deer Run Dr, Montgomery Twp., NJ 08502For Sale
 MLS ID #4042161, Mansi Verma, Keller Williams Village Square. GSMLS
 - $1,325,0004 bd3 ba-- sqft46 Westbury Ct, Montgomery Twp., NJ 08558For SaleMLS ID #4036804, Stephanie D. Will, Coldwell Banker Realty. GSMLS
- $1,100,0004 bd3 ba4.9k sqft905 Kip Ln, Branchburg Twp., NJ 08853For SaleMLS ID #4042574, Heather Rodriguez, Coldwell Banker Realty. GSMLS
- $1,698,0004 bd5 ba6k sqft3 Raymond Ln, Montgomery Twp., NJ 08502For SaleMLS ID #4031645, Heidi A. Hartmann, Coldwell Banker Realty. GSMLS
- $1,098,0004 bd3 ba3.2k sqft26 Rouser Way, Hillsborough Twp., NJ 08844For SaleMLS ID #4041287, Thomas Ciccarone, Coldwell Banker Realty. GSMLS
- $1,299,0005 bd4 ba4.7k sqft6 Proprietor Ln, Readington Twp., NJ 08889For SaleMLS ID #4042651, Christian Kavanaugh, Keller Williams Real Estate. GSMLS
- $1,295,0004 bd4 ba4k sqft836 Atkinson Cir, Hillsborough, NJ 08844For Sale
 MLS ID #NJSO2005708, Linda Marucci, Coldwell Banker Residential Brokerage-Hillsborough. Bright MLS
 - $749,0004 bd3 ba-- sqft155 Orchard Rd, Montgomery Twp., NJ 08558For SaleMLS ID #4042453, Vincent Pelosi, Coldwell Banker Realty. GSMLS
- $949,9004 bd3 ba2.3k sqft9 Stirrup Way #9, Franklin Twp., NJ 08540For SaleMLS ID #4040120, Bina Patel, Halo Realty Properties Llc. GSMLS
- $1,199,9995 bd5 ba-- sqft20 Gregory Ln, Warren Twp., NJ 07059For SaleMLS ID #4042524, Christina Roche, Nexthome Premier. GSMLS
- $979,9004 bd3 ba-- sqft14 Menlo Dr, Readington Twp., NJ 08889For SaleMLS ID #4043545, Christian Kavanaugh, Keller Williams Real Estate. GSMLS
- $840,0004 bd3 ba2.5k sqft5 Grouse Rd, Hillsborough Twp., NJ 08844For SaleMLS ID #4042288, Richard Zygadlo, Homevue Real Estate Llc. GSMLS
- $819,0003 bd3 ba2.4k sqft1401 Taggert Dr, Montgomery Twp., NJ 08502For SaleMLS ID #4042281, Maria Pamela Sitoy, Exp Realty, Llc. GSMLS
- $1,019,0004 bd3 ba2.8k sqft22 Wesley Rd, Hillsborough Twp., NJ 08844For SaleMLS ID #4038811, Marie Decicco, Re/Max Instyle. GSMLS
- $1,300,0004 bd2 ba-- sqft200 Zion Rd, Hillsborough Twp., NJ 08844For SaleMLS ID #4016777, Michelle Markota, Keller Williams Real Estate. GSMLS
- $1,050,0003 bd4 ba3.2k sqft42 Pin Oak Rd, Montgomery Twp., NJ 08558For SaleMLS ID #4034527, Helen H. Sherman, Bhhs Fox & Roach. GSMLS
- $975,0004 bd3 ba-- sqft33 Hughey Ln, Hillsborough Twp., NJ 08844For SaleMLS ID #4040132, Melissa Jenkins, Re/Max Preferred Professionals. GSMLS
