Welcome to this beautifully maintained and spacious end unit townhome in the highly desirable Pike Run community! Offering approximately 2,466 sq. ft. of living space, this exceptional home features 2 story entry foyer that opens to a spacious formal living room and formal dining room. Spacious eat-in kitchen with lots of cabinet space, corian countertops, stainless steel appliances & backsplash & vent exhausts out too. Family room w/ soaring 2 story ceiling & a cozy wood burning fireplace. First floor laundry room w/ mudroom completes the first floor. A generous primary suite includes 2 walk-in closets, dual vanities, a soaking tub & a separate stall shower. Additional highlights includes a versatile den or loft overlooking the 2 story family room which can also be used as the 4th BR. Updated baths, lots of closet space, attached two-car garage, and a full basement ready to be finished . This home is designed w/ lots of windows that brings in natural lights during the day. Deck backs up to an open space for added privacy. Enjoy Pike Run's outstanding resort like amenities, clubhouse, community pool, tennis courts, walking paths & playgrounds. Conveniently located near shopping, dining, and major commuter routes, served by the highly acclaimed Montgomery Blue Ribbon School district. Townhome carefree living without compromising the space. Short drive to downtown Princeton . New shops are coming to this town for added convenience & still maintaining a country like feel.
Active
$819,000
1401 Taggert Dr, Montgomery Twp., NJ 08502
3beds
2,466sqft
:
Get pre-qualified$6,277/mo
Townhouse
Built in 1998
1 Square Feet Lot
$-- Zestimate®
$332/sqft
$457/mo HOA
What's special
- 5 days |
- 882 |
- 35 |
Zillow last checked:
Listing updated:
Listed by:
Maria Pamela Sitoy 908-510-0681,
Exp Realty, Llc
Source: GSMLS,MLS#: 4042281
Facts & features
Interior
Bedrooms & bathrooms
- Bedrooms: 3
- Bathrooms: 3
- Full bathrooms: 2
- 1/2 bathrooms: 1
Primary bedroom
- Description: Full Bath, Walk-In Closet
Bedroom 1
- Level: Second
- Area: 270
- Dimensions: 18 x 15
Bedroom 2
- Area: 156
- Dimensions: 13 x 12
Bedroom 3
- Level: Second
- Area: 182
- Dimensions: 14 x 13
Primary bathroom
- Features: Stall Shower And Tub
Dining room
- Features: Formal Dining Room
- Level: First
- Area: 160
- Dimensions: 16 x 10
Family room
- Level: First
- Area: 165
- Dimensions: 15 x 11
Kitchen
- Features: Eat-in Kitchen, See Remarks
- Area: 160
- Dimensions: 16 x 10
Living room
- Area: 192
- Dimensions: 16 x 12
Basement
- Features: Utility Room
Heating
- 1 Unit, Forced Air, Natural Gas
Cooling
- 1 Unit, Ceiling Fan(s), Central Air
Appliances
- Included: Carbon Monoxide Detector, Dishwasher, Microwave, Range/Oven-Gas, Refrigerator
- Laundry: Laundry Room
Features
- Loft
- Flooring: Laminate, Tile
- Doors: Storm Door(s)
- Basement: Yes,Unfinished
- Number of fireplaces: 1
- Fireplace features: Wood Burning
- Common walls with other units/homes: End Unit,Townhouse-End Unit
Interior area
- Total structure area: 2,466
- Total interior livable area: 2,466 sqft
Property
Parking
- Total spaces: 2
- Parking features: Asphalt, Common, Built-In Garage, Garage Door Opener, Oversized
- Attached garage spaces: 2
Features
- Levels: Multi Floor Unit
- Patio & porch: Deck
- Exterior features: Curbs, Sidewalk, Tennis Court(s), Underground Lawn Sprinkler
- Has private pool: Yes
- Pool features: Outdoor Pool, Association
- Has spa: Yes
- Spa features: Bath
Lot
- Size: 1 Square Feet
- Dimensions: 1 x 1
- Features: Corner Lot, Level
Details
- Parcel number: 2713050250000000010000C0007
Construction
Type & style
- Home type: Townhouse
- Architectural style: See Remarks
- Property subtype: Townhouse
- Attached to another structure: Yes
Materials
- Brick, Vinyl Siding
- Roof: Asphalt Shingle
Condition
- Year built: 1998
Utilities & green energy
- Sewer: Public Sewer
- Water: Public, Water Charge Extra
- Utilities for property: Underground Utilities
Community & HOA
Community
- Features: Clubhouse, Jogging/Biking Path, Playground, Tennis Court(s)
- Security: Carbon Monoxide Detector
- Subdivision: Pike Run
HOA
- Has HOA: Yes
- Services included: Maintenance-Common Area, Maintenance Structure, Snow Removal, Trash
- HOA fee: $457 monthly
Location
- Region: Belle Mead
Financial & listing details
- Price per square foot: $332/sqft
- Tax assessed value: $376,500
- Annual tax amount: $13,136
- Date on market: 7/23/2026
- Ownership type: Condominium
Estimated market value
Not available
Estimated sales range
Not available
Not available
Price history
| Date | Event | Price |
|---|---|---|
| 7/23/2026 | Listed for sale | $819,000+61.4%$332/sqft |
Source:  GSMLS #4042281 Report a problem GSMLS #4042281 Report a problem | ||
| 10/13/2020 | Sold | $507,500-1.4%$206/sqft |
Source: GSMLS #3643681 Report a problem | ||
| 8/21/2020 | Pending sale | $514,900$209/sqft |
Source: RE/MAX DIAMOND REALTORS #3643681 Report a problem | ||
| 7/8/2020 | Price change | $514,900-1.9%$209/sqft |
Source: RE/MAX DIAMOND REALTORS #3643681 Report a problem | ||
| 6/26/2020 | Listed for sale | $524,900+12.9%$213/sqft |
Source: RE/MAX DIAMOND REALTORS #3643681 Report a problem | ||
| 6/1/2007 | Sold | $465,000+50%$189/sqft |
Source: Public Record Report a problem | ||
| 8/19/2002 | Sold | $310,000+37.8%$126/sqft |
Source: Public Record Report a problem | ||
| 11/5/1998 | Sold | $224,900$91/sqft |
Source: Public Record Report a problem | ||
Public tax history
| Year | Property taxes | Tax assessment |
|---|---|---|
| 2025 | $12,711 | $376,500 |
| 2024 | $12,711 -1.4% | $376,500 |
| 2023 | $12,888 +7.1% | $376,500 |
| 2022 | $12,029 | $376,500 |
| 2021 | -- | $376,500 |
| 2020 | $11,852 +2.4% | $376,500 |
| 2019 | $11,577 | $376,500 |
| 2018 | $11,577 +36.5% | $376,500 |
| 2017 | $8,483 -22.3% | $376,500 |
| 2016 | $10,922 +1.2% | $376,500 |
| 2015 | $10,791 +1.5% | $376,500 |
| 2014 | $10,636 +2.8% | $376,500 |
| 2013 | $10,346 +1.9% | $376,500 |
| 2012 | $10,154 +2.4% | $376,500 |
| 2011 | $9,917 +1.2% | $376,500 |
| 2010 | $9,804 +2.1% | $376,500 |
| 2009 | $9,601 | $376,500 |
| 2008 | -- | $376,500 |
| 2007 | -- | $376,500 -0.7% |
| 2006 | -- | $379,100 |
| 2005 | -- | $379,100 +25.7% |
| 2004 | $7,072 | $301,700 |
| 2003 | -- | $301,700 +5.3% |
| 2002 | -- | $286,500 +13.6% |
| 2001 | -- | $252,300 |
Find assessor info on the county website
Monthly payment
Est. payment
Payment breakdown
Explore the cost of this home by adjusting the details. Changes won't be saved.Climate risks
Neighborhood: 08502
Nearby schools
GreatSchools rating
- 10/10Montgomery Lower Middle SchoolGrades: 5-6Distance: 2.7 mi
- 10/10Montgomery Upper Middle SchoolGrades: 7-8Distance: 2.6 mi
- 8/10Montgomery High SchoolGrades: 9-12Distance: 4.2 mi
Schools provided by the listing agent
- Elementary: Village
- Middle: Orchard
- High: Montgomery
Source: GSMLS. This data may not be complete. We recommend contacting the local school district to confirm school assignments for this home.
- $681,0003 bd3 ba-- sqft1402 Taggert Dr #1402, Belle Mead, NJ 08502Sold

- $795,300-- bd-- ba2.4k sqft1504 Bergen Ct, Belle Mead, NJ 08502Off Market
- $757,3003 bd3 ba2.4k sqft1401 Taggert Dr #1, Belle Mead, NJ 08502Off Market
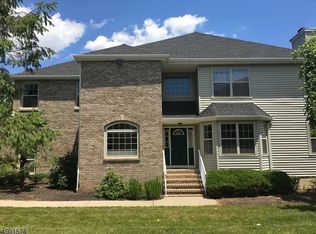
- $681,000-- bd-- ba1.9k sqft1402 Taggert Dr, Belle Mead, NJ 08502Sold
- $658,200-- bd-- ba1.8k sqft1403 Taggert Dr, Belle Mead, NJ 08502Off Market
- $674,1003 bd3 ba1.8k sqft1503 Bergen Ct, Belle Mead, NJ 08502Off Market
- $669,100-- bd-- ba1.9k sqft1404 Taggert Dr, Belle Mead, NJ 08502Off Market
- $681,600-- bd-- ba1.9k sqft1502 Bergen Ct, Belle Mead, NJ 08502Off Market
A local agent can set up tours, give advice and negotiate with sellers.
Similar homes
- $585,0002 bd3 ba2.2k sqft1223 Rhoads Dr, Montgomery Twp., NJ 08502For Sale
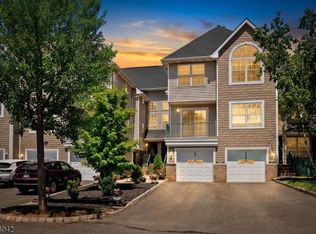 MLS ID #4039967, James R. Joslin, Queenston Realty. GSMLS
 - $490,0002 bd3 ba1.3k sqft202 Rhoads Dr, Montgomery Twp., NJ 08502For Sale
 MLS ID #4042358, Douglas J. Swearengin, Real. GSMLS
 - $585,0002 bd3 ba2.2k sqft223 Tomahawk Ct, Montgomery Twp., NJ 08502For Sale
 MLS ID #4038792, Yalian Fan, Callaway Henderson Sotheby's Ir. GSMLS
 - $840,0004 bd3 ba2.5k sqft5 Grouse Rd, Hillsborough Twp., NJ 08844For Sale
 MLS ID #4042288, Richard Zygadlo, Homevue Real Estate Llc. GSMLS
 - $825,0003 bd3 ba2.2k sqft97 Autumn Ln, Montgomery Twp., NJ 08558For SaleMLS ID #4034729, Jan Michael Mcclintic, Real. GSMLS
- $795,0004 bd4 ba3.1k sqft112 Grouser Rd, Franklin Twp., NJ 08873For SaleMLS ID #4042230, Maura Ballard, Coldwell Banker Realty. GSMLS
- $885,0005 bd3 ba2.7k sqft8 Kilmer Dr, Hillsborough Twp., NJ 08844For SaleMLS ID #4039070, Holly Lippitt, Weichert Realtors. GSMLS
- $835,0004 bd3 ba2.7k sqft23 Amwell Rd, Hillsborough, NJ 08844For Sale
 MLS ID #2700844R, GEE KAY CHEUNG. All Jersey MLS
 - $949,9004 bd3 ba2.3k sqft9 Stirrup Way #9, Franklin Twp., NJ 08540For SaleMLS ID #4040120, Bina Patel, Halo Realty Properties Llc. GSMLS
- $714,9003 bd3 ba2k sqft73 Castleton Rd, Montgomery Twp., NJ 08540For SaleMLS ID #4040055, Tara Stone, Exp Realty, Llc. GSMLS
- $824,6004 bd3 ba2.3k sqft86 Washington St, Rocky Hill Boro, NJ 08553For SaleMLS ID #4039511, Cynthia Fowlkes, Re/Max Instyle. GSMLS
- $839,0003 bd3 ba2.3k sqft29 Norton Rd, Hillsborough Twp., NJ 08844For SaleMLS ID #4042477, Joanne Liscovitz, Coldwell Banker Realty. GSMLS
- $800,0004 bd3 ba2k sqft64 Dunedain St, Hillsborough Twp., NJ 08844For SaleMLS ID #4032544, Ernest Tufo, Coldwell Banker Realty. GSMLS
- $799,0004 bd4 ba2.1k sqft16 Ditmars Cir, Hillsborough Twp., NJ 08844For SaleMLS ID #4018570, Michael Moore, Re/Max Instyle. GSMLS
- $975,0004 bd3 ba2.1k sqft33 Hughey Ln, Hillsborough Twp., NJ 08844For SaleMLS ID #4040132, Melissa Jenkins, Re/Max Preferred Professionals. GSMLS
- $799,0003 bd3 ba2.5k sqft6 Delaware Crossing, Franklin Twp., NJ 08873For SaleMLS ID #4039968, Diane Ormsby, Keller Williams Greater Brunswick. GSMLS
- $829,9003 bd3 ba1.9k sqft115 Constitution Way, Bernards Twp., NJ 07920For SaleMLS ID #4040021, Rekha Chopra, New And Modern Group. GSMLS
- $1,098,0004 bd3 ba3.2k sqft26 Rouser Way, Hillsborough Twp., NJ 08844For SaleMLS ID #4041287, Thomas Ciccarone, Coldwell Banker Realty. GSMLS
- $975,0004 bd3 ba2.7k sqft6 Bluebird Way, Raritan Boro, NJ 08869For SaleMLS ID #4042505, Jody Berkowitz, Keller Williams Greater Brunswick. GSMLS
- $1,019,0004 bd3 ba2.8k sqft22 Wesley Rd, Hillsborough Twp., NJ 08844For SaleMLS ID #4038811, Marie Decicco, Re/Max Instyle. GSMLS
