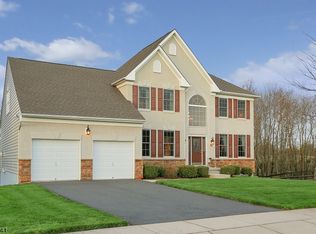
Nestled on a premium 0.62-acre lot in the highly desirable Parkside at Mountain View community, this beautifully maintained 4-bedroom, 2.5-bath colonial offers over 3,200 square feet of thoughtfully designed living space with a private backyard overlooking a wooded preserved area, providing exceptional privacy and a scenic natural setting. A two-story foyer and hardwood floors create a warm and inviting first impression. The formal living and dining rooms are perfect for holidays and entertaining, while the heart of the home features an open-concept kitchen complete with stainless steel appliances, natural gas cooktop, built-in double ovens, abundant cabinetry, and generous counter space. The kitchen opens seamlessly into a spacious family room with a stunning floor-to-ceiling stone fireplace. The main level also includes a private office or den, convenient laundry room, powder room, and sliding glass doors leading to a low-maintenance composite deck overlooking the peaceful backyard with an above-ground pool and plenty of room to relax or play. Upstairs, the expansive primary suite offers a private sitting room, two walk-in closets, and a spa-inspired ensuite bath featuring dual vanities, a soaking tub, and separate stall shower. Three additional generously sized bedrooms and a full hall bath complete the second floor. Conveniently located near shopping, restaurants, parks, and major commuting routes, all within the top-rated Hillsborough Township School District!
Active
Price cut: $10K (9/15)
$1,065,000
26 Rouser Way, Hillsborough Twp., NJ 08844
4beds
3,210sqft
Single Family Residence
Built in 2008
0.62 Acres Lot
$1,058,400 Zestimate®
$332/sqft
$63/mo HOA
What's special
- 67 days
- 2,338
- 91
Zillow last checked:
Listing updated:
Listed by:
Thomas Ciccarone 908-448-8050,
Coldwell Banker Realty,
Joanne Liscovitz
Source: GSMLS,MLS#: 4041287
Facts & features
Interior
Bedrooms & bathrooms
- Bedrooms: 4
- Bathrooms: 3
- Full bathrooms: 2
- 1/2 bathrooms: 1
Primary bedroom
- Description: Full Bath, Sitting Room, Walk-In Closet
Bedroom 1
- Level: Second
- Area: 294
- Dimensions: 21 x 14
Bedroom 2
- Level: Second
- Area: 168
- Dimensions: 14 x 12
Bedroom 3
- Level: Second
- Area: 143
- Dimensions: 13 x 11
Bedroom 4
- Level: Second
- Area: 120
- Dimensions: 12 x 10
Primary bathroom
- Features: Soaking Tub, Stall Shower
Dining room
- Features: Formal Dining Room
- Level: First
- Area: 182
- Dimensions: 14 x 13
Family room
- Level: First
- Area: 315
- Dimensions: 21 x 15
Kitchen
- Features: Kitchen Island
- Level: First
- Area: 182
- Dimensions: 14 x 13
Living room
- Level: First
- Area: 221
- Dimensions: 17 x 13
Basement
- Features: Utility Room
Heating
- 2 Units, Forced Air, Zoned, Natural Gas
Cooling
- 2 Units, Zoned
Appliances
- Included: Carbon Monoxide Detector, Gas Cooktop, Dishwasher, Disposal, Dryer, Microwave, Refrigerator, Wall Oven(s) - Gas, Washer, Gas Water Heater
Features
- Flooring: Carpet, Tile, Wood
- Windows: Thermal Windows/Doors, Blinds
- Basement: Yes,Full,Unfinished,Sump Pump
- Number of fireplaces: 1
- Fireplace features: Family Room, Gas
Interior area
- Total structure area: 3,210
- Total interior livable area: 3,210 sqft
Property
Parking
- Total spaces: 2
- Parking features: 2 Car Width, Asphalt
- Garage spaces: 2
- Uncovered spaces: 2
Features
- Patio & porch: Deck
- Has private pool: Yes
- Pool features: Above Ground
Lot
- Size: 0.62 Acres
- Dimensions: 0.617
Details
- Parcel number: 2710001800009000180000
Construction
Type & style
- Home type: SingleFamily
- Architectural style: Colonial
- Property subtype: Single Family Residence
Materials
- Brick, Vinyl Siding
- Roof: Asphalt Shingle
Condition
- Year built: 2008
Utilities & green energy
- Gas: Gas-Natural
- Sewer: Public Sewer
- Water: Public
- Utilities for property: Underground Utilities, Electricity Connected, Natural Gas Connected, Cable Available, Garbage Included
Community & HOA
Community
- Security: Carbon Monoxide Detector
- Subdivision: Parkside At Mountain View
HOA
- Has HOA: Yes
- Services included: Maintenance-Common Area, Snow Removal, Trash
- HOA fee: $750 annually
Location
- Region: Hillsborough
Financial & listing details
- Price per square foot: $332/sqft
- Tax assessed value: $949,300
- Annual tax amount: $19,675
- Date on market: 7/24/2026
- Exclusions: Chandalier in dining room
- Ownership type: Fee Simple
- Electric utility on property: Yes
Estimated market value
$1,058,400
$1.01M - $1.11M
$5,086/mo
Price history
| Date | Event | Price |
|---|---|---|
| 9/15/2026 | Price change | $1,065,000-0.9%$332/sqft |
Source:  GSMLS #4041287 Report a problem GSMLS #4041287 Report a problem | ||
| 8/13/2026 | Price change | $1,075,000-2.1%$335/sqft |
Source:  Bright MLS #NJSO2005848 Report a problem Bright MLS #NJSO2005848 Report a problem | ||
| 7/24/2026 | Listed for sale | $1,098,000-0.2%$342/sqft |
Source: Bright MLS #NJSO2005848 Report a problem | ||
| 6/11/2026 | Listing removed | $1,100,000$343/sqft |
Source: GSMLS #4018474 Report a problem | ||
| 4/29/2026 | Price change | $1,100,000+2.3%$343/sqft |
Source: GSMLS #4018474 Report a problem | ||
| 4/11/2026 | Listed for sale | $1,075,000-5.7%$335/sqft |
Source: GSMLS #4018474 Report a problem | ||
| 4/4/2026 | Listing removed | $1,140,000$355/sqft |
Source: GSMLS #4000624 Report a problem | ||
| 3/13/2026 | Price change | $1,140,000-1.7%$355/sqft |
Source: GSMLS #4000624 Report a problem | ||
| 12/13/2025 | Listed for sale | $1,160,000+69.7%$361/sqft |
Source: GSMLS #4000624 Report a problem | ||
| 2/4/2008 | Sold | $683,395$213/sqft |
Source: Public Record Report a problem | ||
Public tax history
| Year | Property taxes | Tax assessment |
|---|---|---|
| 2025 | $18,522 +9.4% | $887,900 +9.4% |
| 2024 | $16,924 +6.5% | $811,300 +9.9% |
| 2023 | $15,896 +2.2% | $738,300 +5.4% |
| 2022 | $15,553 | $700,400 +5.7% |
| 2021 | -- | $662,400 +1.2% |
| 2020 | $15,424 +1.9% | $654,500 +2% |
| 2019 | $15,143 | $641,600 +2% |
| 2018 | $15,143 +5.3% | $629,000 +4.4% |
| 2017 | $14,387 +3% | $602,400 +1.1% |
| 2016 | $13,970 +1.8% | $596,000 +1.7% |
| 2015 | $13,724 -1.2% | $586,000 -0.3% |
| 2014 | $13,893 +1.7% | $588,000 -4.7% |
| 2013 | $13,664 +1.6% | $616,900 |
| 2012 | $13,455 +2.9% | $616,900 |
| 2011 | $13,069 +2.7% | $616,900 +46.8% |
| 2010 | $12,729 +0.9% | $420,100 |
| 2009 | $12,612 | $420,100 |
Find assessor info on the county website
Monthly payment
Est. payment
Payment breakdown
Explore the cost of this home by adjusting the details. Changes won't be saved.Climate risks
Neighborhood: 08844
Nearby schools
Schools provided by the listing agent
- Elementary: Woods Rd
- Middle: Hillsboro
- High: Hillsboro
Source: GSMLS. This data may not be complete. We recommend contacting the local school district to confirm school assignments for this home.
Similar homes
- $1,098,0004 bd3 ba2.9k sqft1 Layton Ct, Hillsborough Twp., NJ 08844For Sale
 MLS ID #4043144, Marie Decicco, Re/Max Instyle. GSMLS
 - $1,200,0004 bd4 ba4k sqft836 Atkinson Cir, Hillsborough, NJ 08844For Sale
 MLS ID #2702316R, LINDA MARUCCI. All Jersey MLS
 - $1,070,0005 bd3 ba3.1k sqft3 Summer Cottage Ln, Franklin Twp., NJ 08823For Sale
 MLS ID #4052102, Mark Jiorle, Re/Max Diamond Realtors. GSMLS
 - $850,0005 bd3 ba2.7k sqft8 Kilmer Dr, Hillsborough Twp., NJ 08844For Sale
 MLS ID #4039070, Holly Lippitt, Weichert Realtors. GSMLS
 - $1,049,0004 bd4 ba3.9k sqft140 Bunker Hill Rd, Princeton, NJ 08540For SaleMLS ID #2614626R, PALLAVI MASIH. All Jersey MLS
- $1,089,0004 bd4 ba4.3k sqft3 Longbow Ter, Flemington, NJ 08822For SaleMLS ID #2704332R, JASMINE TSUI. All Jersey MLS
- $835,0004 bd3 ba2.7k sqft23 Amwell Rd, Hillsborough, NJ 08844For SaleMLS ID #2700844R, GEE KAY CHEUNG. All Jersey MLS
