Spectacular northeast facing brick front Colonial nestled on a private, picturesque one acre lot in sought after Laureldale Estates. This exceptional 5 bedroom, 2.5 bath home offers the perfect blend of luxury, comfort and functionality. A grand foyer welcomes you into a freshly painted, open floor plan featuring formal living and dining rooms, an expansive family room with gas fireplace and sliding doors leading to a spectacular paver patio. The updated kitchen showcases white cabinetry, granite countertops, stainless steel appliances, breakfast bar and pantry. A first floor bedroom or office, powder room and laundry room add flexibility. Upstairs, the luxurious primary suite features a spa inspired bath with dual vanities, soaking tub, stall shower and breathtaking views. Additional bedrooms are generously sized. The finished basement offers space for recreation, fitness, media, hobbies and storage. Step outside to your private backyard oasis featuring a built in pool and spa, lush landscaping, thriving gardens and breathtaking sunset views. Car enthusiasts and hobbyists will appreciate the attached 3 car garage with room for a vehicle lift, plus an impressive detached 30 x 30 heated garage ideal for collector cars, a workshop, home gym, creative studio or home based business. A rare opportunity combining exceptional indoor and outdoor living with incredible versatility. This One Checks All the Boxes!
Active
$1,300,000
195 Fairfield Ln, Hillsborough Twp., NJ 08844
5beds
3,834sqft
:
Get pre-qualified$8,693/mo
Single Family Residence
Built in 1996
1.02 Acres Lot
$1,279,000 Zestimate®
$339/sqft
$25/mo HOA
What's special
Updated kitchenPrivate backyard oasisThriving gardensPowder roomLush landscapingBreathtaking sunset viewsSoaking tub
- 38 days |
- 2,668 |
- 86 |
Likely to sell faster than
Zillow last checked:
Listing updated:
Listed by:
Kristin D Avanzo 609-707-1422,
Coldwell Banker Realty
Source: GSMLS,MLS#: 4035235
Facts & features
Interior
Bedrooms & bathrooms
- Bedrooms: 5
- Bathrooms: 3
- Full bathrooms: 2
- 1/2 bathrooms: 1
Primary bedroom
- Description: Full Bath, Walk-In Closet
Bedroom 1
- Level: Second
- Area: 330
- Dimensions: 22 x 15
Bedroom 2
- Level: Second
- Area: 180
- Dimensions: 15 x 12
Bedroom 3
- Level: Second
- Area: 210
- Dimensions: 15 x 14
Bedroom 4
- Level: Second
- Area: 210
- Dimensions: 15 x 14
Primary bathroom
- Features: Soaking Tub, Stall Shower
Dining room
- Features: Formal Dining Room
- Level: First
- Area: 256
- Dimensions: 16 x 16
Family room
- Level: First
- Area: 322
- Dimensions: 23 x 14
Kitchen
- Features: Breakfast Bar, Eat-in Kitchen, Pantry
- Level: First
- Area: 345
- Dimensions: 23 x 15
Living room
- Level: First
- Area: 270
- Dimensions: 18 x 15
Basement
- Features: Exercise, GameRoom, Leisure, Utility, Workshop
Heating
- 2 Units, Natural Gas
Cooling
- 2 Units, Central Air
Appliances
- Included: Carbon Monoxide Detector, Central Vacuum, Gas Cooktop, Dishwasher, Dryer, Microwave, Refrigerator, Self Cleaning Oven, Wall Oven(s) - Gas, Washer, Gas Water Heater
Features
- Central Vacuum, Bedroom
- Flooring: Carpet, Tile, Wood
- Windows: Blinds
- Basement: Yes,Finished,Full,Sump Pump
- Number of fireplaces: 1
- Fireplace features: Family Room
Interior area
- Total structure area: 3,834
- Total interior livable area: 3,834 sqft
Property
Parking
- Total spaces: 4
- Parking features: 2 Car Width, Asphalt
- Garage spaces: 3
- Uncovered spaces: 4
Features
- Patio & porch: Patio
- Has private pool: Yes
- Pool features: Gunite, Heated, In Ground
Lot
- Size: 1.02 Acres
- Dimensions: 1.017
- Features: Backs to Park Land
Details
- Additional structures: Workshop
- Parcel number: 2710002040007000170000
Construction
Type & style
- Home type: SingleFamily
- Architectural style: Colonial
- Property subtype: Single Family Residence
Materials
- Brick, Vinyl Siding
- Roof: Asphalt Shingle
Condition
- Year built: 1996
Utilities & green energy
- Gas: Gas-Natural
- Sewer: Public Sewer
- Water: Public
- Utilities for property: Underground Utilities, Electricity Connected, Natural Gas Connected, Cable Available, Garbage Extra Charge
Community & HOA
Community
- Security: Carbon Monoxide Detector
- Subdivision: Laureldale Estates
HOA
- Has HOA: Yes
- Services included: Maintenance-Common Area
- HOA fee: $300 annually
Location
- Region: Hillsborough
Financial & listing details
- Price per square foot: $339/sqft
- Tax assessed value: $1,120,700
- Annual tax amount: $22,711
- Date on market: 6/19/2026
- Ownership type: Fee Simple
- Electric utility on property: Yes
Estimated market value
$1,279,000
$1.22M - $1.34M
$5,660/mo
Price history
| Date | Event | Price |
|---|---|---|
| 6/19/2026 | Listed for sale | $1,300,000+261.1%$339/sqft |
Source:  GSMLS #4035235 Report a problem GSMLS #4035235 Report a problem | ||
| 1/18/1996 | Sold | $360,000$94/sqft |
Source: Agent Provided Report a problem | ||
Public tax history
| Year | Property taxes | Tax assessment |
|---|---|---|
| 2025 | $21,379 +8.1% | $1,024,900 +8.1% |
| 2024 | $19,771 +4.3% | $947,800 +7.6% |
| 2023 | $18,957 +2.8% | $880,500 +5.2% |
| 2022 | $18,441 | $836,700 +6.5% |
| 2021 | -- | $785,400 +0.9% |
| 2020 | $18,650 +36.6% | $778,100 +0.3% |
| 2019 | $13,655 | $775,800 +3.9% |
| 2018 | $13,655 -22.9% | $747,000 +2.1% |
| 2017 | $17,714 +0.5% | $731,300 -0.3% |
| 2016 | $17,627 +5.3% | $733,800 -0.8% |
| 2015 | $16,737 +1.2% | $739,400 +3.1% |
| 2014 | $16,539 +1.7% | $717,100 -2.4% |
| 2013 | $16,267 +1.6% | $734,400 |
| 2012 | $16,017 -0.4% | $734,400 |
| 2011 | $16,078 +2.7% | $734,400 +42.1% |
| 2010 | $15,659 +0.5% | $516,800 |
| 2009 | $15,582 | $516,800 |
| 2008 | -- | $516,800 +4.9% |
| 2004 | $12,350 | $492,800 |
| 2003 | -- | $492,800 +25.2% |
| 2002 | -- | $393,600 +9.7% |
| 2001 | -- | $358,800 |
Find assessor info on the county website
Monthly payment
Est. payment
Payment breakdown
Explore the cost of this home by adjusting the details. Changes won't be saved.Climate risks
Neighborhood: 08844
Nearby schools
GreatSchools rating
- 8/10Amsterdam SchoolGrades: K-4Distance: 1.4 mi
- 8/10Hillsborough Middle SchoolGrades: 7-8Distance: 2.6 mi
- 8/10Hillsborough High SchoolGrades: 9-12Distance: 2 mi
Schools provided by the listing agent
- Elementary: Amsterdam
- Middle: Hillsboro
- High: Hillsboro
Source: GSMLS. This data may not be complete. We recommend contacting the local school district to confirm school assignments for this home.
- $1,134,2004 bd3 ba2.9k sqft196 Fairfield Ln, Hillsborough, NJ 08844Off Market
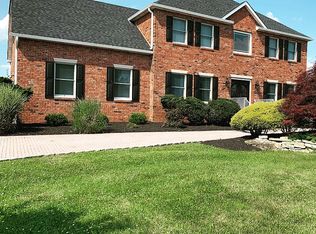
- $1,124,8004 bd4 ba2.7k sqft198 Fairfield Ln, Hillsborough, NJ 08844Off Market
- $1,115,500-- bd-- ba4.2k sqft193 Fairfield Ln, Hillsborough, NJ 08844Off Market
- $1,052,900-- bd-- ba2.9k sqft194 Fairfield Ln, Hillsborough, NJ 08844Off Market
- $--4.134 AcresFairfield Ln, Hillsborough, NJ 08844Off Market
- $1,121,6005 bd3 ba3 sqft200 Fairfield Ln, Hillsborough, NJ 08844Off Market
- $1,732,200-- bd-- ba5k sqft7 Hendrickson Ct, Hillsborough, NJ 08844Off Market
- $1,075,800-- bd-- ba3.2k sqft191 Fairfield Ln, Hillsborough, NJ 08844Off Market
A local agent can set up tours, give advice and negotiate with sellers.
A local lender can help you make sure your offer is ready when you are.
Similar homes
- $1,295,0004 bd4 ba4k sqft836 Atkinson Cir, Hillsborough, NJ 08844For Sale

 MLS ID #NJSO2005708, Linda Marucci, Coldwell Banker Residential Brokerage-Hillsborough. Bright MLS
 - $1,499,0005 bd4 ba5.4k sqft17 Kimble Ct, Hillsborough Twp., NJ 08844For Sale
 MLS ID #4036071, Anna Shulkina, Re/Max Of Princeton. GSMLS
 - $1,098,0004 bd3 ba3.2k sqft26 Rouser Way, Hillsborough Twp., NJ 08844For Sale
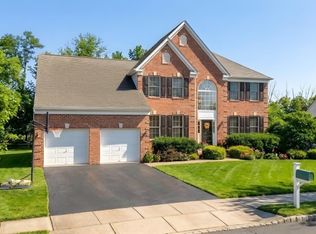 MLS ID #4041287, Thomas Ciccarone, Coldwell Banker Realty. GSMLS
 - $1,469,9004 bd4 ba3.7k sqft93 Hills Dr, Montgomery Twp., NJ 08502For Sale
 MLS ID #4042201, Marie Decicco, Re/Max Instyle. GSMLS
 - $840,0004 bd3 ba2.5k sqft5 Grouse Rd, Hillsborough Twp., NJ 08844For SaleMLS ID #4042288, Richard Zygadlo, Homevue Real Estate Llc. GSMLS
- $885,0005 bd3 ba2.7k sqft8 Kilmer Dr, Hillsborough Twp., NJ 08844For SaleMLS ID #4039070, Holly Lippitt, Weichert Realtors. GSMLS
- $1,900,0005 bd7 ba5.5k sqft18 Todd St, Hillsborough Twp., NJ 08844For SaleMLS ID #4027835, Hongyu Tang, Tang Group Real Estate Llc. GSMLS
- $1,019,0004 bd3 ba2.8k sqft22 Wesley Rd, Hillsborough Twp., NJ 08844For SaleMLS ID #4038811, Marie Decicco, Re/Max Instyle. GSMLS
- $975,0004 bd3 ba2.1k sqft33 Hughey Ln, Hillsborough Twp., NJ 08844For SaleMLS ID #4040132, Melissa Jenkins, Re/Max Preferred Professionals. GSMLS
- $1,275,0004 bd3 ba3.2k sqft18 Montfort Dr, Montgomery Twp., NJ 08502For SaleMLS ID #4035498, Cynthia Fowlkes, Re/Max Instyle. GSMLS
- $1,500,0005 bd3 ba3.8k sqft181 Berkley Ave, Montgomery Twp., NJ 08502For SaleMLS ID #4035924, Nevin Ashamalla, Coldwell Banker Realty. GSMLS
- $1,275,0004 bd3 ba3.1k sqft4 Hastings Rd, Montgomery Twp., NJ 08502For SaleMLS ID #4031717, Cynthia Fowlkes, Re/Max Instyle. GSMLS
- $1,100,0004 bd3 ba4.9k sqft905 Kip Ln, Branchburg Twp., NJ 08853For SaleMLS ID #4042574, Heather Rodriguez, Coldwell Banker Realty. GSMLS
- $1,125,0005 bd5 ba4.7k sqft286 Harlingen Rd, Montgomery Twp., NJ 08502For SaleMLS ID #4022688, Kevin Boyle, Re/Max Preferred Professionals. GSMLS
- $1,250,0005 bd4 ba4.4k sqft35 Woodledge Rd, Watchung Boro, NJ 07069For SaleMLS ID #4032709, David Burke, Re/Max Premier. GSMLS
- $835,0004 bd3 ba2.7k sqft23 Amwell Rd, Hillsborough, NJ 08844For Sale
 MLS ID #2700844R, GEE KAY CHEUNG. All Jersey MLS
 - $985,5004 bd3 ba2.9k sqft26 Poling Farm Ct, Montgomery Twp., NJ 08502For SaleMLS ID #4026349, Yuen L. Huang, Bhhs Fox & Roach. GSMLS
- $795,0004 bd4 ba3.1k sqft112 Grouser Rd, Franklin Twp., NJ 08873For SaleMLS ID #4042230, Maura Ballard, Coldwell Banker Realty. GSMLS
- $1,250,0004 bd3 ba3.3k sqft203 Rock Road W, Green Brook Twp., NJ 08812For SaleMLS ID #4040046, Roseann O Keefe, Nexthome Premier. GSMLS
- $1,325,0005 bd4 ba3.1k sqft16 Knollcroft Rd, Bernards Twp., NJ 07920For SaleMLS ID #4033919, Melissa Reynolds, Keller Williams Towne Square Real. GSMLS
