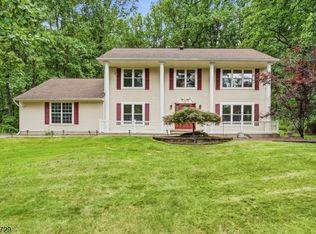
This pristine colonial, with an inviting covered front porch, is situated on a professionally landscaped 1.5 acre lot with mature trees. A covered front porch invites you into the 2-story foyer & the 9 ft ceilings on the 1st floor add to the spacious feel. Hardwood floors flow throughout both levels into the tiled foyer, kitchen & baths. Perfect for entertaining, the large family room with cathedral ceiling & masonry fireplace is located just a step down from the kitchen which has been recently updated to include stainless steel appliances, granite countertops, & a custom backsplash. The master bath will invite you to linger w/ the high ceiling, skylight, double sinks, whirlpool, & separate shower. The painted basement with high ceiling for extra recreation space and to be finished in style. The main-floor laundry room leads out to an 3-car garage which provides plenty of space for cars and bikes. Well-known & highly respected Montgomery Township schools.
Active
$985,500
26 Poling Farm Ct, Montgomery Twp., NJ 08502
4beds
2,937sqft
:
Get pre-qualified$7,005/mo
Single Family Residence
Built in 1993
1.54 Acres Lot
$-- Zestimate®
$336/sqft
$-- HOA
What's special
Mature treesInviting covered front porchMasonry fireplaceSeparate showerMain-floor laundry roomStainless steel appliancesCustom backsplash
- 79 days |
- 1,601 |
- 56 |
Zillow last checked:
Listing updated:
Listed by:
Yuen L. Huang 609-933-9988,
Bhhs Fox & Roach
Source: GSMLS,MLS#: 4026349
Facts & features
Interior
Bedrooms & bathrooms
- Bedrooms: 4
- Bathrooms: 3
- Full bathrooms: 2
- 1/2 bathrooms: 1
Bedroom 1
- Level: Second
- Area: 266
- Dimensions: 19 x 14
Bedroom 2
- Level: Second
- Area: 323
- Dimensions: 19 x 17
Bedroom 3
- Level: Second
- Area: 168
- Dimensions: 14 x 12
Bedroom 4
- Level: Second
- Area: 132
- Dimensions: 12 x 11
Dining room
- Level: Ground
- Area: 182
- Dimensions: 14 x 13
Family room
- Level: Ground
- Area: 391
- Dimensions: 23 x 17
Kitchen
- Features: Kitchen Island, Pantry, See Remarks
- Level: Ground
- Area: 350
- Dimensions: 25 x 14
Living room
- Level: Ground
- Area: 266
- Dimensions: 19 x 14
Heating
- 2 Units, Natural Gas
Cooling
- 2 Units
Appliances
- Included: Carbon Monoxide Detector, Dishwasher, Dryer, Range/Oven-Gas, Washer, Gas Water Heater
Features
- Flooring: See Remarks, Tile, Wood
- Basement: Yes,Partially Finished,Full
- Number of fireplaces: 1
- Fireplace features: Family Room, See Remarks
Interior area
- Total structure area: 2,937
- Total interior livable area: 2,937 sqft
Property
Parking
- Total spaces: 6
- Parking features: Driveway-Exclusive, On Street, Attached Garage
- Attached garage spaces: 3
- Uncovered spaces: 6
Lot
- Size: 1.54 Acres
- Dimensions: 1.54 AC
Details
- Parcel number: 2713180010000000170004
Construction
Type & style
- Home type: SingleFamily
- Architectural style: Colonial
- Property subtype: Single Family Residence
Materials
- Vinyl Siding
- Roof: Asphalt Shingle
Condition
- Year built: 1993
Utilities & green energy
- Gas: Gas-Natural
- Sewer: Septic Tank
- Water: Well
- Utilities for property: Electricity Connected, Natural Gas Connected
Community & HOA
Community
- Security: Carbon Monoxide Detector
Location
- Region: Belle Mead
Financial & listing details
- Price per square foot: $336/sqft
- Tax assessed value: $563,400
- Annual tax amount: $19,657
- Date on market: 5/8/2026
- Ownership type: Fee Simple
- Electric utility on property: Yes
Estimated market value
Not available
Estimated sales range
Not available
Not available
Price history
| Date | Event | Price |
|---|---|---|
| 6/15/2026 | Listed for sale | $985,500$336/sqft |
Source:  GSMLS #4026349 Report a problem GSMLS #4026349 Report a problem | ||
| 5/17/2026 | Pending sale | $985,500$336/sqft |
Source: GSMLS #4026349 Report a problem | ||
| 5/17/2026 | Contingent | $985,500$336/sqft |
Source:  Bright MLS #NJSO2005524 Report a problem Bright MLS #NJSO2005524 Report a problem | ||
| 5/8/2026 | Listed for sale | $985,500+37.1%$336/sqft |
Source: Bright MLS #NJSO2005524 Report a problem | ||
| 7/25/2014 | Listing removed | $719,000$245/sqft |
Source: Berkshire Hathaway HomeServices Fox & Roach, Realtors #6419933 Report a problem | ||
| 7/9/2014 | Listed for sale | $719,000+2.7%$245/sqft |
Source: Berkshire Hathaway HomeServices Fox & Roach, Realtors #3155489 Report a problem | ||
| 11/13/2012 | Listing removed | $700,000$238/sqft |
Source: Prudential Fox and Roach #2928384 Report a problem | ||
| 4/27/2012 | Price change | $700,000-2.8%$238/sqft |
Source: Prudential Fox and Roach #2928384 Report a problem | ||
| 3/27/2012 | Listed for sale | $720,000+98.9%$245/sqft |
Source: Prudential Fox and Roach #2928384 Report a problem | ||
| 8/27/1993 | Sold | $362,000$123/sqft |
Source: Agent Provided Report a problem | ||
Public tax history
| Year | Property taxes | Tax assessment |
|---|---|---|
| 2025 | $19,020 | $563,400 |
| 2024 | $19,020 -1.4% | $563,400 |
| 2023 | $19,285 +7.1% | $563,400 |
| 2022 | $18,001 | $563,400 |
| 2021 | -- | $563,400 |
| 2020 | $17,736 +2.4% | $563,400 |
| 2019 | $17,325 | $563,400 |
| 2018 | $17,325 +36.5% | $563,400 |
| 2017 | $12,695 -22.3% | $563,400 |
| 2016 | $16,344 +1.2% | $563,400 |
| 2015 | $16,147 +1.5% | $563,400 |
| 2014 | $15,916 +2.8% | $563,400 |
| 2013 | $15,482 +1.9% | $563,400 |
| 2012 | $15,195 +2.4% | $563,400 |
| 2011 | $14,840 +1.2% | $563,400 |
| 2010 | $14,671 | $563,400 |
| 2009 | -- | $563,400 |
| 2008 | -- | $563,400 |
| 2007 | -- | $563,400 |
| 2006 | -- | $563,400 |
| 2005 | -- | $563,400 +9.7% |
| 2004 | $12,044 | $513,800 |
| 2003 | -- | $513,800 +18.4% |
| 2002 | -- | $434,000 +11.3% |
| 2001 | -- | $390,100 |
Find assessor info on the county website
Monthly payment
Est. payment
Payment breakdown
Explore the cost of this home by adjusting the details. Changes won't be saved.Climate risks
Neighborhood: 08502
Nearby schools
GreatSchools rating
- 10/10Montgomery Lower Middle SchoolGrades: 5-6Distance: 2.4 mi
- 10/10Montgomery Upper Middle SchoolGrades: 7-8Distance: 2.5 mi
- 8/10Montgomery High SchoolGrades: 9-12Distance: 4.4 mi
Schools provided by the listing agent
- Elementary: Montgomery
Source: GSMLS. This data may not be complete. We recommend contacting the local school district to confirm school assignments for this home.
- $1,139,000-- bd-- ba3.1k sqft27 Poling Farm Ct, Belle Mead, NJ 08502Off Market
- $935,200-- bd-- ba2.8k sqft21 Poling Farm Ct, Belle Mead, NJ 08502Off Market
- $1,305,0004 bd3 ba-- sqft36 Poling Farm Ct, Belle Mead, NJ 08502Sold
- $990,6004 bd3 ba2.9k sqft18 Poling Farm Ct, Belle Mead, NJ 08502Off Market
- $1,233,100-- bd-- ba3.2k sqft35 Poling Farm Ct, Belle Mead, NJ 08502Off Market
- $1,113,4004 bd4 ba3.6k sqft15 Poling Farm Ct, Belle Mead, NJ 08502Off Market
- $897,9005 bd5 ba2.5k sqft11 Poling Farm Ct, Belle Mead, NJ 08502Off Market
- $959,5004 bd3 ba2.9k sqft12 Poling Farm Ct, Belle Mead, NJ 08502Off Market
A local agent can set up tours, give advice and negotiate with sellers.
Similar homes
- $949,9004 bd3 ba2.3k sqft9 Stirrup Way #9, Franklin Twp., NJ 08540For Sale
 MLS ID #4040120, Bina Patel, Halo Realty Properties Llc. GSMLS
 - $1,469,9004 bd4 ba3.7k sqft93 Hills Dr, Montgomery Twp., NJ 08502For Sale
 MLS ID #4042201, Marie Decicco, Re/Max Instyle. GSMLS
 - $1,275,0004 bd3 ba3.2k sqft18 Montfort Dr, Montgomery Twp., NJ 08502For Sale
 MLS ID #4035498, Cynthia Fowlkes, Re/Max Instyle. GSMLS
 - $885,0005 bd3 ba2.7k sqft8 Kilmer Dr, Hillsborough Twp., NJ 08844For Sale
 MLS ID #4039070, Holly Lippitt, Weichert Realtors. GSMLS
 - $975,0004 bd3 ba-- sqft33 Hughey Ln, Hillsborough Twp., NJ 08844For SaleMLS ID #4040132, Melissa Jenkins, Re/Max Preferred Professionals. GSMLS
- $840,0004 bd3 ba2.5k sqft5 Grouse Rd, Hillsborough Twp., NJ 08844For SaleMLS ID #4042288, Richard Zygadlo, Homevue Real Estate Llc. GSMLS
- $1,019,0004 bd3 ba2.8k sqft22 Wesley Rd, Hillsborough Twp., NJ 08844For SaleMLS ID #4038811, Marie Decicco, Re/Max Instyle. GSMLS
- $819,0003 bd3 ba2.4k sqft1401 Taggert Dr, Montgomery Twp., NJ 08502For SaleMLS ID #4042281, Maria Pamela Sitoy, Exp Realty, Llc. GSMLS
- $986,9004 bd3 ba2.9k sqft46 Hamilton Ln S, Plainsboro, NJ 08536For Sale
 MLS ID #NJMX2012630, Frank Natoli, Reasonable Realty, LLC. Bright MLS
 - $1,050,0003 bd4 ba3.2k sqft42 Pin Oak Rd, Montgomery Twp., NJ 08558For SaleMLS ID #4034527, Helen H. Sherman, Bhhs Fox & Roach. GSMLS
- $975,0004 bd3 ba2.7k sqft6 Bluebird Way, Raritan Boro, NJ 08869For SaleMLS ID #4042505, Jody Berkowitz, Keller Williams Greater Brunswick. GSMLS
- $1,098,0004 bd3 ba3.2k sqft26 Rouser Way, Hillsborough Twp., NJ 08844For SaleMLS ID #4041287, Thomas Ciccarone, Coldwell Banker Realty. GSMLS
- $795,0004 bd4 ba3.1k sqft112 Grouser Rd, Franklin Twp., NJ 08873For SaleMLS ID #4042230, Maura Ballard, Coldwell Banker Realty. GSMLS
- $849,0004 bd3 ba2.2k sqft12 Pitcher Way, Hillsborough Twp., NJ 08844For SaleMLS ID #4041522, Nitasha Jindal, Realty Mark Central. GSMLS
- $1,170,0004 bd4 ba2.9k sqft7 Stone Mountain Ct, Montgomery Twp., NJ 08558For SaleMLS ID #4038081, Jiying Li, Dynasty Agency Llc.. GSMLS
- $899,9904 bd3 ba3.7k sqft1 Tanager Dr, Raritan Twp., NJ 08551For SaleMLS ID #4039278, Paula Anastasio, Weichert Realtors. GSMLS
- $974,5004 bd4 ba2.9k sqft15 Providence Dr, Raritan Twp., NJ 08822For SaleMLS ID #4039539, Paula Anastasio, Weichert Realtors. GSMLS
- $980,0004 bd3 ba3.4k sqft27 Music Mountain Blvd, West Amwell Twp., NJ 08530For SaleMLS ID #4030556, Doris Dundorf, Re/Max Supreme. GSMLS
- $1,300,0005 bd3 ba3.8k sqft195 Fairfield Ln, Hillsborough Twp., NJ 08844For SaleMLS ID #4035235, Kristin D Avanzo, Coldwell Banker Realty. GSMLS
- $945,0004 bd3 ba2.3k sqft125 Mountainview Rd, Warren Twp., NJ 07059For SaleMLS ID #4036257, David Burke, Re/Max Premier. GSMLS
