Welcome to this NORTH-EAST facing home situated on a private CUL-DE-SAC and featuring a 5BD, 4BA, FULL FINISHED BASEMENT, 3-CAR GARAGE and RESORT-STYLE BACKYARD offering exceptional privacy rarely found in today's market. Step into the grand two-story foyer featuring a dramatic curved STAIRCASE and an open layout filled with natural light. To the left, you'll find a cozy LIVING ROOM, comfortable and inviting for everyday living. On your right is a PRIVATE OFFICE / BEDROOM, offering flexible space for work or additional use. The home then opens into the main living core: an OPEN-CONCEPT KITCHEN, FORMAL DINING, AND FAMILY ROOM AREA, designed for seamless connection and entertaining. The highlight is the DRAMATIC TWO-STORY FAMILY ROOM with OVERSIZED WINDOWS that flood the home with natural light. The space features a CUSTOM FIREPLACE MANTEL, adding warmth and a refined focal point to the room. The FULL FINISHED BASEMENT, completed in 2018, adds an entire level of living with ADDITIONAL FULL BATHROOM and entertainment space with movie theater equipment and bar kitchen with wine coolers. Step outside to your own private RESORT-STYLE BACKYARD. Surrounded by mature privacy trees and fencing, this incredible outdoor oasis features a HEATED SALTWATER POOL with trex deck and pergola, expansive paver patio, Gazebo-covered OUTDOOR KITCHEN and beautifully landscaped grounds.
Active
$1,499,000
17 Kimble Ct, Hillsborough Twp., NJ 08844
5beds
5,498sqft
:
Get pre-qualified$9,902/mo
Single Family Residence
Built in 2009
0.57 Acres Lot
$-- Zestimate®
$273/sqft
$-- HOA
What's special
- 39 days |
- 2,353 |
- 100 |
Zillow last checked:
Listing updated:
Listed by:
Anna Shulkina 609-921-9202,
Re/Max Of Princeton
Source: GSMLS,MLS#: 4036071
Facts & features
Interior
Bedrooms & bathrooms
- Bedrooms: 5
- Bathrooms: 4
- Full bathrooms: 4
Kitchen
- Features: See Remarks, Separate Dining Area
Heating
- Forced Air, Natural Gas
Cooling
- Central Air
Appliances
- Included: Dishwasher, Dryer, Microwave, See Remarks, Washer, Wine Refrigerator
Features
- Flooring: Wood
- Basement: Yes,Finished,Full
- Number of fireplaces: 1
- Fireplace features: Family Room, See Remarks
Interior area
- Total structure area: 5,498
- Total interior livable area: 5,498 sqft
Property
Parking
- Total spaces: 3
- Parking features: 2 Car Width, Built-In Garage
- Attached garage spaces: 3
Features
- Patio & porch: Deck, Patio
- Has private pool: Yes
- Pool features: Heated, Outdoor Pool
- Has spa: Yes
- Spa features: Heated
Lot
- Size: 0.57 Acres
- Dimensions: 0.574
- Features: Cul-De-Sac
Details
- Parcel number: 2710002050031000500000
Construction
Type & style
- Home type: SingleFamily
- Architectural style: Colonial,See Remarks
- Property subtype: Single Family Residence
Materials
- Brick
- Roof: See Remarks
Condition
- Year built: 2009
Utilities & green energy
- Gas: Gas-Natural
- Sewer: Public Sewer
- Water: Public
- Utilities for property: Natural Gas Connected, See Remarks
Community & HOA
Community
- Subdivision: Country Classics
Location
- Region: Hillsborough
Financial & listing details
- Price per square foot: $273/sqft
- Tax assessed value: $1,169,800
- Annual tax amount: $24,225
- Date on market: 6/29/2026
- Ownership type: Fee Simple
Estimated market value
Not available
Estimated sales range
Not available
Not available
Price history
| Date | Event | Price |
|---|---|---|
| 6/27/2026 | Listed for sale | $1,499,000+88.9%$273/sqft |
Source:  Bright MLS #NJSO2005758 Report a problem Bright MLS #NJSO2005758 Report a problem | ||
| 2/1/2010 | Sold | $793,687$144/sqft |
Source: Public Record Report a problem | ||
Public tax history
| Year | Property taxes | Tax assessment |
|---|---|---|
| 2025 | $22,804 +8.9% | $1,093,200 +8.9% |
| 2024 | $20,948 +6.3% | $1,004,200 +9.7% |
| 2023 | $19,711 +5.7% | $915,500 +4.8% |
| 2022 | $18,650 | $873,600 +10% |
| 2021 | -- | $794,300 +2.9% |
| 2020 | $18,381 +3.5% | $771,900 +4.7% |
| 2019 | $17,768 | $737,000 +0.3% |
| 2018 | $17,768 +4.9% | $734,500 +5% |
| 2017 | $16,941 +2.2% | $699,600 -0.3% |
| 2016 | $16,583 +1.8% | $701,800 +0.9% |
| 2015 | $16,289 +2.8% | $695,600 -0.3% |
| 2014 | $15,852 +1.7% | $697,900 -0.9% |
| 2013 | $15,591 +1.6% | $703,900 |
| 2012 | $15,352 +1.8% | $703,900 |
| 2011 | $15,082 | $703,900 |
Find assessor info on the county website
Monthly payment
Est. payment
Payment breakdown
Explore the cost of this home by adjusting the details. Changes won't be saved.Climate risks
Neighborhood: 08844
Nearby schools
GreatSchools rating
- 8/10Amsterdam SchoolGrades: K-4Distance: 0.5 mi
- 8/10Hillsborough Middle SchoolGrades: 7-8Distance: 3.2 mi
- 8/10Hillsborough High SchoolGrades: 9-12Distance: 2.9 mi
Schools provided by the listing agent
- Elementary: Amsterdam
- Middle: Hillsboro
- High: Hillsboro
Source: GSMLS. This data may not be complete. We recommend contacting the local school district to confirm school assignments for this home.
- $1,332,300-- bd-- ba3.4k sqft15 Kimble Ct, Hillsborough, NJ 08844Off Market
- $1,455,1004 bd3 ba3.5k sqft20 Kimble Ct, Hillsborough, NJ 08844Off Market
- $1,250,0004 bd3 ba-- sqft17 Mack Dr, Hillsborough, NJ 08844Sold
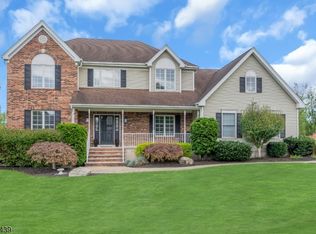
- $1,256,000-- bd-- ba3.3k sqft24 Mack Dr, Hillsborough, NJ 08844Off Market
- $1,249,0004 bd4 ba3.1k sqft22 Mack Dr, Hillsborough, NJ 08844Off Market
- $1,307,900-- bd-- ba3.2k sqft18 Kimble Ct, Hillsborough, NJ 08844Off Market
- $1,292,900-- bd-- ba3.2k sqft20 Mack Dr, Hillsborough, NJ 08844Off Market
- $1,323,0004 bd3 ba3.3k sqft16 Mack Dr, Hillsborough, NJ 08844Off Market
A local agent can set up tours, give advice and negotiate with sellers.
A local lender can help you make sure your offer is ready when you are.
Similar homes
- $1,300,0005 bd3 ba3.8k sqft195 Fairfield Ln, Hillsborough Twp., NJ 08844For Sale
 MLS ID #4035235, Kristin D Avanzo, Coldwell Banker Realty. GSMLS
 - $1,129,0004 bd3 ba2.9k sqft1 Layton Ct, Hillsborough Twp., NJ 08844For Sale
 MLS ID #4043144, Marie Decicco, Re/Max Instyle. GSMLS
 - $1,900,0005 bd7 ba5.5k sqft18 Todd St, Hillsborough Twp., NJ 08844For Sale
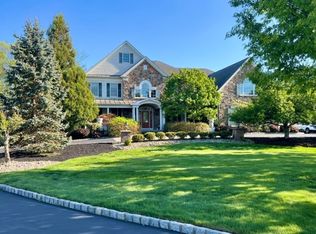 MLS ID #4027835, Hongyu Tang, Tang Group Real Estate Llc. GSMLS
 - $1,690,0006 bd5 ba6k sqft164 E Mountain Rd, Hillsborough Twp., NJ 08844For Sale
 MLS ID #4038353, Linda Thell, Exp Realty, Llc. GSMLS
 - $1,500,0005 bd3 ba3.8k sqft181 Berkley Ave, Montgomery Twp., NJ 08502For SaleMLS ID #4035924, Nevin Ashamalla, Coldwell Banker Realty. GSMLS
- $1,469,9004 bd4 ba3.7k sqft93 Hills Dr, Montgomery Twp., NJ 08502For SaleMLS ID #4042201, Marie Decicco, Re/Max Instyle. GSMLS
- $1,799,0005 bd6 ba5.9k sqft237 Zion Rd, Hillsborough Twp., NJ 08844For SaleMLS ID #4037899, Cecelia Bogart, Keller Williams Cornerstone. GSMLS
- $1,295,0004 bd4 ba4k sqft836 Atkinson Cir, Hillsborough, NJ 08844For Sale
 MLS ID #NJSO2005708, Linda Marucci, Coldwell Banker Residential Brokerage-Hillsborough. Bright MLS
 - $1,098,0004 bd3 ba3.2k sqft26 Rouser Way, Hillsborough Twp., NJ 08844For SaleMLS ID #4041287, Thomas Ciccarone, Coldwell Banker Realty. GSMLS
- $885,0005 bd3 ba2.7k sqft8 Kilmer Dr, Hillsborough Twp., NJ 08844For SaleMLS ID #4039070, Holly Lippitt, Weichert Realtors. GSMLS
- $1,019,0004 bd3 ba2.8k sqft22 Wesley Rd, Hillsborough Twp., NJ 08844For SaleMLS ID #4038811, Marie Decicco, Re/Max Instyle. GSMLS
- $1,545,0005 bd6 ba4.3k sqft11 Monica Ct, Branchburg Twp., NJ 08876For SaleMLS ID #4042693, Beril Sofia Cirinelli, Keller Williams Towne Square Real. GSMLS
- $1,698,0004 bd5 ba6k sqft3 Raymond Ln, Montgomery Twp., NJ 08502For SaleMLS ID #4031645, Heidi A. Hartmann, Coldwell Banker Realty. GSMLS
- $1,499,0005 bd5 ba4.5k sqft100 Pine Grove Rd, Berkeley Heights Twp., NJ 07922For SaleMLS ID #4042462, Sherry Vivona, Weichert Realtors. GSMLS
- $1,490,0005 bd6 ba5.1k sqft30 Dogwood Dr, Readington Twp., NJ 08889For SaleMLS ID #4033983, Christian Kavanaugh, Keller Williams Real Estate. GSMLS
- $835,0004 bd3 ba2.7k sqft23 Amwell Rd, Hillsborough, NJ 08844For Sale
 MLS ID #2700844R, GEE KAY CHEUNG. All Jersey MLS
 - $1,275,0004 bd3 ba3.2k sqft18 Montfort Dr, Montgomery Twp., NJ 08502For SaleMLS ID #4035498, Cynthia Fowlkes, Re/Max Instyle. GSMLS
- $1,450,0005 bd3 ba3.7k sqft861 Garfield Ave, Bridgewater, NJ 08807For SaleMLS ID #2701480R, HEMANT PATEL. All Jersey MLS
- $1,745,0005 bd6 ba6.1k sqft101 Rippling Brook Way, Bernardsville Boro, NJ 07924For SaleMLS ID #4043717, Georgina Goh, Weichert Realtors. GSMLS
- $1,695,0005 bd6 ba4.8k sqft94 Hillcrest Dr, Clark Twp., NJ 07066For SaleMLS ID #4043418, Gianna Randazza, Daunno Realty Services Llc. GSMLS
