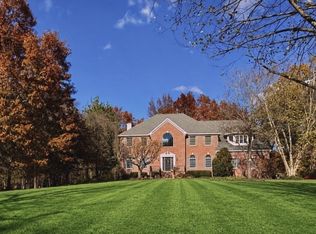
Rarely does a home of this caliber grace the market. Set on a cul de sac of approximately four acres of private grounds in sought-after Montgomery Township, this magnificent residence spans nearly 6,000 square feet of thoughtfully designed living space where every detail speaks to quality, comfort, and refined style. The main floor sets an extraordinary tone. Formal living and dining rooms provide the perfect backdrop for gracious entertaining, while the soaring two-story family room creates an impressive and welcoming heart of the home. The gourmet kitchen is a chef's dream, featuring a generous center island, premium stainless steel appliances, and abundant space for both cooking and gathering. A sun-drenched breakfast room flows seamlessly into a spectacular vaulted sunroom wrapped in three walls of windows — a truly magical space that blurs the line between indoors and out. A dedicated mudroom and laundry area adds everyday practicality. Tucked privately away on the main floor, the primary suite is nothing short of extraordinary. A vaulted bedroom, serene sitting room, and spa-caliber bath with soaking tub, oversized shower, and dual walk-in closets deliver a true retreat experience. French doors lead into a distinguished library — the perfect finishing touch to this remarkable owner's wing. Upstairs, an elegant en suite bedroom joins two additional bedrooms connected by a well-appointed Jack and Jill bath, with one offering a wonderful bonus room for flexible use. The finished lower level is an entertainer's paradise. A game room, craft room, family room, gym, powder room, bar area, and a spectacular theater room with stadium seating offer endless options for fun, fitness, and film. The transition from inside to out is equally impressive. Sliding glass doors from both the sunroom and family room open to new staircases that cascade down to a sweeping outdoor patio — an idyllic setting for al fresco dining, summer gatherings, or simply unwinding while taking in the breathtaking views of rolling lawns and the lush, private backyard beyond. Whether hosting a crowd or enjoying a quiet evening, this outdoor sanctuary delivers the perfect extension of the home’s exceptional living space. Completing this remarkable property is an oversized three-car side-entry garage, offering both convenience and tremendous curb appeal — the understated, elegant arrival this home so deserves. Located within the highly regarded Montgomery Township School District and just minutes from the many distinguished privates schools of nearby Princeton, this home offers an exceptional combination of space, flexibility and access to some of the most sought-after educational opportunities.
For sale
$1,698,000
3 Raymond Ln, Belle Mead, NJ 08502
4beds
5,995sqft
Single Family Residence
Built in 2003
3.71 Acres Lot
$1,687,500 Zestimate®
$283/sqft
$-- HOA
What's special
Sun-drenched breakfast roomGourmet kitchenGenerous center islandSoaring two-story family roomPremium stainless steel appliances
- 111 days
- 338
- 11
Zillow last checked:
Listing updated:
Listed by:
Heidi A. Hartmann 609-658-3771,
Coldwell Banker Residential Brokerage - Princeton
Source: Bright MLS,MLS#: NJSO2005560
Facts & features
Interior
Bedrooms & bathrooms
- Bedrooms: 4
- Bathrooms: 5
- Full bathrooms: 3
- 1/2 bathrooms: 2
- Main level bathrooms: 2
- Main level bedrooms: 1
Rooms
- Room types: Living Room, Dining Room, Primary Bedroom, Sitting Room, Bedroom 2, Bedroom 3, Kitchen, Game Room, Family Room, Den, Foyer, Breakfast Room, Bedroom 1, Study, Sun/Florida Room, Exercise Room, Laundry, Recreation Room, Storage Room, Media Room, Bathroom 1, Bathroom 2, Hobby Room, Primary Bathroom, Half Bath
Primary bedroom
- Level: Main
- Area: 300 Square Feet
- Dimensions: 15 X 20
Bedroom 1
- Features: Attached Bathroom
- Level: Upper
- Area: 210 Square Feet
- Dimensions: 14 X 15
Bedroom 2
- Level: Upper
- Area: 336 Square Feet
- Dimensions: 16 X 21
Bedroom 3
- Level: Upper
- Area: 238 Square Feet
- Dimensions: 14 X 17
Primary bathroom
- Level: Main
- Area: 224 Square Feet
- Dimensions: 14 X 16
Bathroom 1
- Level: Upper
- Area: 0 Square Feet
- Dimensions: 0 X 0
Bathroom 2
- Level: Upper
- Area: 0 Square Feet
- Dimensions: 0 X 0
Breakfast room
- Level: Main
- Area: 198 Square Feet
- Dimensions: 11 X 18
Den
- Level: Upper
- Area: 210 Square Feet
- Dimensions: 14 X 15
Dining room
- Level: Main
- Area: 221 Square Feet
- Dimensions: 13 X 17
Exercise room
- Level: Lower
- Area: 270 Square Feet
- Dimensions: 15 X 18
Family room
- Features: Fireplace - Other
- Level: Main
- Area: 425 Square Feet
- Dimensions: 17 X 25
Foyer
- Level: Main
- Area: 352 Square Feet
- Dimensions: 16 X 22
Game room
- Level: Lower
- Area: 150 Square Feet
- Dimensions: 10 X 15
Half bath
- Level: Main
- Area: 0 Square Feet
- Dimensions: 0 X 0
Half bath
- Level: Lower
- Area: 72 Square Feet
- Dimensions: 8 X 9
Other
- Level: Lower
- Area: 170 Square Feet
- Dimensions: 10 X 17
Kitchen
- Features: Kitchen Island
- Level: Main
- Area: 208 Square Feet
- Dimensions: 13 X 16
Laundry
- Level: Main
- Area: 27 Square Feet
- Dimensions: 3 X 9
Living room
- Level: Main
- Area: 216 Square Feet
- Dimensions: 12 X 18
Media room
- Level: Lower
- Area: 391 Square Feet
- Dimensions: 17 X 23
Recreation room
- Level: Lower
- Area: 300 Square Feet
- Dimensions: 15 X 20
Sitting room
- Level: Main
- Area: 234 Square Feet
- Dimensions: 13 X 18
Storage room
- Level: Lower
- Area: 1392 Square Feet
- Dimensions: 29 X 48
Study
- Level: Main
- Area: 192 Square Feet
- Dimensions: 12 X 16
Other
- Level: Main
- Area: 270 Square Feet
- Dimensions: 15 X 18
Heating
- Forced Air, Natural Gas
Cooling
- Central Air, Electric
Appliances
- Included: Built-In Range, Dishwasher, Dryer, Washer, Gas Water Heater
- Laundry: Main Level, Laundry Room
Features
- Entry Level Bedroom, Family Room Off Kitchen, Eat-in Kitchen, Kitchen Island, Walk-In Closet(s), Bar
- Flooring: Hardwood, Carpet, Tile/Brick
- Basement: Partially Finished
- Number of fireplaces: 1
- Fireplace features: Other
Interior area
- Total structure area: 5,995
- Total interior livable area: 5,995 sqft
- Finished area above ground: 5,995
- Finished area below ground: 0
Video & virtual tour
Property
Parking
- Total spaces: 3
- Parking features: Garage Faces Side, Driveway, Attached
- Attached garage spaces: 3
- Has uncovered spaces: Yes
Accessibility
- Accessibility features: None
Features
- Levels: Two
- Stories: 2
- Pool features: None
Lot
- Size: 3.71 Acres
Details
- Additional structures: Above Grade, Below Grade
- Parcel number: 131500100039
- Zoning: RES
- Special conditions: Standard
Construction
Type & style
- Home type: SingleFamily
- Architectural style: Colonial
- Property subtype: Single Family Residence
Materials
- Frame
- Foundation: Concrete Perimeter
- Roof: Shingle
Condition
- Excellent
- New construction: No
- Year built: 2003
Utilities & green energy
- Sewer: On Site Septic
- Water: Public
Community & HOA
Community
- Subdivision: None Available
HOA
- Has HOA: No
Location
- Region: Belle Mead
- Municipality: MONTGOMERY TWP
Financial & listing details
- Price per square foot: $283/sqft
- Tax assessed value: $975,000
- Annual tax amount: $34,017
- Date on market: 6/4/2026
- Listing agreement: Exclusive Right To Sell
- Inclusions: Washer, Dryer, Refrigerator, Wine Refrigerator, Keg (as-is, Never Used.)
- Ownership: Fee Simple
Estimated market value
$1,687,500
$1.60M - $1.77M
$6,087/mo
Price history
| Date | Event | Price |
|---|---|---|
| 6/4/2026 | Listed for sale | $1,698,000+52%$283/sqft |
Source:  Bright MLS #NJSO2005560 Report a problem Bright MLS #NJSO2005560 Report a problem | ||
| 9/25/2012 | Sold | $1,117,000-4.1%$186/sqft |
Source:  GSMLS #2950348 Report a problem GSMLS #2950348 Report a problem | ||
| 8/11/2012 | Price change | $1,165,000-2.6%$194/sqft |
Source: Gloria Nilson, REALTORS, Real Living #6070207 Report a problem | ||
| 8/5/2012 | Price change | $1,195,500-4.4%$199/sqft |
Source: Gloria Nilson, REALTORS, Real Living #6070207 Report a problem | ||
| 7/20/2012 | Price change | $1,249,900-3.8%$208/sqft |
Source: Gloria Nilson, REALTORS, Real Living #6070207 Report a problem | ||
| 6/22/2012 | Price change | $1,299,000-7.1%$217/sqft |
Source: Gloria Nilson, REALTORS, Real Living #6070207 Report a problem | ||
| 6/18/2012 | Listed for sale | $1,399,000+27.2%$233/sqft |
Source: Gloria Nilson, REALTORS, Real Living #6070207 Report a problem | ||
| 10/24/2003 | Sold | $1,100,000$183/sqft |
Source: Public Record Report a problem | ||
Public tax history
| Year | Property taxes | Tax assessment |
|---|---|---|
| 2025 | $32,916 | $975,000 |
| 2024 | $32,916 -1.4% | $975,000 |
| 2023 | $33,374 +7.1% | $975,000 |
| 2022 | $31,151 | $975,000 |
| 2021 | -- | $975,000 |
| 2020 | $30,693 +2.4% | $975,000 |
| 2019 | $29,981 | $975,000 |
| 2018 | $29,981 +22.3% | $975,000 -10.4% |
| 2017 | $24,513 -22.3% | $1,087,900 |
| 2016 | $31,560 +1.2% | $1,087,900 |
| 2015 | $31,179 +1.5% | $1,087,900 |
| 2014 | $30,733 +2.8% | $1,087,900 |
| 2013 | $29,896 +1.9% | $1,087,900 |
| 2012 | $29,341 +2.4% | $1,087,900 |
| 2011 | $28,655 -18.5% | $1,087,900 |
| 2010 | $35,167 +2.1% | $1,087,900 -19.4% |
| 2009 | $34,438 | $1,350,500 |
| 2008 | -- | $1,350,500 +3.1% |
| 2007 | -- | $1,310,200 |
| 2006 | -- | $1,310,200 |
| 2005 | -- | $1,310,200 |
Find assessor info on the county website
Monthly payment
Est. payment
Payment breakdown
Explore the cost of this home by adjusting the details. Changes won't be saved.Climate risks
Neighborhood: 08502
Nearby schools
Schools provided by the listing agent
- Elementary: Montgomery
- Middle: Montgomery M.s.
- High: Montgomery H.s.
- District: Montgomery Township Public Schools
Source: Bright MLS. This data may not be complete. We recommend contacting the local school district to confirm school assignments for this home.
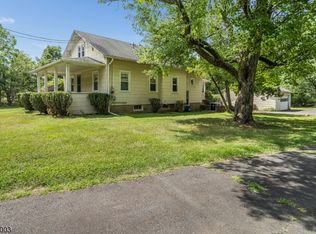
- $480,0004 bd3 ba-- sqft100 Dutchtown Harlingen Rd, Belle Mead, NJ 08502Sold
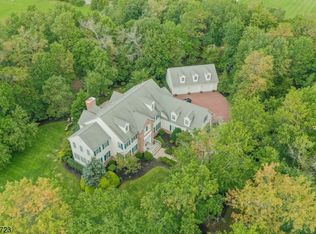
- $2,498,6005 bd4 ba6.1k sqft5 Raymond Ln, Belle Mead, NJ 08502Off Market
- $1,248,7004 bd3 ba3.6k sqft110 Dutchtown Harlingen Rd, Belle Mead, NJ 08502Off Market
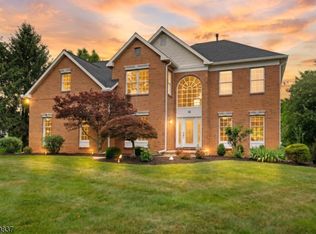
- $1,924,7005 bd5 ba5.8k sqft4 Raymond Ln, Belle Mead, NJ 08502Off Market
Similar homes
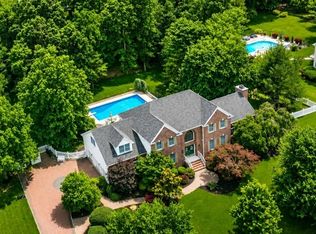
- $1,249,0004 bd3 ba3.2k sqft18 Montfort Dr, Montgomery Twp., NJ 08502For Sale
 MLS ID #4035498, Cynthia Fowlkes, Re/Max Instyle. GSMLS
 - $1,500,0005 bd3 ba3.8k sqft181 Berkley Ave, Montgomery Twp., NJ 08502For Sale
 MLS ID #4035924, Nevin Ashamalla, Coldwell Banker Realty. GSMLS
 - $1,295,0005 bd3 ba4k sqft212 Monroe Ave, Montgomery Twp., NJ 08502For Sale
 MLS ID #4052208, Heidi A. Hartmann, Coldwell Banker Realty. GSMLS
 - $1,125,0005 bd5 ba4.7k sqft286 Harlingen Rd, Montgomery Twp., NJ 08502For Sale
 MLS ID #4022688, Kevin Boyle, Re/Max Preferred Professionals. GSMLS
 - $1,895,0004 bd4 ba4.2k sqft255 Arreton Rd, Princeton, NJ 08540For Sale
 MLS ID #NJME2074758, Lana Chan, BHHS Fox & Roach - Princeton. Bright MLS
 - $1,300,0004 bd3 ba3.4k sqft20 E Ridge Rd, Skillman, NJ 08558For Sale
 MLS ID #2701189R, HIMANSHU PATEL. All Jersey MLS
 - $1,699,9995 bd6 ba3.9k sqft2 Eagle Ct S, Monmouth Junction, NJ 08852For SaleMLS ID #2701323R, NICOLAS J. DIMEGLIO. All Jersey MLS
- $1,650,0004 bd3 ba3.3k sqft439 Schoolhouse Rd, Monroe Township, NJ 08831For SaleMLS ID #2700097R, CHARLES G. DIPIERRO. All Jersey MLS
- $1,599,0005 bd6 ba7.6k sqft116 Rabbit Hill Rd, Princeton Junction, NJ 08550For SaleMLS ID #NJME2079176, Jean Grecsek, Callaway Henderson Sotheby's Int'l-Princeton. Bright MLS
