This truly exceptional home is serenely set on 5+ acres of extensive lawns, lush landscaped beds and planting areas and sweeping pastoral views of meadows and woods, all within easy access to the desirable Delaware River towns. Elegance, serenity and comfort define this exquisite home. As you enter the gracious foyer you see an interior filled with natural light and rich wood floors. The inviting living room opens to both the sunroom and family room, creating an easy flow for everyday living and entertaining. Currently used as an artist’s studio, the striking sunroom features a soaring beamed ceiling, diagonally set bluestone floor, three walls of windows and French doors opening to the terrace. A wood-burning fireplace anchors one end of the spacious family room, while a wall of windows and French doors frames beautiful views of the terrace, gardens and fields beyond. Adjacent is the impeccably updated cook’s kitchen centered around a large marble-topped island offering generous workspace, storage and seating. Beautiful white custom cabinetry, a top-of-the-line Thermador range with 6 burners and a griddle and two ovens, and additional marble counter counters complete the space. An adjoining breakfast area, wrapped with windows on three sides, is bright and welcoming. The dining room is equally distinctive, with gracious proportions, striking statement wallcovering and an elegant chandelier. Just off the kitchen, the butler’s pantry offers cabinetry, marble counters and desk area, a wine fridge and a separate pantry closet. Beyond is a well-appointed mudroom with additional storage, a utility sink and bench. Upstairs are four bedrooms and three full baths. Spanning the rear of the home, the primary suite enjoys sweeping views of the gardens and fields and includes an elegant en suite bath with a freestanding tub, separate shower and double sinks, and an expansive walk-in closet. Two additional bedrooms share a tiled hall bath, while the fourth bedroom has its own tiled bath and a charming window seat. A full walk-up attic provides abundant storage and offers potential for additional finished living space. The outdoor living spaces are every bit as inviting as the interior. A covered porch accessed from the family room is an idyllic spot for morning coffee or a quiet afternoon in the shade. The large bluestone terrace, framed by beautiful landscaping, offers distinct seating and dining areas for al fresco meals, entertaining and relaxing while taking in the surrounding grounds and long-distance views. An oversized two-car garage includes basement access. Recent improvements include 35 replacement windows (Marvin Integrity installed in 2025 and 2026), new HVAC in 2026 and a new roof in 2021. Despite its peaceful setting, the property is conveniently located: approximately five minutes from the center of Stockton, nine minutes from downtown Lambertville, 35 minutes from Princeton and less than 90 minutes from the Holland Tunnel.
For sale
$1,650,000
100 Brookville Hollow Rd, Stockton, NJ 08559
4beds
3,144sqft
Single Family Residence
Built in 1997
5.61 Acres Lot
$1,594,800 Zestimate®
$525/sqft
$-- HOA
What's special
- 12 days
- 1,253
- 108
Zillow last checked:
Listing updated:
Listed by:
Daria Bowman 215-915-4530,
BHHS Fox & Roach - Princeton
Source: Bright MLS,MLS#: NJHT2005408
Facts & features
Interior
Bedrooms & bathrooms
- Bedrooms: 4
- Bathrooms: 4
- Full bathrooms: 3
- 1/2 bathrooms: 1
- Main level bathrooms: 4
- Main level bedrooms: 4
Basement
- Area: 0
Heating
- Forced Air, Oil
Cooling
- Central Air, Electric
Appliances
- Included: Stainless Steel Appliance(s), Electric Water Heater
- Laundry: Upper Level
Features
- Attic, Soaking Tub, Bathroom - Walk-In Shower, Breakfast Area, Butlers Pantry, Family Room Off Kitchen, Open Floorplan, Formal/Separate Dining Room, Kitchen - Gourmet, Kitchen Island, Pantry, Primary Bath(s), Walk-In Closet(s)
- Flooring: Hardwood, Stone, Ceramic Tile, Wood
- Basement: Garage Access,Unfinished
- Number of fireplaces: 1
Interior area
- Total structure area: 3,144
- Total interior livable area: 3,144 sqft
- Finished area above ground: 3,144
- Finished area below ground: 0
Property
Parking
- Total spaces: 2
- Parking features: Inside Entrance, Oversized, Garage Faces Side, Attached
- Attached garage spaces: 2
Accessibility
- Accessibility features: None
Features
- Levels: Two
- Stories: 2
- Patio & porch: Deck, Patio, Terrace
- Pool features: None
Lot
- Size: 5.61 Acres
- Features: Rural
Details
- Additional structures: Above Grade, Below Grade
- Parcel number: 070006000018
- Zoning: A-2
- Special conditions: Standard
Construction
Type & style
- Home type: SingleFamily
- Architectural style: Traditional
- Property subtype: Single Family Residence
Materials
- Frame
- Foundation: Concrete Perimeter
Condition
- New construction: No
- Year built: 1997
Utilities & green energy
- Sewer: On Site Septic
- Water: Private
Community & HOA
Community
- Subdivision: Del. Twp.
HOA
- Has HOA: No
Location
- Region: Stockton
- Municipality: DELAWARE TWP
Financial & listing details
- Price per square foot: $525/sqft
- Tax assessed value: $564,400
- Annual tax amount: $16,271
- Date on market: 9/18/2026
- Listing agreement: Exclusive Right To Sell
- Inclusions: Refrigerator, Washer, Dryer, Wine Refrigerator
- Ownership: Fee Simple
Estimated market value
$1,594,800
$1.52M - $1.67M
$5,085/mo
Price history
| Date | Event | Price |
|---|---|---|
| 9/18/2026 | Listed for sale | $1,650,000+75.5%$525/sqft |
Source:  Bright MLS #NJHT2005408 Report a problem Bright MLS #NJHT2005408 Report a problem | ||
| 7/6/2022 | Sold | $940,000+12%$299/sqft |
Source:  GSMLS #3778854 Report a problem GSMLS #3778854 Report a problem | ||
| 5/13/2022 | Pending sale | $839,000$267/sqft |
Source:  NJMLS #22014994 Report a problem NJMLS #22014994 Report a problem | ||
| 5/11/2022 | Contingent | $839,000$267/sqft |
Source: NJMLS #22014994 Report a problem | ||
| 5/4/2022 | Pending sale | $839,000$267/sqft |
Source: Bright MLS #NJHT2000840 Report a problem | ||
| 4/30/2022 | Listed for sale | $839,000+4.2%$267/sqft |
Source: NJMLS #22014994 Report a problem | ||
| 3/8/2006 | Sold | $805,000+39.5%$256/sqft |
Source: Public Record Report a problem | ||
| 4/4/2002 | Sold | $577,000+48.9%$184/sqft |
Source: Public Record Report a problem | ||
| 2/4/1998 | Sold | $387,500$123/sqft |
Source: Public Record Report a problem | ||
Public tax history
| Year | Property taxes | Tax assessment |
|---|---|---|
| 2026 | $16,272 +4.9% | $564,400 |
| 2025 | $15,515 | $564,400 |
| 2024 | $15,515 +2.7% | $564,400 |
| 2023 | $15,115 +3% | $564,400 |
| 2022 | $14,674 +0.7% | $564,400 |
| 2021 | $14,578 +2.1% | $564,400 |
| 2020 | $14,274 -0.8% | $564,400 |
| 2019 | $14,392 +1.7% | $564,400 |
| 2018 | $14,155 +0.8% | $564,400 |
| 2017 | $14,042 +1.4% | $564,400 +2.7% |
| 2016 | $13,842 +2.3% | $549,300 |
| 2015 | $13,529 +2.5% | $549,300 |
| 2014 | $13,200 -10.4% | $549,300 |
| 2013 | $14,731 +1.7% | $549,300 -21.8% |
| 2012 | $14,485 -0.4% | $702,800 |
| 2011 | $14,541 +0.4% | $702,800 |
| 2010 | $14,478 +0% | $702,800 |
| 2009 | $14,471 +0.9% | $702,800 |
| 2008 | $14,337 +7.9% | $702,800 |
| 2007 | $13,283 | $702,800 |
| 2006 | -- | $702,800 |
| 2005 | -- | $702,800 +22.2% |
| 2004 | -- | $575,000 |
| 2003 | -- | $575,000 +6.9% |
| 2002 | -- | $537,700 +18.2% |
| 2001 | -- | $455,000 |
Find assessor info on the county website
Monthly payment
Est. payment
Payment breakdown
Explore the cost of this home by adjusting the details. Changes won't be saved.Climate risks
Neighborhood: 08559
Nearby schools
Schools provided by the listing agent
- District: Hunterdon Central Regiona Schools
Source: Bright MLS. This data may not be complete. We recommend contacting the local school district to confirm school assignments for this home.
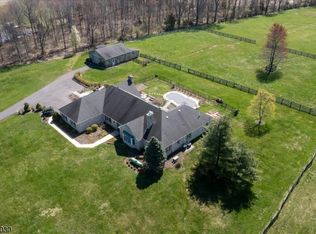
- $530,8004 bd2 ba2k sqft96 Brookville Hollow Rd, Stockton, NJ 08559Off Market
- $869,9003 bd3 ba2.7k sqft90 Brookville Hollow Rd, Stockton, NJ 08559Pending

- $624,100-- bd-- ba2.6k sqft89 Brookville Hollow Rd, Stockton, NJ 08559Off Market
- $1,350,0004 bd4 ba-- sqft94 Brookville Hollow Rd, Stockton, NJ 08559Sold
Similar homes
- $910,0004 bd3 ba2.7k sqft219 Sandy Ridge Mount Airy Rd, Stockton, NJ 08559For Sale

 MLS ID #NJHT2005370, Erica Voorhees, Coldwell Banker Residential Brokerage - Flemington. Bright MLS
 - $1,450,0005 bd7 ba4.6k sqft348 Rosemont Ringoes Rd, Delaware Twp., NJ 08559For Sale
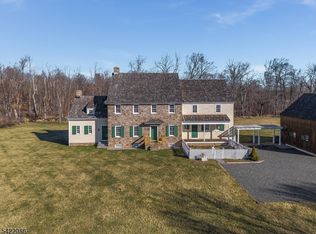 MLS ID #4018652, Paula Anastasio, Weichert Realtors. GSMLS
 - $1,695,0004 bd4 ba4.6k sqft13 Crestwood Cir, New Hope, PA 18938For Sale
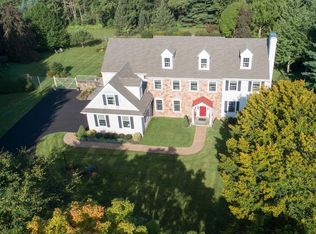 MLS ID #PABU2131256, Vicki Azar Roberts, Keller Williams Real Estate-Doylestown. Bright MLS
 - $1,857,0002 bd4 ba3.7k sqft92 Featherbed Ln, Stockton, NJ 08559For Sale
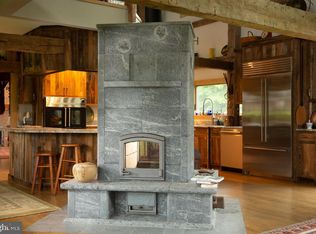 MLS ID #NJHT2005242, Eric Feiner, Compass New Jersey, LLC - Princeton. Bright MLS
 - $1,595,0004 bd5 ba4.3k sqft7044 Ely Rd, New Hope, PA 18938For SaleMLS ID #PABU2113212, Gina Spaziano, Gina Spaziano Real Estate & Concierge Services. Bright MLS
- $1,895,0004 bd4 ba3.4k sqft1855 River Rd, New Hope, PA 18938For SaleMLS ID #PABU2129162, Lauri Bosserman, Compass RE. Bright MLS
- $975,0003 bd3 ba1.8k sqft63 Upper Creek Rd, Stockton, NJ 08559For SaleMLS ID #NJHT2005318, Beth Steffanelli, Callaway Henderson Sotheby's Int'l-Lambertville. Bright MLS
- $950,0004 bd3 ba2.5k sqft102 Parkside Dr, New Hope, PA 18938For SaleMLS ID #PABU2132252, Nicole Sexton, Compass RE. Bright MLS
- $1,570,0004 bd4 ba4.1k sqft23 Nelson Ridge Rd, Princeton, NJ 08540For SaleMLS ID #NJME2080062, Andrew Rohach, Sureway Realty. Bright MLS
- $1,900,5004 bd4 ba4k sqft1703 Scott Dr, Newtown, PA 18940For SaleMLS ID #PABU2130138, Marianne Peterson, Coldwell Banker Hearthside. Bright MLS
- $1,995,0004 bd4 ba3.4k sqft547 Kellers Church Rd, Ottsville, PA 18942New ConstructionMLS ID #PABU2125340, Dana Boyd, Coldwell Banker Hearthside. Bright MLS
- $1,359,0003 bd3 ba2.6k sqft6080 Schlentz Hill Rd, Pipersville, PA 18947For SaleMLS ID #PABU2130664, Stephen Darlington, BHHS Fox & Roach-New Hope. Bright MLS
- $1,425,0004 bd3 ba3.7k sqft3821 Fountain Cir, Fountainville, PA 18923For SaleMLS ID #PABU2127388, Lisa Povlow, Kurfiss Sotheby's International Realty. Bright MLS
- $1,495,0004 bd4 ba3.9k sqft24 Meadow Ln, Pennington, NJ 08534For SaleMLS ID #NJME2078944, Teresa Cunningham, BHHS Fox & Roach - Princeton. Bright MLS
