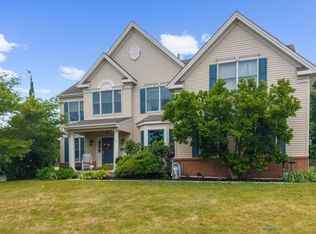
Welcome to this well-maintained, custom-built home, lovingly owned by the same owner since it was built. Set back from the road on 3.62 level acres, the property offers privacy and a peaceful setting bordered by a mature tree line. The spacious interior features 3 bedrooms, 2 1/2 baths, a formal living room & dining room, and comfortable family room. The kitchen opens to a large breakfast room overlooking the spectacular multi-tier composite deck. The inviting primary suite features a sitting area, walk-in closet, and private ensuite bath. Two additional oversized bedrooms share a hall bathroom with double sinks, providing comfort and convenience. The finished basement offers a recreation room, tons of storage, and a large workshop. Outdoor living is exceptional, with a multi-tier composite deck and charming screened gazebo perfect for relaxing on quiet evenings. This home has been exceptionally cared for, with numerous upgrades, maintenance items, and general repairs thoughtfully completed over the years. A complete itemization of improvements and maintenance is available, providing buyers with valuable insight into the extensive care invested in the property. Recent improvements include new gutters & guards (2026), septic inspected and certified (2026), plus a newer roof and driveway. A wonderful opportunity to own a spacious custom home offering the peace of mind that comes with years of attentive ownership.
Under contract
$869,900
90 Brookville Hollow Rd, Delaware Twp., NJ 08559
3beds
2,785sqft
Single Family Residence
Built in 1989
3.62 Acres Lot
$857,800 Zestimate®
$312/sqft
$-- HOA
What's special
Outdoor living is exceptionalLarge workshopPrivate ensuite bathSpectacular multi-tier composite deckTons of storageWalk-in closetTwo additional oversized bedrooms
- 22 days
- 966
- 74
Zillow last checked:
Listing updated:
Listed by:
Penelope L. Marold 908-216-2280,
Weichert Realtors,
Paula Anastasio
Source: GSMLS,MLS#: 4051025
Facts & features
Interior
Bedrooms & bathrooms
- Bedrooms: 3
- Bathrooms: 3
- Full bathrooms: 2
- 1/2 bathrooms: 1
Primary bedroom
- Description: Full Bath, Sitting Room, Walk-In Closet
Bedroom 1
- Level: Second
- Area: 420
- Dimensions: 15 x 28
Bedroom 2
- Level: Second
- Area: 210
- Dimensions: 15 x 14
Bedroom 3
- Area: 195
- Dimensions: 15 x 13
Primary bathroom
- Features: Stall Shower
Dining room
- Features: Formal Dining Room
- Level: First
- Area: 156
- Dimensions: 13 x 12
Family room
- Level: First
- Area: 208
- Dimensions: 16 x 13
Kitchen
- Features: Kitchen Island, Pantry, Separate Dining Area
- Level: First
- Area: 192
- Dimensions: 12 x 16
Living room
- Level: First
- Area: 420
- Dimensions: 15 x 28
Basement
- Features: Rec Room, Storage Room, Workshop
Heating
- 2 Units, Baseboard - Hotwater, Zoned, Oil Tank Above Ground - Inside
Cooling
- 2 Units, Central Air, Zoned
Appliances
- Included: Carbon Monoxide Detector, Dishwasher, Dryer, Jennaire Type, Range/Oven-Gas, Refrigerator, Self Cleaning Oven, Wall Oven(s) - Electric, Washer, Water Filter, Water Softener Owned
- Laundry: Level 2
Features
- Breakfast, Office, Foyer, Rec Room
- Flooring: Carpet, Tile, Wood
- Windows: Skylight(s)
- Basement: Yes,Finished,Sump Pump
- Number of fireplaces: 2
- Fireplace features: Family Room, Living Room
Interior area
- Total structure area: 2,785
- Total interior livable area: 2,785 sqft
Property
Parking
- Total spaces: 4
- Parking features: 2 Car Width, Asphalt
- Garage spaces: 2
- Uncovered spaces: 4
Features
- Patio & porch: Deck, Patio
Lot
- Size: 3.62 Acres
- Dimensions: 3.62 acres
- Features: Open Lot, Wooded
Details
- Parcel number: 1907000600000000170002
Construction
Type & style
- Home type: SingleFamily
- Architectural style: Colonial,Custom Home
- Property subtype: Single Family Residence
Materials
- Composition Shingle, Wood Shingle
- Roof: Asphalt Shingle
Condition
- Year built: 1989
- Major remodel year: 2010
Utilities & green energy
- Sewer: Septic Tank
- Water: Well
- Utilities for property: Electricity Connected, See Remarks, Cable Available, Garbage Extra Charge
Community & HOA
Community
- Security: Carbon Monoxide Detector
Location
- Region: Stockton
Financial & listing details
- Price per square foot: $312/sqft
- Tax assessed value: $492,100
- Annual tax amount: $14,187
- Date on market: 9/8/2026
- Ownership type: Fee Simple
- Electric utility on property: Yes
Estimated market value
$857,800
$815,000 - $901,000
$3,960/mo
Price history
| Date | Event | Price |
|---|---|---|
| 9/25/2026 | Pending sale | $869,900$312/sqft |
Source:  GSMLS #4051025 Report a problem GSMLS #4051025 Report a problem | ||
| 9/8/2026 | Listed for sale | $869,900+50%$312/sqft |
Source: GSMLS #4051025 Report a problem | ||
| 11/5/2010 | Listed for sale | $579,900-4.8%$208/sqft |
Source: Postlets Report a problem | ||
| 8/6/2009 | Listing removed | $609,000$219/sqft |
Source: Active Website #5438958 Report a problem | ||
| 4/1/2009 | Price change | $609,000-7.6%$219/sqft |
Source: Active Website #5438958 Report a problem | ||
| 11/10/2008 | Listed for sale | $659,000$237/sqft |
Source: Homes & Land #2592541 Report a problem | ||
Public tax history
| Year | Property taxes | Tax assessment |
|---|---|---|
| 2026 | $14,187 +4.9% | $492,100 |
| 2025 | $13,528 | $492,100 |
| 2024 | $13,528 +2.7% | $492,100 |
| 2023 | $13,178 +3% | $492,100 |
| 2022 | $12,795 +0.7% | $492,100 |
| 2021 | $12,711 +2.1% | $492,100 |
| 2020 | $12,445 -0.8% | $492,100 |
| 2019 | $12,549 +1.7% | $492,100 |
| 2018 | $12,342 +0.8% | $492,100 |
| 2017 | $12,243 -1.3% | $492,100 |
| 2016 | $12,401 +2.3% | $492,100 |
| 2015 | $12,120 +2.5% | $492,100 |
| 2014 | $11,825 -2.1% | $492,100 |
| 2013 | $12,077 +1.7% | $492,100 -14.6% |
| 2012 | $11,876 -0.4% | $576,200 |
| 2011 | $11,922 +0.4% | $576,200 |
| 2010 | $11,870 +0% | $576,200 |
| 2009 | $11,864 +0.9% | $576,200 |
| 2008 | $11,755 +7.9% | $576,200 |
| 2007 | $10,890 | $576,200 |
| 2006 | -- | $576,200 |
| 2005 | -- | $576,200 +25.6% |
| 2004 | -- | $458,900 |
| 2003 | -- | $458,900 +13.5% |
| 2002 | -- | $404,300 +14.9% |
| 2001 | -- | $351,800 |
Find assessor info on the county website
Monthly payment
Est. payment
Payment breakdown
Explore the cost of this home by adjusting the details. Changes won't be saved.Climate risks
Neighborhood: 08559
Nearby schools
Schools provided by the listing agent
- Elementary: Delaware
- Middle: Delaware
- High: Huntcentrl
Source: GSMLS. This data may not be complete. We recommend contacting the local school district to confirm school assignments for this home.
- $624,100-- bd-- ba2.6k sqft89 Brookville Hollow Rd, Stockton, NJ 08559Off Market
- $530,8004 bd2 ba2k sqft96 Brookville Hollow Rd, Stockton, NJ 08559Off Market
- $622,500-- bd-- ba1.5k sqft82 Brookville Hollow Rd, Stockton, NJ 08559Off Market
- $1,650,0004 bd4 ba3.1k sqft100 Brookville Hollow Rd, Stockton, NJ 08559For Sale

Similar homes
- $850,0004 bd4 ba2.9k sqft111 Mount Airy Harbourton Rd, West Amwell Twp., NJ 08530For Sale
 MLS ID #4054092, Jan Michael Mcclintic, Real. GSMLS
 - $1,249,0003 bd3 ba2k sqft37 Brookville Hollow Rd, Delaware Twp., NJ 08559For Sale
 MLS ID #4032216, Paula Anastasio, Weichert Realtors. GSMLS
 - $875,0004 bd4 ba3.5k sqft80 Plum Brook Rd, Raritan Twp., NJ 08822For Sale
 MLS ID #4044956, Jeanne Murphy, Weichert Realtors. GSMLS
 - $899,9904 bd3 ba3.7k sqft1 Tanager Dr, Raritan Twp., NJ 08551For Sale
 MLS ID #4039278, Paula Anastasio, Weichert Realtors. GSMLS
 - $924,9004 bd5 ba3k sqft5921 Durham Rd, Pipersville, PA 18947For Sale
 MLS ID #PABU2130598, Melanie Henderson, Innovate Real Estate. Bright MLS
 - $899,0004 bd3 ba3.2k sqft42 Harbourton Woodsville Rd, Pennington, NJ 08534For SaleMLS ID #NJME2082286, Cary Simons, Kurfiss Sotheby's International Realty. Bright MLS
- $945,0004 bd3 ba2.7k sqft5839 Private Rd, Doylestown, PA 18902For SaleMLS ID #PABU2125920, Heidi Kulp-Heckler, Compass RE. Bright MLS
