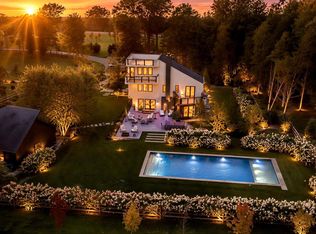
Down a quiet country lane in Stockton, Hunterdon County, this custom built home is truly one of a kind offering a unique living style with quality build and finishes. The entire open concept home centers around a two story great room flooded with natural light. A Tulikivi wood burning furnace and bake oven, capable of heating the home and anchors the room. High up above the room, a Big A** Fan (actual brand name) circulates air beautifully around the home. While being grand, it feels cozy, warm, and welcoming even in the middle of winter. The large space is an entertainer’s dream. Then there is the gourmet chef’s kitchen. Having all the bells and whistles needed for any culinary masterpiece, featuring top appliances, BlueStar, SubZero, Bosch, and of course a True wine fridge. Just across and open from the kitchen is the large dining room with lower ceilings, making it special and intimate. Tucked off behind the kitchen and dining areas, and through the archway is a family room with a beautiful artfully designed fireplace.Heading back through the great room, and up the stairs to the mezzanine, one can gaze down to appreciate the entire space, the grapevine chandelier, windows, and views. Upstairs you will find the oversized bedrooms one with a walk-in oversized closet, both with en-suite bathrooms. Although currently configured as two bedrooms, the larger one at 30'x20' can be easily be converted into more. One bath features an African Mahogany bathtub, a work of art. Although the home has zoned central heating and air conditioning, the bedrooms have Jotul propane stoves for ambience. At the entrance of the property is a reimagined barn. A third of the structure is configured and plumbed for an efficiency kitchen, with a full bath, and a loft space. There is a mini split system for full heating and air conditioning. It is not just a barn but a creative opportunity to be used in multiple ways. An artist studio, an office for the owner, a home gym, or for agricultural pursuits, the possibilities are endless. The long driveway between the barn and the home takes you through the property where you will see a significantly sized greenhouse and the corn crib that is original to the property. Journeying further down the drive you will pass rows of Arapaho blackberry bushes, immature fruit trees, beds of asparagus, daffodils, blueberry bushes, and an adjacent garden with shrubs and perennials, bursting in springtime. This special custom built home on about 6.3 acres was completed in 2018. It is a passive solar home with a southern orientation, designed and constructed using special building materials. There is also both a full house generator for piece of mind. Please Type to enter text reach out to listing agent for a very detailed list of all features, materials, and upgraded finishes. It is truly impressive. Some photos are virtually staged. The wood siding on home is meant to age the way it shows. The virtual picture is what it would look like if it were painted or stained a color.
For sale
$1,857,000
92 Featherbed Ln, Stockton, NJ 08559
2beds
3,726sqft
Single Family Residence
Built in 2018
6.3 Acres Lot
$-- Zestimate®
$498/sqft
$-- HOA
What's special
Walk-in oversized closetOpen concept home
- 38 days
- 983
- 57
Zillow last checked:
Listing updated:
Listed by:
Eric Feiner 215-962-6515,
Compass New Jersey, LLC - Princeton,
Co-Listing Agent: Justin Henry Clark 609-789-8387,
Compass New Jersey, LLC - Moorestown
Source: Bright MLS,MLS#: NJHT2005242
Facts & features
Interior
Bedrooms & bathrooms
- Bedrooms: 2
- Bathrooms: 4
- Full bathrooms: 3
- 1/2 bathrooms: 1
- Main level bathrooms: 4
- Main level bedrooms: 2
Basement
- Area: 0
Heating
- Central, Programmable Thermostat, Passive Solar, Wood Stove, Zoned, Propane, Other
Cooling
- Central Air, Ceiling Fan(s), Zoned, Electric
Appliances
- Included: Microwave, Built-In Range, Dishwasher, Dryer, Double Oven, Six Burner Stove, Stainless Steel Appliance(s), Washer, Water Heater
- Laundry: Main Level
Features
- Soaking Tub, Bathroom - Walk-In Shower, Breakfast Area, Ceiling Fan(s), Dining Area, Efficiency, Family Room Off Kitchen, Open Floorplan, Kitchen - Gourmet, Kitchen Island, Sound System, Studio, Upgraded Countertops, Walk-In Closet(s), 2 Story Ceilings, 9'+ Ceilings, Beamed Ceilings, Dry Wall, High Ceilings, Vaulted Ceiling(s)
- Flooring: Hardwood, Wood
- Doors: Sliding Glass, Insulated
- Windows: Energy Efficient, Double Pane Windows, Insulated Windows, Sliding, Triple Pane Windows, Vinyl Clad
- Has basement: No
- Number of fireplaces: 4
- Fireplace features: Double Sided, Glass Doors, Free Standing, Gas/Propane, Metal, Mantel(s), Stone, Brick, Wood Burning Stove
Interior area
- Total structure area: 3,726
- Total interior livable area: 3,726 sqft
- Finished area above ground: 3,726
- Finished area below ground: 0
Video & virtual tour
Property
Parking
- Total spaces: 2
- Parking features: Garage Faces Side, Garage Door Opener, Inside Entrance, Oversized, Attached, Driveway
- Attached garage spaces: 2
- Has uncovered spaces: Yes
Accessibility
- Accessibility features: None
Features
- Levels: Two
- Stories: 2
- Exterior features: Lighting, Rain Gutters, Lawn Sprinkler
- Pool features: None
- Spa features: Bath
- Fencing: Other
- Has view: Yes
- View description: Garden, Pasture, Trees/Woods
Lot
- Size: 6.3 Acres
- Features: Rural
Details
- Additional structures: Above Grade, Below Grade, Outbuilding
- Parcel number: 160002600023
- Zoning: AR-2
- Special conditions: Standard
Construction
Type & style
- Home type: SingleFamily
- Architectural style: Contemporary,Converted Barn,Farmhouse/National Folk,Other
- Property subtype: Single Family Residence
Materials
- Advanced Framing, Composition, Shingle Siding, Wood Siding
- Foundation: Crawl Space
- Roof: Architectural Shingle
Condition
- Excellent
- New construction: No
- Year built: 2018
Utilities & green energy
- Sewer: Approved System, On Site Septic
- Water: Well
- Utilities for property: Cable Available, Electricity Available, Propane
Green energy
- Energy efficient items: Appliances, Fireplace/Wood Stove, Construction
Community & HOA
Community
- Subdivision: Non Avail
HOA
- Has HOA: No
Location
- Region: Stockton
- Municipality: KINGWOOD TWP
Financial & listing details
- Price per square foot: $498/sqft
- Tax assessed value: $596,600
- Annual tax amount: $15,547
- Date on market: 9/1/2026
- Listing agreement: Exclusive Right To Sell
- Inclusions: Refrigerator, Oven / Stove, Dishwasher, Wine Cooler, Generator, Unused Deer Fencing, Extra Electrical Wire For Generator, Cross Sections For Windows. Tomato Equipment, Farm Utensils.
- Exclusions: Tractor, Farming Equipment, Statues And Artwork On Property, Tv's, Sonos System, Car In Barn, Garage Refrigerator And Freezer, Personal Belongings.
- Ownership: Fee Simple
Estimated market value
Not available
Estimated sales range
Not available
Not available
Price history
| Date | Event | Price |
|---|---|---|
| 9/1/2026 | Listed for sale | $1,857,000+1487.2%$498/sqft |
Source:  Bright MLS #NJHT2005242 Report a problem Bright MLS #NJHT2005242 Report a problem | ||
| 8/12/2015 | Sold | $117,000$31/sqft |
Source:  GSMLS #3213712 Report a problem GSMLS #3213712 Report a problem | ||
Public tax history
| Year | Property taxes | Tax assessment |
|---|---|---|
| 2026 | $15,547 +3.4% | $802,900 +34.6% |
| 2025 | $15,040 | $596,600 |
| 2024 | $15,040 -1.4% | $596,600 -0.6% |
| 2023 | $15,261 +5.1% | $599,900 +0.6% |
| 2022 | $14,521 +3.4% | $596,600 |
| 2021 | $14,050 +1.7% | $596,600 |
| 2020 | $13,811 +2438.1% | $596,600 +2417.3% |
| 2019 | $544 +4.4% | $23,700 |
| 2018 | $521 +0.9% | $23,700 |
| 2017 | $517 +1% | $23,700 |
| 2016 | $512 +1.4% | $23,700 |
| 2015 | $505 | $23,700 |
Find assessor info on the county website
Monthly payment
Est. payment
Payment breakdown
Explore the cost of this home by adjusting the details. Changes won't be saved.Climate risks
Neighborhood: 08559
Nearby schools

Similar homes
- $1,899,9903 bd3 ba3.2k sqft7 Picnic Grove Rd, Frenchtown, NJ 08825For Sale
 MLS ID #NJHT2005460, Caryn Black, B&B Luxury Properties. Bright MLS
 - $1,650,0004 bd4 ba3.1k sqft100 Brookville Hollow Rd, Stockton, NJ 08559For Sale
 MLS ID #NJHT2005408, Daria Bowman, BHHS Fox & Roach - Princeton. Bright MLS
 - $2,150,0003 bd3 ba2.3k sqft74 Brookville Hollow Rd, Stockton, NJ 08559For Sale
 MLS ID #NJHT2005160, John C Clement, BHHS Fox & Roach - Princeton. Bright MLS
 - $1,895,0004 bd4 ba3.4k sqft1855 River Rd, New Hope, PA 18938For Sale
 MLS ID #PABU2129162, Lauri Bosserman, Compass RE. Bright MLS
 - $2,250,0003 bd4 ba3k sqft2969 River Rd, New Hope, PA 18938For SaleMLS ID #PABU2132900, Michael Richardson, Kurfiss Sotheby's International Realty. Bright MLS
- $1,695,0004 bd4 ba4.6k sqft13 Crestwood Cir, New Hope, PA 18938For SaleMLS ID #PABU2131256, Vicki Azar Roberts, Keller Williams Real Estate-Doylestown. Bright MLS
- $975,0003 bd3 ba1.8k sqft63 Upper Creek Rd, Stockton, NJ 08559For SaleMLS ID #NJHT2005318, Beth Steffanelli, Callaway Henderson Sotheby's Int'l-Lambertville. Bright MLS
- $1,885,0003 bd3 ba2.8k sqft6338 Old Carversville Rd, Carversville, PA 18913For SaleMLS ID #PABU2112320, Revi Haviv, Compass RE. Bright MLS
- $1,595,0004 bd5 ba4.3k sqft7044 Ely Rd, New Hope, PA 18938For SaleMLS ID #PABU2113212, Gina Spaziano, Gina Spaziano Real Estate & Concierge Services. Bright MLS
- $1,870,0005 bd5 ba4.4k sqft307 Lyon Cir, Doylestown, PA 18901For SaleMLS ID #PABU2130496, Heather Jackman, Coldwell Banker Hearthside. Bright MLS
- $1,764,0004 bd4 ba4k sqft1703 Scott Dr, Newtown, PA 18940For SaleMLS ID #PABU2130138, Marianne Peterson, Coldwell Banker Hearthside. Bright MLS
- $1,359,0003 bd3 ba2.6k sqft6080 Schlentz Hill Rd, Pipersville, PA 18947For SaleMLS ID #PABU2130664, Stephen Darlington, BHHS Fox & Roach-New Hope. Bright MLS
- $2,195,0004 bd3 ba3k sqft6161 Mechanicsville Rd, Mechanicsville, PA 18934For SaleMLS ID #PABU2117972, Jay Spaziano, Jay Spaziano Real Estate. Bright MLS
- $1,995,0003 bd3 ba2.5k sqft3596 River Rd, Lumberville, PA 18933For SaleMLS ID #PABU2129424, Bela Rossmann, Marco Polo Real Estate. Bright MLS
- $1,600,0005 bd5 ba3.5k sqft501 Washington Crossing Rd, Newtown, PA 18940For SaleMLS ID #PABU2132086, Michael Barrett, Coldwell Banker Hearthside Realtors. Bright MLS
- $2,749,0004 bd5 ba4.7k sqft6990 Phillips Mill Rd, New Hope, PA 18938For SaleMLS ID #PABU2130100, Nick Esser, Addison Wolfe Real Estate. Bright MLS
- $1,899,0004 bd4 ba3.6k sqftLOT 12 Village Xing, Lahaska, PA 18931New ConstructionMLS ID #PABU2132722, Alexis McGrath, Howard Hanna Real Estate Services. Bright MLS
- $1,595,0003 bd4 ba3.2k sqft24 White Oak Dr, Princeton, NJ 08540For SaleMLS ID #NJME2083550, Nathaniel Parker, RE/MAX Select - Princeton. Bright MLS
