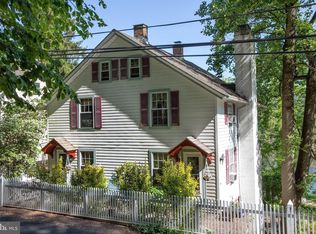
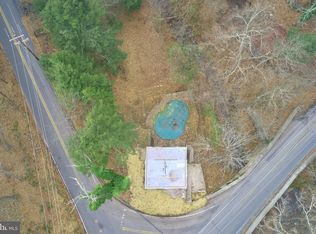
**A Rare Delaware River Retreat Above the River** Set more than 200 feet above the Delaware River, this exceptional property offers picturesque River and Hunterdon County views, remarkable privacy, and gardens that create a series of intimate outdoor spaces. The property includes a primary residence, detached two-car garage with a second floor, and a third structure suitable for a studio, garage, or other use. Special seating and dining areas, flowering trees, shrubs, perennial gardens, and two distinct lawn areas—including one reached by stone steps near the canal—make this an idyllic country retreat or primary residence. The existing residence can be enjoyed with minor updates, or the three existing footprints provide an opportunity for a larger renovation or entirely new vision. Imagine a refined Bucks County stone compound or a contemporary masterpiece of stone, steel, and glass. The property's defining assets are its extraordinary location, elevation, views, privacy, gardens, and potential. *Contact us for additional information, floor plans, and details.*
For sale
$1,995,000
3596 River Rd, Lumberville, PA 18933
3beds
2,514sqft
Single Family Residence
Built in 1930
0.37 Acres Lot
$1,873,000 Zestimate®
$794/sqft
$-- HOA
What's special
Two distinct lawn areas
- 33 days
- 1,318
- 63
Zillow last checked:
Listing updated:
Listed by:
Bela Rossmann 215-783-0188,
Marco Polo Real Estate 2152975233
Source: Bright MLS,MLS#: PABU2129424
Facts & features
Interior
Bedrooms & bathrooms
- Bedrooms: 3
- Bathrooms: 3
- Full bathrooms: 2
- 1/2 bathrooms: 1
- Main level bathrooms: 1
Rooms
- Room types: Living Room, Primary Bedroom, Bedroom 2, Bedroom 3, Kitchen, Den, Basement, Bathroom 1, Attic, Primary Bathroom, Full Bath
Primary bedroom
- Features: Cathedral/Vaulted Ceiling, Flooring - Wood, Ceiling Fan(s), Walk-In Closet(s)
- Level: Upper
- Area: 256 Square Feet
- Dimensions: 16 X 16
Bedroom 2
- Features: Flooring - Wood, Ceiling Fan(s)
- Level: Upper
- Area: 168 Square Feet
- Dimensions: 12 X 14
Bedroom 3
- Features: Flooring - Wood
- Level: Upper
- Area: 176 Square Feet
- Dimensions: 11 X 16
Primary bathroom
- Features: Bathroom - Stall Shower, Flooring - Ceramic Tile
- Level: Upper
- Area: 88 Square Feet
- Dimensions: 8 X 11
Bathroom 1
- Level: Main
- Area: 18 Square Feet
- Dimensions: 3 X 6
Other
- Features: Attic - Non-Use, Attic - Walk-Up
- Level: Upper
Basement
- Features: Basement - Unfinished
- Level: Lower
- Area: 592 Square Feet
- Dimensions: 37 X 16
Den
- Features: Fireplace - Wood Burning, Flooring - Wood, Built-in Features, Ceiling Fan(s)
- Level: Main
- Area: 210 Square Feet
- Dimensions: 14 X 15
Other
- Features: Bathroom - Tub Shower, Flooring - Ceramic Tile
- Level: Upper
- Area: 56 Square Feet
- Dimensions: 7 X 8
Kitchen
- Features: Countertop(s) - Ceramic, Kitchen - Gas Cooking, Double Sink, Breakfast Nook
- Level: Main
- Area: 108 Square Feet
- Dimensions: 9 X 12
Living room
- Features: Fireplace - Wood Burning, Flooring - Wood, Ceiling Fan(s), Track Lighting, Living/Dining Room Combo
- Level: Main
- Area: 464 Square Feet
- Dimensions: 16 X 29
Heating
- Baseboard, Zoned, Propane
Cooling
- Central Air, Zoned, Electric
Appliances
- Included: Dishwasher, Microwave, Oven/Range - Gas, Refrigerator, Stainless Steel Appliance(s), Washer, Dryer, Water Heater
- Laundry: In Basement
Features
- Ceiling Fan(s), Attic, Bathroom - Stall Shower, Bathroom - Tub Shower, Breakfast Area, Combination Dining/Living, Dining Area, Open Floorplan, Walk-In Closet(s), Paneled Walls, Plaster Walls, Vaulted Ceiling(s), Wood Ceilings
- Flooring: Wood, Ceramic Tile
- Windows: Casement, Double Hung
- Basement: Unfinished,Interior Entry,Sump Pump
- Number of fireplaces: 2
- Fireplace features: Stone, Mantel(s)
Interior area
- Total structure area: 2,514
- Total interior livable area: 2,514 sqft
- Finished area above ground: 2,514
- Finished area below ground: 0
Property
Parking
- Total spaces: 2
- Parking features: Storage, Garage Faces Front, Detached, Driveway
- Garage spaces: 2
- Has uncovered spaces: Yes
Accessibility
- Accessibility features: None
Features
- Levels: Two
- Stories: 2
- Patio & porch: Porch, Terrace
- Exterior features: Lighting, Stone Retaining Walls, Rain Gutters, Balcony
- Pool features: None
- Fencing: Wrought Iron
- Has view: Yes
- View description: Canal, Panoramic, River, Scenic Vista, Water
- Has water view: Yes
- Water view: Canal,River,Water
- Waterfront features: River
- Body of water: Delaware River
- Frontage type: Road Frontage
- Frontage length: Road Frontage: 130,Water Frontage Ft: 500
Lot
- Size: 0.37 Acres
- Features: Open Lot, Rear Yard, SideYard(s), Sloped
Details
- Additional structures: Above Grade, Below Grade, Outbuilding
- Parcel number: 41007001
- Zoning: VR
- Special conditions: Standard
Construction
Type & style
- Home type: SingleFamily
- Architectural style: Other
- Property subtype: Single Family Residence
Materials
- Masonry
- Foundation: Stone
- Roof: Asphalt
Condition
- New construction: No
- Year built: 1930
Utilities & green energy
- Electric: 200+ Amp Service
- Sewer: On Site Septic
- Water: Well
- Utilities for property: Propane, Electricity Available
Community & HOA
Community
- Subdivision: Lumberville
HOA
- Has HOA: No
Location
- Region: Lumberville
- Municipality: SOLEBURY TWP
Financial & listing details
- Price per square foot: $794/sqft
- Tax assessed value: $60,000
- Annual tax amount: $10,154
- Date on market: 8/27/2026
- Listing agreement: Exclusive Right To Sell
- Listing terms: Cash,Conventional
- Ownership: Fee Simple
- Road surface type: Paved
Estimated market value
$1,873,000
$1.78M - $1.97M
$4,551/mo
Price history
| Date | Event | Price |
|---|---|---|
| 8/27/2026 | Listed for sale | $1,995,000+59.6%$794/sqft |
Source:  Bright MLS #PABU2129424 Report a problem Bright MLS #PABU2129424 Report a problem | ||
| 7/15/2026 | Sold | $1,250,000$497/sqft |
Source: Bright MLS #PABU2103490 Report a problem | ||
| 2/12/2026 | Pending sale | $1,250,000$497/sqft |
Source: Bright MLS #PABU2103490 Report a problem | ||
| 1/2/2026 | Listing removed | $1,250,000$497/sqft |
Source: Bright MLS #PABU2103490 Report a problem | ||
| 10/29/2025 | Price change | $1,250,000-10.4%$497/sqft |
Source: Bright MLS #PABU2103490 Report a problem | ||
| 8/26/2025 | Listed for sale | $1,395,000+97.9%$555/sqft |
Source: Bright MLS #PABU2103490 Report a problem | ||
| 10/10/2006 | Sold | $705,000$280/sqft |
Source: Public Record Report a problem | ||
Public tax history
| Year | Property taxes | Tax assessment |
|---|---|---|
| 2026 | $10,564 +4% | $60,000 |
| 2025 | $10,154 +0.7% | $60,000 |
| 2024 | $10,088 +5.4% | $60,000 |
| 2023 | $9,570 +0.7% | $60,000 |
| 2022 | $9,505 +2% | $60,000 |
| 2021 | $9,316 +2.4% | $60,000 |
| 2020 | $9,096 +4.5% | $60,000 |
| 2018 | $8,700 +4% | $60,000 |
| 2017 | $8,367 | $60,000 |
| 2016 | $8,367 | $60,000 |
| 2015 | -- | $60,000 |
| 2014 | -- | $60,000 |
| 2013 | -- | $60,000 |
| 2012 | -- | $60,000 |
| 2011 | -- | $60,000 |
| 2010 | -- | $60,000 |
| 2009 | -- | $60,000 |
| 2008 | -- | $60,000 |
| 2007 | -- | $60,000 |
| 2006 | -- | $60,000 |
| 2005 | -- | $60,000 +300% |
| 2004 | -- | $15,000 |
| 2003 | -- | $15,000 |
| 2002 | -- | $15,000 |
| 2000 | -- | $15,000 |
Find assessor info on the county website
Monthly payment
Est. payment
Payment breakdown
Explore the cost of this home by adjusting the details. Changes won't be saved.Climate risks
Neighborhood: 18933
Nearby schools
Schools provided by the listing agent
- District: New Hope-solebury
Source: Bright MLS. This data may not be complete. We recommend contacting the local school district to confirm school assignments for this home.
Similar homes
- $1,885,0003 bd3 ba2.8k sqft6338 Old Carversville Rd, Carversville, PA 18913For Sale

 MLS ID #PABU2112320, Revi Haviv, Compass RE. Bright MLS
 - $2,195,0004 bd3 ba3k sqft6161 Mechanicsville Rd, Mechanicsville, PA 18934For Sale
 MLS ID #PABU2117972, Jay Spaziano, Jay Spaziano Real Estate. Bright MLS
 - $2,150,0003 bd3 ba2.3k sqft74 Brookville Hollow Rd, Stockton, NJ 08559For Sale
 MLS ID #NJHT2005160, John C Clement, BHHS Fox & Roach - Princeton. Bright MLS
 - $1,995,0003 bd3 ba2.9k sqft3503 Old Windy Bush Rd, New Hope, PA 18938New Construction
 MLS ID #PABU2130556, Revi Haviv, Compass RE. Bright MLS
 - $1,895,0004 bd4 ba3.4k sqft1855 River Rd, New Hope, PA 18938For SaleMLS ID #PABU2129162, Lauri Bosserman, Compass RE. Bright MLS
- $1,857,0002 bd4 ba3.7k sqft92 Featherbed Ln, Stockton, NJ 08559For SaleMLS ID #NJHT2005242, Eric Feiner, Compass New Jersey, LLC - Princeton. Bright MLS
- $1,995,0004 bd4 ba3.7k sqft2550 Rickert Rd, Perkasie, PA 18944New ConstructionMLS ID #PABU2117742, John Spognardi, RE/MAX Signature. Bright MLS
- $1,359,0003 bd3 ba2.6k sqft6080 Schlentz Hill Rd, Pipersville, PA 18947For SaleMLS ID #PABU2130664, Stephen Darlington, BHHS Fox & Roach-New Hope. Bright MLS
- $2,295,0004 bd3 ba2.9k sqft2209 Swamp Rd, Furlong, PA 18925For SaleMLS ID #PABU2131888, Kevin Steiger, Kurfiss Sotheby's International Realty. Bright MLS
- $1,299,9994 bd3 ba1.8k sqft6704 Chapel Rd, New Hope, PA 18938For SaleMLS ID #PABU2128028, Andrea Arizmendi, Crossroads Realty Services. Bright MLS
- $1,795,0004 bd3 ba2.8k sqft6239 Greenhill Rd, New Hope, PA 18938New ConstructionMLS ID #PABU2131292, Jay Spaziano, Jay Spaziano Real Estate. Bright MLS
- $1,275,0003 bd2 ba2k sqft6795 Chapel Rd, New Hope, PA 18938For SaleMLS ID #PABU2122742, Rebecca Malek, Long & Foster Real Estate, Inc.. Bright MLS
- $1,195,0005 bd2 ba2.1k sqft7043 Ferry Rd, New Hope, PA 18938For SaleMLS ID #PABU2122918, Douglas Pearson, Kurfiss Sotheby's International Realty. Bright MLS
- $1,249,0005 bd4 ba2.4k sqft5842 Township Line Rd, Pipersville, PA 18947For SaleMLS ID #PABU2127540, David Siwy, New and Modern Group, LLC. Bright MLS
- $1,225,0003 bd4 ba2.2k sqft100 Kiltie Dr, New Hope, PA 18938For SaleMLS ID #PABU2128994, Cynthia Shoemaker-Zerrer, Callaway Henderson Sotheby's Int'l-Lambertville. Bright MLS
- $1,600,0005 bd5 ba3.5k sqft501 Washington Crossing Rd, Newtown, PA 18940For SaleMLS ID #PABU2132086, Michael Barrett, Coldwell Banker Hearthside Realtors. Bright MLS
- $1,395,0003 bd3 ba2.1k sqft310 Durham Rd, Ottsville, PA 18942For SaleMLS ID #PABU2122840, Greg Dwornikowski, Addison Wolfe Real Estate. Bright MLS
- $1,649,0004 bd3 ba3.1k sqft1904 Broad St, Perkasie, PA 18944For SaleMLS ID #PABU2119124, Petrina Unger, Kurfiss Sotheby's International Realty. Bright MLS
- $1,695,0004 bd4 ba2.7k sqft201 Wendover Dr, Princeton, NJ 08540For SaleMLS ID #NJME2083438, Jane Henderson Kenyon, Callaway Henderson Sotheby's Int'l-Princeton. Bright MLS
