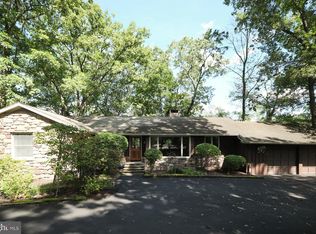
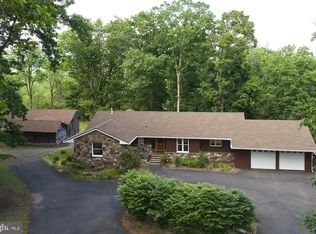
Nestled on a sprawling wooded lot, this exquisite 1939 residence exudes timeless charm and modern comfort. The exterior showcases a unique masonry design, complemented by a variety of outdoor spaces, including a welcoming porch and expansive deck, perfect for enjoying tranquil views of the surrounding trees and woods. Step inside to discover a warm and inviting interior, where exposed beams and rich wood floors welcome you to the living room and dining room while creating an atmosphere of charm and coziness. The heart of the home features a spacious kitchen, ideal for casual dining and entertaining. With three lovely, appointed bedrooms and two full bathrooms, this home offers both privacy and functionality. The living area is enhanced by not one, but two wood-burning fireplaces, providing a perfect focal point for gatherings or quiet evenings at home. The full basement offers additional potential for customization, whether for a cozy retreat or a functional workspace. For those who appreciate the outdoors, the property includes a large carport, 3 individual detached garages, a charming carriage house with an additional bedroom, living room and bathroom, with adorable patio and balcony plus a versatile 1200 sq. ft. pole barn. The pole barn has many uses; a work shop, a car enthusiast dream, contractor, or farming, there are endless possibilities. Did I also mention a spring house, smoke house, and reflecting pond. All of these amenities cater to all of your storage and hobby needs. The carriage house and pole barn can also provide additional rental income or an in-law suite. This residence is not just a home; it's a lifestyle, offering a perfect blend of old-world charm, comfort, and nature. Experience the tranquility and exclusivity that this remarkable property has to offer.
For sale
$1,350,000
6704 Chapel Rd, New Hope, PA 18938
4beds
1,844sqft
Single Family Residence
Built in 1939
1.78 Acres Lot
$-- Zestimate®
$732/sqft
$-- HOA
What's special
Two wood-burning fireplacesAdorable patio and balconyUnique masonry designLarge carportReflecting pondSmoke houseWelcoming porch
- 39 days
- 2,089
- 61
Likely to sell faster than
Zillow last checked:
Listing updated:
Listed by:
Andrea Arizmendi 215-280-3441,
Crossroads Realty Services 2153556800
Source: Bright MLS,MLS#: PABU2128028
Facts & features
Interior
Bedrooms & bathrooms
- Bedrooms: 4
- Bathrooms: 3
- Full bathrooms: 3
- Main level bathrooms: 2
- Main level bedrooms: 1
Basement
- Area: 0
Heating
- Hot Water, Oil
Cooling
- Window Unit(s)
Appliances
- Included: Dryer, Washer, Refrigerator, Water Heater
- Laundry: In Basement
Features
- Exposed Beams, Kitchen - Table Space
- Flooring: Wood
- Basement: Full
- Number of fireplaces: 2
- Fireplace features: Wood Burning
Interior area
- Total structure area: 1,844
- Total interior livable area: 1,844 sqft
- Finished area above ground: 1,844
- Finished area below ground: 0
Property
Parking
- Total spaces: 8
- Parking features: Other, Asphalt, Detached Carport, Detached, Driveway
- Garage spaces: 6
- Carport spaces: 2
- Covered spaces: 8
- Has uncovered spaces: Yes
Accessibility
- Accessibility features: None
Features
- Levels: One and One Half
- Stories: 1.5
- Patio & porch: Deck, Patio, Porch
- Exterior features: Other, Balcony
- Pool features: None
- Has view: Yes
- View description: Trees/Woods
Lot
- Size: 1.78 Acres
Details
- Additional structures: Above Grade, Below Grade
- Parcel number: 41028004
- Zoning: R1
- Special conditions: Standard
Construction
Type & style
- Home type: SingleFamily
- Architectural style: Other
- Property subtype: Single Family Residence
Materials
- Masonry
- Foundation: Stone
Condition
- New construction: No
- Year built: 1939
Utilities & green energy
- Electric: 200+ Amp Service
- Sewer: On Site Septic
- Water: Well, Private
Community & HOA
Community
- Subdivision: None Available
HOA
- Has HOA: No
Location
- Region: New Hope
- Municipality: SOLEBURY TWP
Financial & listing details
- Price per square foot: $732/sqft
- Tax assessed value: $88,080
- Annual tax amount: $15,508
- Date on market: 8/11/2026
- Listing agreement: Exclusive Right To Sell
- Listing terms: Cash,Conventional
- Inclusions: Washer, Dryer, And Refrigerator In The Main House. In The Carriage House, Washer, Dryer Are Included And The Current Refrigerator Will Be Replaced With Another Refrigerator. All Are In "as Is" Condition
- Exclusions: The Main House- The Chest Freezer In The Basement, And The Dining Room Chandelier, The Chandelier Will Be Replaced. The Carriage House- Chest Freezer, Oven And Refrigerator, The Refrigerator And Oven Will Be Replaced.
- Ownership: Fee Simple
- Total actual rent: 28200
Estimated market value
Not available
Estimated sales range
Not available
Not available
Price history
| Date | Event | Price |
|---|---|---|
| 8/11/2026 | Listed for sale | $1,350,000+92.9%$732/sqft |
Source:  Bright MLS #PABU2128028 Report a problem Bright MLS #PABU2128028 Report a problem | ||
| 7/19/2018 | Sold | $700,000+77.2%$380/sqft |
Source: Public Record Report a problem | ||
| 6/25/2002 | Sold | $395,000$214/sqft |
Source: Public Record Report a problem | ||
Public tax history
| Year | Property taxes | Tax assessment |
|---|---|---|
| 2025 | $14,906 +0.7% | $88,080 |
| 2024 | $14,809 +5.4% | $88,080 |
| 2023 | $14,048 +0.7% | $88,080 |
| 2022 | $13,953 +2% | $88,080 |
| 2021 | $13,676 +2.4% | $88,080 |
| 2020 | $13,353 +4.5% | $88,080 |
| 2018 | $12,772 +4% | $88,080 |
| 2017 | $12,283 | $88,080 |
| 2016 | $12,283 | $88,080 |
| 2015 | -- | $88,080 |
| 2014 | -- | $88,080 |
| 2013 | -- | $88,080 |
| 2012 | -- | $88,080 |
| 2011 | -- | $88,080 |
| 2010 | -- | $88,080 |
| 2009 | -- | $88,080 |
| 2008 | -- | $88,080 |
| 2007 | -- | $88,080 |
| 2006 | -- | $88,080 |
| 2005 | -- | $88,080 +300% |
| 2004 | -- | $22,020 |
| 2003 | -- | $22,020 |
| 2002 | -- | $22,020 |
| 2000 | -- | $22,020 |
Find assessor info on the county website
Monthly payment
Est. payment
Payment breakdown
Explore the cost of this home by adjusting the details. Changes won't be saved.Climate risks
Neighborhood: 18938
Nearby schools
Schools provided by the listing agent
- District: New Hope-solebury
Source: Bright MLS. This data may not be complete. We recommend contacting the local school district to confirm school assignments for this home.
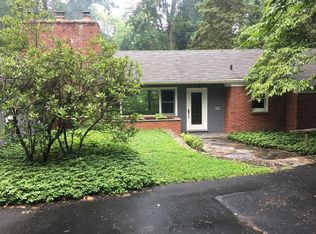
Similar homes
- $1,275,0003 bd2 ba2k sqft6795 Chapel Rd, New Hope, PA 18938For Sale

 MLS ID #PABU2122742, Rebecca Malek, Long & Foster Real Estate, Inc.. Bright MLS
 - $895,0003 bd3 ba2k sqft6615 Chapel Rd, New Hope, PA 18938For Sale
 MLS ID #PABU2126888, Amelie Escher, Callaway Henderson Sotheby's Int'l-Lambertville. Bright MLS
 - $1,225,0003 bd4 ba2.2k sqft100 Kiltie Dr, New Hope, PA 18938For Sale
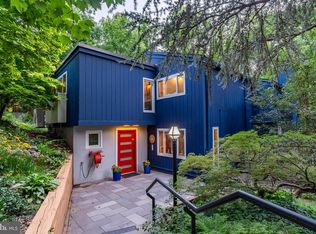 MLS ID #PABU2128994, Cynthia Shoemaker-Zerrer, Callaway Henderson Sotheby's Int'l-Lambertville. Bright MLS
 - $1,295,0005 bd2 ba2.1k sqft7043 Ferry Rd, New Hope, PA 18938For Sale
 MLS ID #PABU2122918, Douglas Pearson, Kurfiss Sotheby's International Realty. Bright MLS
 - $1,359,0003 bd3 ba2.6k sqft6080 Schlentz Hill Rd, Pipersville, PA 18947For SaleMLS ID #PABU2130664, Stephen Darlington, BHHS Fox & Roach-New Hope. Bright MLS
- $1,249,0005 bd4 ba2.4k sqft5842 Township Line Rd, Pipersville, PA 18947For SaleMLS ID #PABU2127540, David Siwy, New and Modern Group, LLC. Bright MLS
- $745,0004 bd3 ba2.4k sqft1575 Reed Rd, Pennington, NJ 08534For SaleMLS ID #NJME2083086, Elisabeth Kerr, Corcoran Sawyer Smith - Pennington. Bright MLS
- $950,0003 bd2 ba2.5k sqft63 Bedens Brook Rd, Skillman, NJ 08558For SaleMLS ID #NJSO2006084, Yael L Zakut, Compass New Jersey, LLC - Princeton. Bright MLS
- $1,195,0003 bd3 ba2.5k sqft10 Woosamonsa Rd, Pennington, NJ 08534For SaleMLS ID #NJME2075570, Amy Butewicz, Keller Williams Real Estate - Princeton. Bright MLS
- $1,495,0003 bd3 ba2.1k sqft310 Durham Rd, Ottsville, PA 18942For SaleMLS ID #PABU2122840, Greg Dwornikowski, Addison Wolfe Real Estate. Bright MLS
- $785,0004 bd3 ba2.3k sqft140 Justice Dr, Newtown, PA 18940For SaleMLS ID #PABU2131058, Jill Stein, Compass RE. Bright MLS
- $1,499,0003 bd2 ba2.2k sqft66 Black Rock Rd, Yardley, PA 19067For SaleMLS ID #PABU2124722, Kylie Miller, SERHANT PENNSYLVANIA LLC. Bright MLS
- $835,0004 bd3 ba2.1k sqft929 Creamery Rd, Newtown, PA 18940For SaleMLS ID #PABU2129618, Debbie Laypo, RE/MAX Properties - Newtown. Bright MLS
- $1,275,0004 bd3 ba2.3k sqft299 Walnut Ln, Princeton, NJ 08540For SaleMLS ID #NJME2082526, Eric Payne, Weichert Realtors - Princeton. Bright MLS
- $1,250,0003 bd2 ba1.5k sqft3 Bridge 5 Ln, Pipersville, PA 18947For SaleMLS ID #PABU2119656, Pat Olenick, Kurfiss Sotheby's International Realty. Bright MLS
- $899,9004 bd3 ba2.5k sqft34 Woosamonsa Rd, Pennington, NJ 08534For SaleMLS ID #NJME2081684, Patti Chapnick, RE/MAX at the Sea. Bright MLS
- $1,995,0003 bd3 ba2.5k sqft3596 River Rd, Lumberville, PA 18933For SaleMLS ID #PABU2129424, Bela Rossmann, Marco Polo Real Estate. Bright MLS
- $775,0004 bd3 ba1.4k sqft3666 River Rd, Lumberville, PA 18933For SaleMLS ID #PABU2129372, Art Mazzei, Addison Wolfe Real Estate. Bright MLS
