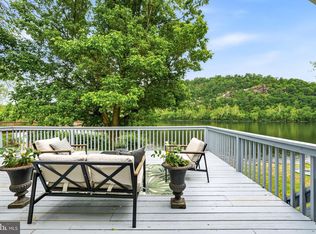
Private lane speed limit is 5 mph to insure safety. Please adhere Nestled down a private lane on a picturesque 1-acre riverfront setting, this exceptional property offers breathtaking views of the scenic Delaware River and direct river access for an unparalleled lifestyle. Thoughtfully designed with extraordinary attention to detail and quality craftsmanship throughout, every improvement has been meticulously executed by renowned custom builder Brett King. Beautifully manicured grounds create a serene outdoor retreat, complete with access to the nearby towpath—perfect for walking, running, or biking along the river. The recently renovated exterior enhances the home’s timeless appeal, while inside, warm maple wood flooring flows throughout the living spaces. The heart of the home is a stunning great room featuring a dramatic floor-to-ceiling stone fireplace with a wood-burning insert, creating both warmth and architectural impact. Custom built-ins add character and functionality, while expansive windows showcase spectacular river views from the great room, den/3rd bedroom, deck and primary bedroom. Step outside to the private back deck, where a secluded hot tub overlooks the tranquil landscape—an ideal setting for relaxation or entertaining. Easy commute to Princeton, Philadelphia or New York to this incredibly peaceful retreat. A rare offering combining privacy, craftsmanship, and an extraordinary riverfront location, this home is a true retreat with every detail carefully considered.
For sale
$1,250,000
3 Bridge 5 Ln, Pipersville, PA 18947
3beds
1,587sqft
Single Family Residence
Built in 1974
1.1 Acres Lot
$1,192,400 Zestimate®
$788/sqft
$-- HOA
What's special
Recently renovated exteriorBeautifully manicured groundsDirect river accessPrivate back deckStunning great room
- 162 days
- 1,028
- 75
Zillow last checked:
Listing updated:
Listed by:
Pat Olenick 215-280-6284,
Kurfiss Sotheby's International Realty 2157943227
Source: Bright MLS,MLS#: PABU2119656
Facts & features
Interior
Bedrooms & bathrooms
- Bedrooms: 3
- Bathrooms: 2
- Full bathrooms: 2
- Main level bathrooms: 2
- Main level bedrooms: 3
Rooms
- Room types: Bedroom 2, Bedroom 3, Kitchen, Foyer, Bedroom 1, Great Room
Bedroom 1
- Features: Attached Bathroom, Bathroom - Walk-In Shower, Ceiling Fan(s), Flooring - Wood, Bathroom - Jetted Tub
- Level: Main
- Area: 180 Square Feet
- Dimensions: 12 X 15
Bedroom 2
- Features: Attached Bathroom, Bathroom - Walk-In Shower, Flooring - Wood, Ceiling Fan(s), Balcony Access
- Level: Main
- Area: 180 Square Feet
- Dimensions: 12 X 15
Bedroom 3
- Level: Main
- Area: 240 Square Feet
- Dimensions: 15 X 16
Foyer
- Features: Flooring - Slate
- Level: Lower
Great room
- Features: Dining Area, Fireplace - Wood Burning, Flooring - Wood, Lighting - Ceiling, Wood Stove, Recessed Lighting, Balcony Access
- Level: Main
- Area: 441 Square Feet
- Dimensions: 21 X 21
Kitchen
- Features: Kitchen - Electric Cooking, Flooring - Wood
- Level: Main
- Area: 210 Square Feet
- Dimensions: 14 X 15
Heating
- Wood Stove, Wall Unit, Baseboard, Electric
Cooling
- Ductless, Electric
Appliances
- Included: Electric Water Heater
- Laundry: Upper Level
Features
- Has basement: No
- Number of fireplaces: 1
- Fireplace features: Flue for Stove
Interior area
- Total structure area: 1,587
- Total interior livable area: 1,587 sqft
- Finished area above ground: 1,587
- Finished area below ground: 0
Video & virtual tour
Property
Parking
- Total spaces: 8
- Parking features: Storage, Garage Faces Front, Garage Door Opener, Attached, Driveway
- Attached garage spaces: 2
- Uncovered spaces: 6
Accessibility
- Accessibility features: None
Features
- Levels: Two
- Stories: 2
- Pool features: None
- On waterfront: Yes
- Waterfront features: River
- Body of water: Delaware River
- Frontage length: Water Frontage Ft: 131
Lot
- Size: 1.1 Acres
Details
- Additional structures: Above Grade, Below Grade
- Parcel number: 44025019
- Zoning: RA
- Special conditions: Standard
Construction
Type & style
- Home type: SingleFamily
- Architectural style: Contemporary
- Property subtype: Single Family Residence
Materials
- Frame
- Foundation: Block
Condition
- New construction: No
- Year built: 1974
Utilities & green energy
- Sewer: On Site Septic
- Water: Well
Community & HOA
Community
- Subdivision: None Available
HOA
- Has HOA: No
Location
- Region: Pipersville
- Municipality: TINICUM TWP
Financial & listing details
- Price per square foot: $788/sqft
- Tax assessed value: $53,600
- Annual tax amount: $8,316
- Date on market: 5/8/2026
- Listing agreement: Exclusive Right To Sell
- Inclusions: Washer, Dryer, Refrigerator All In "as Is" Condition Having No Monetary Value
- Ownership: Fee Simple
Estimated market value
$1,192,400
$1.13M - $1.25M
$2,857/mo
Price history
| Date | Event | Price |
|---|---|---|
| 5/8/2026 | Listed for sale | $1,250,000+138.1%$788/sqft |
Source:  Bright MLS #PABU2119656 Report a problem Bright MLS #PABU2119656 Report a problem | ||
| 8/8/2012 | Sold | $525,000-59.3%$331/sqft |
Source: Agent Provided Report a problem | ||
| 11/30/2007 | Listing removed | $1,290,000$813/sqft |
Source: Obeo #5141427 Report a problem | ||
| 11/14/2007 | Listed for sale | $1,290,000$813/sqft |
Source: Obeo #5141427 Report a problem | ||
Public tax history
Tax history is unavailable.
Monthly payment
Est. payment
Payment breakdown
Explore the cost of this home by adjusting the details. Changes won't be saved.Climate risks
Neighborhood: 18947
Nearby schools
Schools provided by the listing agent
- District: Palisades
Source: Bright MLS. This data may not be complete. We recommend contacting the local school district to confirm school assignments for this home.
Similar homes
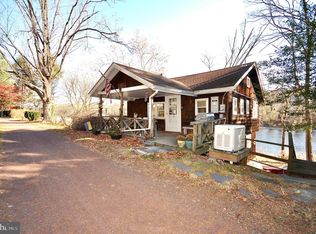
- $629,9002 bd1 ba906 sqft44 Bridge #4, Pipersville, PA 18947For Sale
 MLS ID #PABU2121464, Gregory Hanson, Addison Wolfe Real Estate. Bright MLS
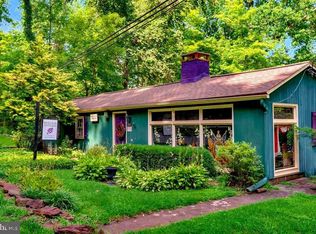
 - $625,0002 bd2 ba1.2k sqft14 Bridge #5, Pipersville, PA 18947For Sale
 MLS ID #PABU2121820, Robert Sulecki, Exceed Realty. Bright MLS
 - $750,0002 bd3 ba2.3k sqft166 River Rd, Pt Pleasant, PA 18947For Sale
 MLS ID #PABU2126994, Lary Brandt, Compass RE. Bright MLS
 - $1,275,0003 bd2 ba2k sqft6795 Chapel Rd, New Hope, PA 18938For Sale
 MLS ID #PABU2122742, Rebecca Malek, Long & Foster Real Estate, Inc.. Bright MLS
 - $1,395,0003 bd3 ba2.1k sqft310 Durham Rd, Ottsville, PA 18942For SaleMLS ID #PABU2122840, Greg Dwornikowski, Addison Wolfe Real Estate. Bright MLS
- $975,0003 bd3 ba1.8k sqft63 Upper Creek Rd, Stockton, NJ 08559For SaleMLS ID #NJHT2005318, Beth Steffanelli, Callaway Henderson Sotheby's Int'l-Lambertville. Bright MLS
- $1,299,9994 bd3 ba1.8k sqft6704 Chapel Rd, New Hope, PA 18938For SaleMLS ID #PABU2128028, Andrea Arizmendi, Crossroads Realty Services. Bright MLS
- $1,650,0003 bd3 ba2.1k sqft3017 River Rd, New Hope, PA 18938For SaleMLS ID #PABU2133016, Nicole Sexton, Compass RE. Bright MLS
- $1,195,0003 bd4 ba2.2k sqft100 Kiltie Dr, New Hope, PA 18938For SaleMLS ID #PABU2128994, Cynthia Shoemaker-Zerrer, Callaway Henderson Sotheby's Int'l-Lambertville. Bright MLS
- $950,0002 bd2 ba1k sqft107 Rock Ridge Rd, Ottsville, PA 18942For SaleMLS ID #PABU2132472, Teresa Trigas-Pfefferle, Haven Real Estate Collective. Bright MLS
- $1,500,0002 bd3 ba2.2k sqft1935 River Rd, Upper Black Eddy, PA 18972For SaleMLS ID #PABU2121956, Renee Swillo, BHHS Fox & Roach-New Hope. Bright MLS
- $1,150,0004 bd2 ba2.2k sqft24 E Prospect St, Hopewell, NJ 08525For SaleMLS ID #NJME2082818, Sandy Brown, BHHS Fox & Roach Hopewell Valley. Bright MLS
- $649,9004 bd3 ba2k sqft144 Tulip Rd, Holland, PA 18966For SaleMLS ID #PABU2133502, Brian Majeska, Redfin Corporation. Bright MLS
- $999,0003 bd2 ba1.9k sqft119 W Ashland St, Doylestown, PA 18901For SaleMLS ID #PABU2132908, Matt Kapusta, EXP Realty, LLC. Bright MLS
- $825,0003 bd3 ba2k sqft6615 Chapel Rd, New Hope, PA 18938For SaleMLS ID #PABU2126888, Amelie Escher, Callaway Henderson Sotheby's Int'l-Lambertville. Bright MLS
- $1,399,0003 bd2 ba2k sqft752 Amwell Road, Hillsborough, NJ 08844For Sale
 MLS ID #22613777, Anthony C Guglieri, Prime Time Real Estate Inc.. MoreMLS
 - $630,0003 bd3 ba1.9k sqft41 Castlewood Dr, Chalfont, PA 18914For SaleMLS ID #PABU2132688, Cathy Shultz, RE/MAX Centre Realtors. Bright MLS
