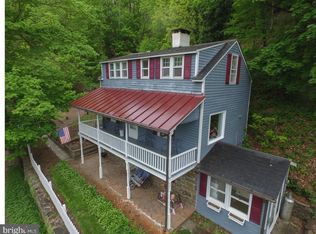
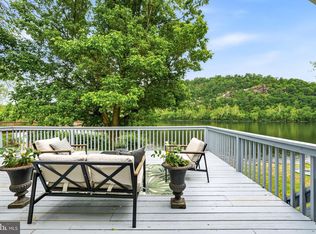
Welcome to 14 Bridge Five Lane, a rare riverfront retreat offering breathtaking Delaware River views, 50 feet of private frontage, and riparian rights directly across from Treasure Island. Tucked away on a secluded private lane, this beautifully updated 2-bedroom, 1.5-bath bungalow blends peaceful waterfront living with modern comfort. Inside, you’ll find a bright open-concept layout featuring luxury vinyl flooring, updated windows and doors, renovated bathrooms, and a stylish kitchen with newer appliances. The inviting living space is perfect for relaxing or entertaining after a day spent enjoying the river. Recent upgrades include split-system HVAC, a whole-house generator, and updated systems throughout, providing both comfort and peace of mind. Step outside and experience panoramic water views, direct river access for kayaking and fishing, and immediate access to the scenic 75-mile towpath for hiking and biking adventures. Located just minutes from New Hope, Frenchtown, and Doylestown, this home offers the perfect balance of privacy, recreation, and convenience. ✨ Property Highlights: • 2 Bedrooms | 1.5 Bathrooms 1,296 Sq Ft | 0.10 Acres • 50 Feet of Delaware River Frontage • Riparian Rights • Updated Systems & Modern Finishes • Private, Secluded Setting • No HOA | Low Taxes | Palisades School District • Ideal as a Primary Home, Weekend Escape, or Investment Opportunity This is a unique opportunity to own a true waterfront getaway in one of Bucks County’s most scenic locations. Schedule your private tour today!
For sale
$625,000
14 Bridge #5, Pipersville, PA 18947
2beds
1,296sqft
Single Family Residence
Built in 1935
4,223 Square Feet Lot
$596,600 Zestimate®
$482/sqft
$-- HOA
What's special
Panoramic water viewsPrivate secluded settingSecluded private laneWhole-house generatorInviting living spaceUpdated windows and doorsRiverfront retreat
- 144 days
- 1,053
- 82
Zillow last checked:
Listing updated:
Listed by:
Robert Sulecki 215-355-5353,
Exceed Realty 2153555353
Source: Bright MLS,MLS#: PABU2121820
Facts & features
Interior
Bedrooms & bathrooms
- Bedrooms: 2
- Bathrooms: 2
- Full bathrooms: 1
- 1/2 bathrooms: 1
- Main level bathrooms: 1
- Main level bedrooms: 2
Basement
- Area: 0
Heating
- Radiant, Other, Electric
Cooling
- Ductless, Electric
Appliances
- Included: Electric Water Heater
Features
- Basement: Partial,Exterior Entry
- Has fireplace: No
Interior area
- Total structure area: 1,296
- Total interior livable area: 1,296 sqft
- Finished area above ground: 1,296
- Finished area below ground: 0
Video & virtual tour
Property
Parking
- Parking features: Driveway
- Has uncovered spaces: Yes
Accessibility
- Accessibility features: None
Features
- Levels: Two
- Stories: 2
- Pool features: None
Lot
- Size: 4,223 Square Feet
- Dimensions: 41.00 x 103.00
Details
- Additional structures: Above Grade, Below Grade
- Parcel number: 44023010
- Zoning: RA
- Special conditions: Standard
Construction
Type & style
- Home type: SingleFamily
- Architectural style: Bungalow
- Property subtype: Single Family Residence
Materials
- Frame
- Foundation: Stone
Condition
- New construction: No
- Year built: 1935
Utilities & green energy
- Sewer: On Site Septic
- Water: Well
Community & HOA
Community
- Subdivision: Smithtown
HOA
- Has HOA: No
Location
- Region: Pipersville
- Municipality: TINICUM TWP
Financial & listing details
- Price per square foot: $482/sqft
- Tax assessed value: $15,200
- Annual tax amount: $2,410
- Date on market: 5/26/2026
- Listing agreement: Exclusive Right To Sell
- Ownership: Fee Simple
Estimated market value
$596,600
$567,000 - $626,000
$2,471/mo
Price history
| Date | Event | Price |
|---|---|---|
| 5/26/2026 | Listed for sale | $625,000$482/sqft |
Source:  Bright MLS #PABU2121820 Report a problem Bright MLS #PABU2121820 Report a problem | ||
Public tax history
Tax history is unavailable.
Monthly payment
Est. payment
Payment breakdown
Explore the cost of this home by adjusting the details. Changes won't be saved.Climate risks
Neighborhood: 18947
Nearby schools
Schools provided by the listing agent
- District: Palisades
Source: Bright MLS. This data may not be complete. We recommend contacting the local school district to confirm school assignments for this home.
Similar homes
- $629,9002 bd1 ba906 sqft44 Bridge #4, Pipersville, PA 18947For Sale
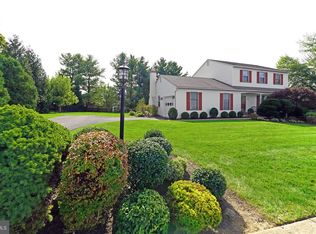
 MLS ID #PABU2121464, Gregory Hanson, Addison Wolfe Real Estate. Bright MLS
 - $630,0003 bd3 ba1.9k sqft41 Castlewood Dr, Chalfont, PA 18914For Sale
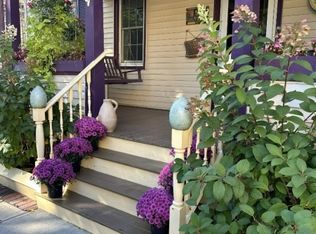
 MLS ID #PABU2132688, Cathy Shultz, RE/MAX Centre Realtors. Bright MLS
 - $555,0003 bd2 ba1.4k sqft5 S Harrison St, Frenchtown Boro, NJ 08825For Sale
 MLS ID #4057083, Deborah E. Karner, Keller Williams Real Estate. GSMLS
 - $599,9003 bd2 ba1.1k sqft28 Old Clinton Rd, Flemington, NJ 08822For Sale

 MLS ID #2616135R, CATHY CARROLL. All Jersey MLS
 - $500,0003 bd2 ba1.6k sqft1043 County Road 519, Frenchtown, NJ 08825For SaleMLS ID #2704343R, ROBERT DEKANSKI. All Jersey MLS
- $650,0004 bd2 ba1.7k sqft3870 York Rd, Furlong, PA 18925For SaleMLS ID #PABU2123468, Jay Spaziano, Jay Spaziano Real Estate. Bright MLS
- $484,0003 bd2 ba1.5k sqft9039 Easton Rd, Ottsville, PA 18942For SaleMLS ID #PABU2124904, Thomas Skiffington, RE/MAX 440 - Perkasie. Bright MLS
- $570,0003 bd2 ba1.8k sqft14 S Main St, Stockton, NJ 08559For SaleMLS ID #NJHT2005118, Beth Steffanelli, Callaway Henderson Sotheby's Int'l-Lambertville. Bright MLS
- $650,0003 bd3 ba1.9k sqft3632 Bristol Rd, Chalfont, PA 18914For SaleMLS ID #PABU2132046, John Spognardi, RE/MAX Signature. Bright MLS
- $650,0003 bd2 ba1.8k sqft732 State Route 57, Stewartsville, NJ 08886For SaleMLS ID #2703485R, ROBERT DEKANSKI. All Jersey MLS
- $504,9002 bd2 ba1.6k sqft1613 Greenhouse Ct, Quakertown, PA 18951For SaleMLS ID #PABU2133568, Liz Alexander, Quinn & Wilson, Inc.. Bright MLS
- $539,9003 bd2 ba1.5k sqft48 Elwood Ave, Flemington, NJ 08822For SaleMLS ID #2703883R, MARIA TAPIA. All Jersey MLS
- $389,9002 bd1 ba1.4k sqft1510 Mink Rd, Perkasie, PA 18944For SaleMLS ID #PABU2130308, Scott Freeman, Coldwell Banker Hearthside Realtors- Ottsville. Bright MLS
- $664,9003 bd2 ba1.6k sqft35 Blue Ridge Rd, Titusville, NJ 08560For SaleMLS ID #NJME2082910, Nicole Hunter, Keller Williams Real Estate - Newtown. Bright MLS
- $434,9003 bd2 ba1.8k sqft101 San Francisco Dr, Quakertown, PA 18951For SaleMLS ID #PABU2133552, Tony Molaee, Iron Valley Real Estate Legacy. Bright MLS
- $495,0002 bd1 ba1.2k sqft4928 Old Easton Rd, Doylestown, PA 18902For SaleMLS ID #PABU2129674, William Holder, Real Broker, LLC. Bright MLS
- $399,9003 bd2 ba1.7k sqft3131 Bedminster Rd, Ottsville, PA 18942For SaleMLS ID #PABU2131918, Dafni Dimopoulos, Compass RE. Bright MLS
- $535,0002 bd2 ba1.4k sqft10 W Butler Ave, New Britain, PA 18901For SaleMLS ID #PABU2127610, Diane Cleland, Innovate Real Estate. Bright MLS
- $450,0003 bd2 ba1.7k sqft1920 Roosevelt Blvd, Hatfield, PA 19440For SaleMLS ID #PAMC2197062, Dave Batty, Keller Williams Realty Devon-Wayne. Bright MLS
