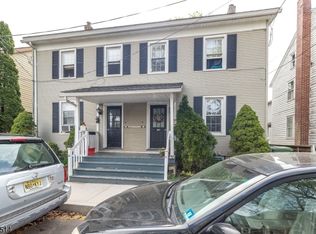
Built in the 1880s, this historic 3-bedroom, 1.5-bath home in Frenchtown, NJ sits just steps from Bridge Street. as close to the heart of town as you can be without actually living in the business district. Walk out your front door to stroll to the many restaurants, shops, galleries, the Delaware River and the towpath. Come home and the bustle falls away to enjoy your quiet sourroundings. Now about the home! Pumpkin pine floors run throughout the home, with nearly 150 years of patina. Updated in 2021 are newly installed 5-zone ductless mini-split HVAC systems for heating and cooling; a fully renovated kitchen with new appliances and the handmade tile backsplash that gives the room warmth and character; a re-landscaped private backyard with two garden sheds, established plantings, a dedicated sitting area and a fire pit for long evenings under the stars becomes a private little world of its own. With three bedrooms, one-and-a-half baths, mini-split heating and cooling, off-street parking, three porches and a walkable location that puts the very best of Frenchtown just outside your door, this is an old house that has been lovingly brought forward without losing the soul that made it special in the first place. Come visit this sweet cottage for its character and artistic grace, the pumpkin pine floors and the front porch swing. Stay because somehow, it already feels like home. Frenchtown was named Best Small Arts + Culture Town in the US for 2026 by Travel & Leisure.
Under contract
$555,000
5 S Harrison St, Frenchtown Boro, NJ 08825
3beds
1,473sqft
Single Family Residence
Built in 1895
3,049 Square Feet Lot
$553,100 Zestimate®
$377/sqft
$-- HOA
What's special
- 26 days
- 2,022
- 181
Zillow last checked:
Listing updated:
Listed by:
Deborah E. Karner 215-534-0289,
Keller Williams Real Estate
Source: GSMLS,MLS#: 4057083
Facts & features
Interior
Bedrooms & bathrooms
- Bedrooms: 3
- Bathrooms: 2
- Full bathrooms: 1
- 1/2 bathrooms: 1
Bedroom 1
- Level: Second
- Area: 195
- Dimensions: 15 x 13
Bedroom 2
- Level: Second
- Area: 150
- Dimensions: 15 x 10
Bedroom 3
- Level: Second
- Area: 132
- Dimensions: 12 x 11
Bedroom 4
- Level: First
Primary bathroom
- Features: Tub Shower
Dining room
- Features: Living/Dining Combo
- Level: First
- Area: 180
- Dimensions: 15 x 12
Kitchen
- Features: Country Kitchen, See Remarks
- Level: First
- Area: 180
- Dimensions: 15 x 12
Living room
- Level: First
- Area: 272
- Dimensions: 17 x 16
Basement
- Features: Laundry Room, Storage Room, Workshop
Heating
- Zoned, Radiators - Hot Water, See Remarks, Electric, Natural Gas
Cooling
- Zoned, See Remarks
Appliances
- Included: Dishwasher, Kitchen Exhaust Fan, Range/Oven-Gas, Refrigerator, Water Heater From Furnace, Gas Water Heater
- Laundry: In Basement
Features
- Bathroom, Utility Room
- Flooring: Stone, Tile, Wood
- Basement: Yes,Crawl Space,Partial,Unfinished
- Has fireplace: No
Interior area
- Total structure area: 1,473
- Total interior livable area: 1,473 sqft
Property
Parking
- Parking features: 1 Car Width, Off Street, See Remarks
Features
- Patio & porch: Open Porch(es), Patio
- Fencing: Privacy,Wood
Lot
- Size: 3,049 Square Feet
- Dimensions: 40 x 71
- Features: Level
Details
- Additional structures: Storage Shed
- Parcel number: 1911000550000000070000
- Zoning description: Res
Construction
Type & style
- Home type: SingleFamily
- Architectural style: Colonial,Cottage
- Property subtype: Single Family Residence
Materials
- Vinyl Siding
- Roof: Asphalt Shingle
Condition
- Year built: 1895
Utilities & green energy
- Gas: Gas In Street, Gas-Natural
- Sewer: Public Sewer
- Water: Public
- Utilities for property: Electricity Connected, Gas In Street, Natural Gas Connected, Cable Available
Community & HOA
Location
- Region: Frenchtown
Financial & listing details
- Price per square foot: $377/sqft
- Tax assessed value: $324,600
- Annual tax amount: $8,864
- Date on market: 10/9/2026
- Exclusions: All Wall Hangings, Curtians, Murphy Bed
- Ownership type: Fee Simple
- Electric utility on property: Yes
Estimated market value
$553,100
$525,000 - $581,000
$2,885/mo
Price history
| Date | Event | Price |
|---|---|---|
| 10/27/2026 | Pending sale | $555,000$377/sqft |
Source:  GSMLS #4057083 Report a problem | ||
| 10/23/2026 | Listed for sale | $555,000$377/sqft |
Source:  Bright MLS #NJHT2005468 Report a problem | ||
| 10/22/2026 | Contingent | $555,000$377/sqft |
Source: Bright MLS #NJHT2005468 Report a problem | ||
| 10/9/2026 | Listed for sale | $555,000+63.2%$377/sqft |
Source: Bright MLS #NJHT2005468 Report a problem | ||
| 2/23/2021 | Sold | $340,000+0%$231/sqft |
Source: GSMLS #3685929 Report a problem | ||
| 1/14/2021 | Listed for sale | $339,900$231/sqft |
Source:  Coldwell Banker Hearthside #3685929 Report a problem | ||
| 1/14/2021 | Pending sale | $339,900$231/sqft |
Source: COLDWELL BANKER HEARTHSIDE #3685929 Report a problem | ||
| 1/7/2021 | Listed for sale | $339,900+9.6%$231/sqft |
Source: GSMLS #3685929 Report a problem | ||
| 6/27/2014 | Sold | $310,000-8.8%$210/sqft |
Source: GSMLS #3138708 Report a problem | ||
| 5/8/2014 | Listed for sale | $340,000+26.9%$231/sqft |
Source: Coldwell Banker Hearthside Realtors - Lahaska #6382928 Report a problem | ||
| 11/30/2006 | Sold | $268,000$182/sqft |
Source: Public Record Report a problem | ||
Public tax history
| Year | Property taxes | Tax assessment |
|---|---|---|
| 2026 | $8,865 +8.7% | $324,600 |
| 2025 | $8,157 | $324,600 |
| 2024 | $8,157 -1.2% | $324,600 +55.7% |
| 2023 | $8,257 +7.1% | $208,500 |
| 2022 | $7,706 +3.3% | $208,500 |
| 2021 | $7,462 +3.5% | $208,500 |
| 2020 | $7,212 +3.5% | $208,500 |
| 2019 | $6,966 +2.1% | $208,500 |
| 2018 | $6,820 -0.9% | $208,500 |
| 2017 | $6,885 +2.7% | $208,500 |
| 2016 | $6,701 +10% | $208,500 |
| 2015 | $6,094 +3.3% | $208,500 |
| 2014 | $5,901 +3.2% | $208,500 |
| 2013 | $5,719 +3.4% | $208,500 |
| 2012 | $5,529 +0.2% | $208,500 |
| 2011 | $5,517 +1.8% | $208,500 |
| 2010 | $5,419 +1.9% | $208,500 |
| 2009 | $5,319 -2.3% | $208,500 |
| 2008 | $5,442 +7.9% | $208,500 |
| 2007 | $5,046 | $208,500 |
| 2006 | -- | $208,500 |
| 2005 | -- | $208,500 |
| 2004 | -- | $208,500 +69.9% |
| 2003 | -- | $122,700 |
| 2002 | -- | $122,700 |
| 2001 | -- | $122,700 |
Find assessor info on the county website
Monthly payment
Est. payment
Payment breakdown
Explore the cost of this home by adjusting the details. Changes won't be saved.Climate risks
Neighborhood: 08825
Nearby schools
Schools provided by the listing agent
- Elementary: E.o.thomas
- Middle: E.o.thomas
- High: Del.valley
Source: GSMLS. This data may not be complete. We recommend contacting the local school district to confirm school assignments for this home.
Similar homes
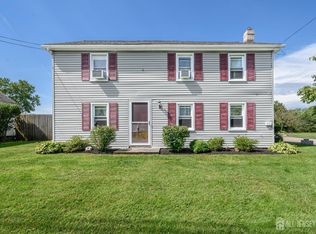
- $475,0003 bd2 ba1.6k sqft1043 County Road 519, Frenchtown, NJ 08825For Sale
 MLS ID #2704343R, ROBERT DEKANSKI. All Jersey MLS
- $484,0003 bd2 ba1.5k sqft9039 Easton Rd, Ottsville, PA 18942For Sale
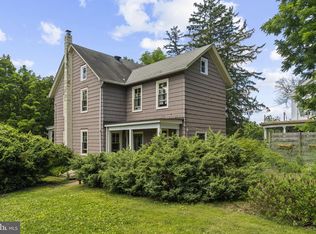
 MLS ID #PABU2124904, Thomas Skiffington, RE/MAX 440 - Perkasie. Bright MLS
- $499,9002 bd2 ba1.6k sqft570 Spring Mills Rd., Alexandria Twp., NJ 08848For Sale
 MLS ID #4036584, Robert L. Beatty, Weichert Realtors. GSMLS
- $595,0004 bd3 ba1.7k sqft31 E Main St, Flemington Boro, NJ 08822For Sale
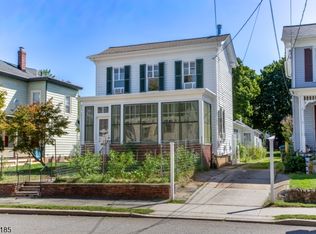 MLS ID #4054058, James Maroldi, River Valley Realty Llc. GSMLS
- $540,0003 bd2 ba2.1k sqft110 Taifer Ave, Doylestown, PA 18901For SaleMLS ID #PABU2134460, David Curry, RE/MAX Legacy. Bright MLS
- $592,5003 bd2 ba1.1k sqft28 Old Clinton Rd, Flemington, NJ 08822For SaleMLS ID #2616135R, CATHY CARROLL. All Jersey MLS
- $525,0002 bd2 ba920 sqft6619 Chapel Rd, New Hope, PA 18938For SaleMLS ID #PABU2134392, Amelie Escher, Callaway Henderson Sotheby's Int'l-Lambertville. Bright MLS
- $589,0003 bd2 ba1.9k sqft446 Irish Meetinghouse Rd, Perkasie, PA 18944For SaleMLS ID #PABU2132422, Jackie Keenan, Keller Williams Real Estate-Montgomeryville. Bright MLS
- $524,9993 bd2 ba1.4k sqft30 Rocktown Hill Rd, Ringoes, NJ 08551For SaleMLS ID #NJHT2005486, Kevin Kerins, Smires & Associates. Bright MLS
- $675,0003 bd3 ba1.8k sqft6163 Carversville Rd, Doylestown, PA 18902For SaleMLS ID #PABU2134526, Amy Zdunowski, Coldwell Banker Residential Brokerage - Flemington. Bright MLS
- $599,9003 bd2 ba1.6k sqft65 Mathews Ave, Doylestown, PA 18901For SaleMLS ID #PABU2133792, Brian Levitt, Keller Williams Real Estate-Horsham. Bright MLS
- $570,0003 bd2 ba1.8k sqft14 S Main St, Stockton, NJ 08559For SaleMLS ID #NJHT2005118, Beth Steffanelli, Callaway Henderson Sotheby's Int'l-Lambertville. Bright MLS
- $590,0003 bd2 ba2.1k sqft120 S Main St, Dublin, PA 18917For SaleMLS ID #PABU2128144, Maryfrances Dobron, Asset Property Solutions, LLC. Bright MLS
- $565,0004 bd2 ba2.1k sqft1103 Fairhill Rd, Sellersville, PA 18960For SaleMLS ID #PABU2132108, Lacy Peacock, Keller Williams Real Estate-Doylestown. Bright MLS
