This is the little house that could! Absolutely sweet and full of personality, this Dutch Colonial-style cottage, purportedly a Sears kit home, is proof that good things really do come in small packages! Set against a serene Solebury backdrop, it has all the charm of a storybook house, with bucolic views that make its modest footprint feel like part of something much bigger. Inside, wood floors lend warmth to the living and dining rooms, while the kitchen is just the right size for everyday cooking without an inch of wasted space. A powder room completes the first floor. Upstairs, two cozy bedrooms share a full bath, and all the rooms are bright and sunny. Just outside the living room, an elevated, low-maintenance deck feels like a front-row seat to the beautiful Bucks County countryside. Follow the path down and around to discover another wonderful surprise: a windowed basement with its own entrance and plenty of potential for hobbies, gardening projects, a workshop, or simply keeping everything neatly stored away. With New Hope and Peddler's Village just a short drive away, the best of Bucks County is practically at your doorstep. An opportunity to own a home in Solebury at this price doesn't come along every day, especially one with this much natural beauty! Some images have been virtually staged.
For sale
$525,000
6619 Chapel Rd, New Hope, PA 18938
2beds
920sqft
Single Family Residence
Built in 1955
0.7 Acres Lot
$-- Zestimate®
$571/sqft
$-- HOA
What's special
Bucolic viewsDutch colonial-style cottageLiving and dining roomsElevated low-maintenance deckSerene solebury backdropWood floors
- 5 days
- 1,887
- 168
Likely to sell faster than
Zillow last checked:
Listing updated:
Listed by:
Amelie Escher 609-937-0479,
Callaway Henderson Sotheby's Int'l-Lambertville 6093971974
Source: Bright MLS,MLS#: PABU2134392
Facts & features
Interior
Bedrooms & bathrooms
- Bedrooms: 2
- Bathrooms: 2
- Full bathrooms: 1
- 1/2 bathrooms: 1
- Main level bathrooms: 2
- Main level bedrooms: 2
Basement
- Area: 0
Heating
- Baseboard, Oil
Cooling
- Window Unit(s), Electric
Appliances
- Included: Water Heater, Washer, Refrigerator, Dryer, Oven, Electric Water Heater
- Laundry: In Basement
Features
- Built-in Features, Combination Dining/Living, Open Floorplan
- Flooring: Wood
- Basement: Full,Exterior Entry,Concrete
- Number of fireplaces: 1
- Fireplace features: Gas/Propane
Interior area
- Total structure area: 920
- Total interior livable area: 920 sqft
- Finished area above ground: 920
- Finished area below ground: 0
Property
Parking
- Total spaces: 8
- Parking features: Crushed Stone, Driveway, Off Street
- Uncovered spaces: 4
Accessibility
- Accessibility features: None
Features
- Levels: Two
- Stories: 2
- Pool features: None
Lot
- Size: 0.7 Acres
Details
- Additional structures: Above Grade, Below Grade
- Parcel number: 41029001
- Zoning: R1
- Special conditions: Standard
Construction
Type & style
- Home type: SingleFamily
- Architectural style: Bungalow,Cottage
- Property subtype: Single Family Residence
Materials
- Frame
- Foundation: Other
- Roof: Other
Condition
- New construction: No
- Year built: 1955
- Major remodel year: 2024
Utilities & green energy
- Sewer: On Site Septic
- Water: Well
Community & HOA
HOA
- Has HOA: No
Location
- Region: New Hope
- Municipality: SOLEBURY TWP
Financial & listing details
- Price per square foot: $571/sqft
- Tax assessed value: $26,000
- Annual tax amount: $4,771
- Date on market: 10/29/2026
- Listing agreement: Exclusive Right To Sell
- Listing terms: Cash,Conventional
- Ownership: Fee Simple
Estimated market value
Not available
Estimated sales range
Not available
Not available
Price history
| Date | Event | Price |
|---|---|---|
| 10/29/2026 | Listed for sale | $525,000+1400%$571/sqft |
Source:  Bright MLS #PABU2134392 Report a problem | ||
| 9/13/1979 | Sold | $35,000$38/sqft |
Source: Agent Provided Report a problem | ||
Public tax history
| Year | Property taxes | Tax assessment |
|---|---|---|
| 2026 | $4,578 +4% | $26,000 |
| 2025 | $4,400 +0.7% | $26,000 |
| 2024 | $4,372 +5.4% | $26,000 |
| 2023 | $4,147 +0.7% | $26,000 |
| 2022 | $4,119 +2% | $26,000 |
| 2021 | $4,037 +2.4% | $26,000 |
| 2020 | $3,942 +4.5% | $26,000 |
| 2018 | $3,770 | $26,000 |
| 2017 | -- | $26,000 |
| 2016 | -- | $26,000 |
| 2015 | -- | $26,000 |
| 2014 | -- | $26,000 |
| 2013 | -- | $26,000 |
| 2012 | -- | $26,000 |
| 2011 | -- | $26,000 |
| 2010 | -- | $26,000 |
| 2009 | -- | $26,000 |
| 2008 | -- | $26,000 |
| 2007 | -- | $26,000 |
| 2006 | -- | $26,000 |
| 2005 | -- | $26,000 +300% |
| 2004 | -- | $6,500 |
| 2003 | -- | $6,500 |
| 2002 | -- | $6,500 |
| 2000 | -- | $6,500 |
Find assessor info on the county website
Monthly payment
Est. payment
Payment breakdown
Explore the cost of this home by adjusting the details. Changes won't be saved.Climate risks
Neighborhood: 18938
Nearby schools
Schools provided by the listing agent
- District: New Hope-solebury
Source: Bright MLS. This data may not be complete. We recommend contacting the local school district to confirm school assignments for this home.
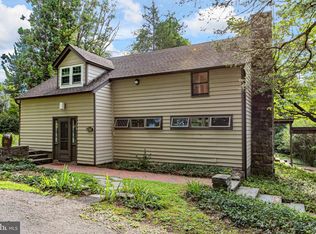
Similar homes
- $675,0003 bd2 ba1.2k sqft73 Sunset Dr, New Hope, PA 18938For Sale
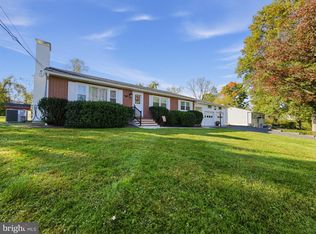
 MLS ID #PABU2133622, Louise Williamson, Keller Williams Real Estate-Doylestown. Bright MLS
- $485,0002 bd2 ba1.1k sqft16 Tahoe, New Hope, PA 18938For Sale
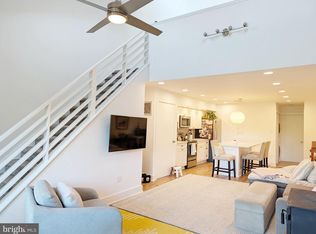 MLS ID #PABU2131530, Adriana Gaines, Suburban City Realty, LLC. Bright MLS
- $575,0003 bd3 ba1.1k sqft183 Windsor Ave, Southampton, PA 18966For Sale
 MLS ID #PABU2134588, Ilona Vaysman, Keller Williams Real Estate - Newtown. Bright MLS
- $499,0003 bd2 ba1.2k sqft1278 Twin Streams Dr, Warminster, PA 18974For Sale
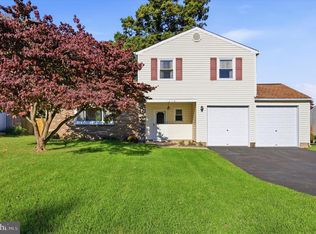 MLS ID #PABU2134232, Ryan Cavanaugh, Real of Pennsylvania. Bright MLS
- $525,0003 bd1 ba1.1k sqft88 Columbia Ave, Hopewell, NJ 08525For SaleMLS ID #NJME2083274, Nicole Wolf, BHHS Fox & Roach - Princeton. Bright MLS
- $569,0003 bd2 ba1.3k sqft2268 Bristol Rd, Warrington, PA 18976For SaleMLS ID #PABU2132572, Marina Weinstein, Opus Elite Real Estate. Bright MLS
- $375,0002 bd1 ba874 sqft1639 Chestnut Ridge Rd, Upper Black Eddy, PA 18972For SaleMLS ID #PABU2134716, Harry Lippincott, Iron Valley Real Estate Legacy. Bright MLS
- $592,5003 bd2 ba1.1k sqft28 Old Clinton Rd, Flemington, NJ 08822For Sale
 MLS ID #2616135R, CATHY CARROLL. All Jersey MLS
- $369,9002 bd2 ba1.2k sqft21 Sandy Ridge Dr, Doylestown, PA 18901For SaleMLS ID #PABU2134536, Don Bormes, RE/MAX Centre Realtors. Bright MLS
- $350,0001 bd1 ba780 sqftRiverhill, New Hope, PA 18938For SaleMLS ID #PABU2128430, Beth Steffanelli, Callaway Henderson Sotheby's Int'l-Lambertville. Bright MLS
- $395,0003 bd1 ba898 sqft27 Byron Ave, Hamilton, NJ 08610For SaleMLS ID #NJME2085362, Rhonda Golub, Redfin. Bright MLS
- $385,0004 bd2 ba1.1k sqft998 Terrace Blvd, Ewing, NJ 08618For SaleMLS ID #NJME2083520, Michael Barasch, Compass New Jersey, LLC - Princeton. Bright MLS
- $457,9003 bd2 ba1.3k sqft2856 Colmar Ave, Bensalem, PA 19020For SaleMLS ID #PABU2128130, Mike Patel, Equity Pennsylvania Real Estate. Bright MLS
- $474,5002 bd1 ba795 sqft136 E Marshall Ave, Langhorne, PA 19047For SaleMLS ID #PABU2128900, Angilena Kerper, Opus Elite Real Estate. Bright MLS
- $349,9003 bd1 ba960 sqft215 Waltham Rd, Fairless Hills, PA 19030For SaleMLS ID #PABU2134574, Rich Beaumont, Equity Building Group. Bright MLS
- $440,0003 bd2 ba1k sqft3 Nanlyn Ave, Sellersville, PA 18960For SaleMLS ID #PABU2128720, Deneen Thomas, EXP Realty, LLC. Bright MLS
- $435,0003 bd1 ba1.1k sqft3115 Essington Way, Bensalem, PA 19020For SaleMLS ID #PABU2132548, Lynn Puca, ABC Home Realty, LLC. Bright MLS
- $450,0004 bd3 ba1.2k sqft6 Conover Ave, Ewing, NJ 08638For SaleMLS ID #NJME2082710, Jack Ryan, RE/MAX at Home. Bright MLS
- $400,0002 bd2 ba1.1k sqft240 Walnut Ln, Morrisville, PA 19067For SaleMLS ID #PABU2130324, NANCY McHenry, Coldwell Banker Hearthside. Bright MLS
- $429,0003 bd2 ba1k sqft152 Lawn Park Ave, Lawrence Township, NJ 08648For SaleMLS ID #NJME2084004, Kimberley D. Witkowski, Home Journey Realty. Bright MLS
