Welcome to this inviting 2-bedroom, 1.5-bath townhome in the highly desirable Village II community, located in the heart of New Hope. Showcasing vaulted ceilings with skylights and expansive windows that flood the open living space with natural light, this home offers a bright and airy feel throughout. Interior highlights include a modern custom wood banister, sleek quartz countertops, crisp white shaker cabinetry, recessed lighting, and stylish barn-wood style luxury plank flooring, creating a fresh, contemporary aesthetic. A freestanding wood stove adds warm ambiance during the cooler months and serves as an alternative heat source. The primary suite features vaulted ceilings, a walk-in closet, a full bathroom with a shiplap feature wall, and access to an additional large storage space. The main level includes a second bedroom, abundant closet space, a stylish half bathroom, and a convenient laundry area. Step outside to enjoy the new TimberTech decking (2025) on the back deck, front porch, and steps. The back deck overlooks an open green space bordered by mature trees, offering privacy for relaxing in the sun. Village II provides exceptional resort-style amenities including six pools (with a lap pool and diving pool), tennis and pickleball courts, a basketball court, playground, and more. Enjoy walkable access to one of Bucks County’s most charming towns. Stroll or bike a short distance to the vibrant shops, restaurants, galleries, and entertainment of downtown New Hope and neighboring Lambertville. Don’t miss this opportunity to own an upgraded, move-in-ready townhome in one of New Hope’s most sought-after communities.
For sale
$485,000
16 Tahoe, New Hope, PA 18938
2beds
1,105sqft
Townhouse
Built in 1974
-- sqft lot
$472,600 Zestimate®
$439/sqft
$300/mo HOA
What's special
Sleek quartz countertopsModern custom wood banisterStylish half bathroomAbundant closet spaceRecessed lightingCrisp white shaker cabinetryWalk-in closet
- 25 days
- 2,139
- 117
Likely to sell faster than
Zillow last checked:
Listing updated:
Listed by:
Adriana Gaines 215-584-8593,
Suburban City Realty, LLC 2155848593
Source: Bright MLS,MLS#: PABU2131530
Facts & features
Interior
Bedrooms & bathrooms
- Bedrooms: 2
- Bathrooms: 2
- Full bathrooms: 1
- 1/2 bathrooms: 1
- Main level bathrooms: 1
- Main level bedrooms: 1
Rooms
- Room types: Living Room, Primary Bedroom, Bedroom 2, Kitchen, Storage Room, Full Bath, Half Bath
Primary bedroom
- Features: Cathedral/Vaulted Ceiling, Ceiling Fan(s), Flooring - Carpet, Lighting - Ceiling, Walk-In Closet(s), Window Treatments
- Level: Upper
Bedroom 2
- Features: Flooring - Luxury Vinyl Plank, Lighting - Ceiling
- Level: Main
Other
- Features: Bathroom - Tub Shower, Flooring - Ceramic Tile, Recessed Lighting
- Level: Upper
Half bath
- Features: Chair Rail, Countertop(s) - Quartz, Flooring - Luxury Vinyl Tile, Recessed Lighting
- Level: Main
Kitchen
- Features: Countertop(s) - Quartz, Dining Area, Flooring - Luxury Vinyl Plank, Kitchen Island, Eat-in Kitchen, Kitchen - Electric Cooking, Lighting - Ceiling, Recessed Lighting, Living/Dining Room Combo
- Level: Main
Living room
- Features: Cathedral/Vaulted Ceiling, Ceiling Fan(s), Flooring - Luxury Vinyl Plank, Lighting - Ceiling, Recessed Lighting, Skylight(s), Window Treatments, Wood Stove
- Level: Main
Storage room
- Level: Upper
Heating
- Central, Forced Air, Heat Pump, Wood Stove, Electric, Wood
Cooling
- Central Air, Electric
Appliances
- Included: Microwave, Dishwasher, Disposal, Dryer, Oven/Range - Electric, Refrigerator, Stainless Steel Appliance(s), Washer, Electric Water Heater
- Laundry: Main Level
Features
- Attic, Bathroom - Tub Shower, Ceiling Fan(s), Combination Dining/Living, Combination Kitchen/Dining, Crown Molding, Open Floorplan, Eat-in Kitchen, Kitchen Island, Kitchen - Table Space, Primary Bath(s), Recessed Lighting, Upgraded Countertops, Walk-In Closet(s), Wainscotting
- Flooring: Carpet, Luxury Vinyl
- Windows: Skylight(s)
- Has basement: No
- Number of fireplaces: 1
- Fireplace features: Free Standing, Wood Burning, Wood Burning Stove
Interior area
- Total structure area: 1,105
- Total interior livable area: 1,105 sqft
- Finished area above ground: 1,105
- Finished area below ground: 0
Property
Parking
- Total spaces: 2
- Parking features: Paved, Parking Lot
Accessibility
- Accessibility features: None
Features
- Levels: Two
- Stories: 2
- Patio & porch: Deck, Roof
- Exterior features: Lighting, Play Area, Play Equipment, Sidewalks, Street Lights, Tennis Court(s)
- Pool features: Community
- Has view: Yes
- View description: Garden
Details
- Additional structures: Above Grade, Below Grade
- Parcel number: 2700800510616B
- Zoning: PUD
- Special conditions: Standard
Construction
Type & style
- Home type: Townhouse
- Architectural style: Contemporary
- Property subtype: Townhouse
Materials
- Frame
- Foundation: Slab
- Roof: Shingle
Condition
- Good
- New construction: No
- Year built: 1974
Utilities & green energy
- Sewer: Public Sewer
- Water: Private/Community Water
Community & HOA
Community
- Features: Pool
- Subdivision: Village Ii
HOA
- Has HOA: Yes
- Amenities included: Clubhouse, Common Grounds, Pool, Tennis Court(s), Tot Lots/Playground
- Services included: Common Area Maintenance, Pool(s), Recreation Facility, Trash, Water
- HOA fee: $300 monthly
- HOA name: VILLAGE 2
Location
- Region: New Hope
- Municipality: NEW HOPE BORO
Financial & listing details
- Price per square foot: $439/sqft
- Tax assessed value: $17,350
- Annual tax amount: $2,973
- Date on market: 9/25/2026
- Listing agreement: Exclusive Right To Sell
- Listing terms: Cash,Conventional,FHA,VA Loan
- Inclusions: All Appliances In As Is Condition.
- Ownership: Fee Simple
Estimated market value
$472,600
$449,000 - $496,000
$2,766/mo
Price history
| Date | Event | Price |
|---|---|---|
| 9/25/2026 | Listed for sale | $485,000+162.2%$439/sqft |
Source:  Bright MLS #PABU2131530 Report a problem | ||
| 8/18/2000 | Sold | $185,000$167/sqft |
Source: Public Record Report a problem | ||
Public tax history
| Year | Property taxes | Tax assessment |
|---|---|---|
| 2026 | -- | -- |
| 2025 | -- | -- |
| 2024 | -- | -- |
| 2023 | -- | -- |
| 2022 | -- | -- |
| 2021 | -- | -- |
| 2020 | -- | -- |
| 2018 | -- | -- |
| 2017 | -- | -- |
| 2016 | -- | -- |
| 2015 | -- | -- |
| 2007 | -- | $32,160 |
| 2006 | -- | $32,160 |
| 2005 | -- | $32,160 +300% |
| 2004 | -- | $8,040 |
| 2003 | -- | $8,040 |
| 2002 | -- | $8,040 |
| 2000 | -- | $8,040 |
Find assessor info on the county website
Monthly payment
Est. payment
Payment breakdown
Explore the cost of this home by adjusting the details. Changes won't be saved.Climate risks
Neighborhood: 18938
Nearby schools
Schools provided by the listing agent
- Elementary: New Hope-solebury
- Middle: New Hope-solebury
- High: New Hope-solebury
- District: New Hope-solebury
Source: Bright MLS. This data may not be complete. We recommend contacting the local school district to confirm school assignments for this home.

Similar homes
- $495,0002 bd1 ba1.2k sqft4928 Old Easton Rd, Doylestown, PA 18902For Sale

 MLS ID #PABU2129674, William Holder, Real Broker, LLC. Bright MLS
- $429,0004 bd1 ba1.2k sqft117 Route 31 N, Pennington, NJ 08534For Sale
 MLS ID #NJME2085044, Jeanette Larkin, Keller Williams Premier. Bright MLS
- $350,0002 bd2 ba1.5k sqft485 Goldenrod Xing W, New Hope, PA 18938For Sale
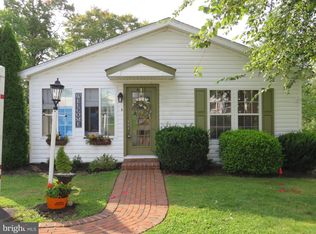 MLS ID #PABU2129484, Nancy Osborne, Keller Williams Real Estate-Doylestown. Bright MLS
- $499,9003 bd3 ba1.5k sqft1101 Julian Dr W, Warwick, PA 18974For Sale
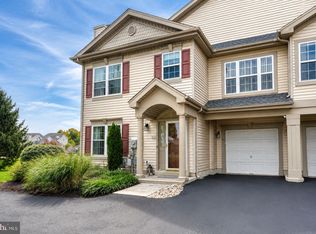 MLS ID #PABU2130920, ALEXANDRU BELEACOV, Roc Hous Real Estate LLC. Bright MLS
- $446,9003 bd2 ba1.5k sqft3257 Durham Pl, Southampton, PA 18966For SaleMLS ID #PABU2130522, Kateryna Beinarovich, Elite Realty Group Unl. Inc.. Bright MLS
- $479,9003 bd3 ba1.4k sqft208 Monarch Ct #294, Warminster, PA 18974For SaleMLS ID #PABU2132492, Meg Roth, Class-Harlan Real Estate, LLC. Bright MLS
- $509,0002 bd3 ba1.3k sqft119 N Barrow Pl, Princeton, NJ 08540For SaleMLS ID #NJME2082232, Victoria Holly, Callaway Henderson Sotheby's Int'l-Princeton. Bright MLS
- $519,0002 bd2 ba1.1k sqft53 David Brearley Ct, Princeton, NJ 08540For SaleMLS ID #NJME2084226, Shani Dixon, BHHS Fox & Roach - Princeton. Bright MLS
- $499,9994 bd2 ba1.5k sqft7 Verona Ave, Hamilton, NJ 08619For Sale
 MLS ID #2704520R, ANTHONY GUGLIERI. All Jersey MLS
- $400,0002 bd3 ba1.3k sqft1426 Angela Ct, Jamison, PA 18929For SaleMLS ID #PABU2132118, Tim Bostwick, Keller Williams Real Estate-Blue Bell. Bright MLS
- $550,0003 bd3 ba1.6k sqft62 Danielle Ct, Lawrence Township, NJ 08648For SaleMLS ID #NJME2084778, Keri Zoumas, Keller Williams Realty West Monmouth. Bright MLS
- $500,0002 bd3 ba1.6k sqft86 Gordon Ave, Lawrence Township, NJ 08648For SaleMLS ID #2704526R, MARINA OCAMPO. All Jersey MLS
- $440,0003 bd2 ba1.2k sqft22 Curry Ln, Horsham, PA 19044For SaleMLS ID #PAMC2196762, Jeremy Lindenmuth, Keller Williams Real Estate-Montgomeryville. Bright MLS
- $520,0002 bd3 ba1.4k sqft31 Chicopee Dr, Princeton, NJ 08540For SaleMLS ID #NJSO2005786, Donna Murray, BHHS Fox & Roach - Princeton. Bright MLS
- $419,0002 bd2 ba1.2k sqft107 Lassen Ct APT 12, Princeton, NJ 08540For SaleMLS ID #NJME2084740, Charlie Wu, Queenston Realty, LLC. Bright MLS
- $550,0004 bd2 ba1.5k sqft45 Betts Ave, Lawrence Township, NJ 08648For SaleMLS ID #2706074R, THOMAS M. HOGAN. All Jersey MLS
- $450,0003 bd1 ba1.3k sqft212 Skyline Dr, Feasterville, PA 19053For SaleMLS ID #PABU2123392, Anne Rubin, Century 21 Advantage Gold-Elkins Park. Bright MLS
- $440,0003 bd2 ba1k sqft3 Nanlyn Ave, Sellersville, PA 18960For SaleMLS ID #PABU2128720, Deneen Thomas, EXP Realty, LLC. Bright MLS
- $465,0003 bd3 ba1.6k sqft42 E Oneill Ct, Lawrence Township, NJ 08648For SaleMLS ID #2618057R, LAILA S. SHEHATA. All Jersey MLS
