Nestled in the charming Village Shires community, this delightful townhouse offers a perfect blend of comfort and convenience. With 1,400 square feet of thoughtfully designed living space, this home features three inviting bedrooms and one and a half bathrooms, making it an ideal retreat for those seeking a cozy yet spacious environment. Step inside to discover a warm and welcoming interior, highlighted by fully carpeted floors that create a soft, inviting atmosphere. The eat-in kitchen is perfect for casual dining and entertaining, while the adjacent living area boasts a charming fireplace, perfect for cozy evenings spent with loved ones. An attic provides additional storage space, ensuring that your home remains organized and clutter-free. The full basement, accessible via an outside entrance, offers endless possibilities-whether you envision a home gym, workshop, or additional storage, the choice is yours. Outside, the property features a lovely patio, ideal for enjoying morning coffee or evening gatherings. The cul-de-sac location provides a sense of privacy and tranquility, while the level rear yard offers a perfect space for outdoor activities or gardening. The community amenities are a true highlight of this property. Residents can enjoy access to a community pool, perfect for those hot summer days, and tennis courts for active recreation. The neighborhood is adorned with street lights, enhancing the safety and charm of evening strolls. Village Shires is not just a place to live; it's a vibrant community. The area is known for its friendly atmosphere and well-maintained surroundings. Nearby parks provide ample opportunities for outdoor activities, picnics, and leisurely walks. Convenient public services and transportation options make daily commuting a breeze, while local shops and dining establishments are just a short drive away, adding to the convenience of this lovely neighborhood. This townhouse is more than just a property; it's a place to create lasting memories. With its inviting features and community spirit, it's ready to welcome you home.
For sale
Price cut: $3K (9/24)
$446,900
3257 Durham Pl, Southampton, PA 18966
3beds
1,520sqft
Townhouse
Built in 1978
2,003 Square Feet Lot
$-- Zestimate®
$294/sqft
$51/mo HOA
What's special
Lovely patioEat-in kitchenCharming fireplaceFully carpeted floorsThree inviting bedrooms
- 36 days
- 1,930
- 134
Zillow last checked:
Listing updated:
Listed by:
Kateryna Beinarovich 267-683-0934,
Elite Realty Group Unl. Inc. 2153284800
Source: Bright MLS,MLS#: PABU2130522
Facts & features
Interior
Bedrooms & bathrooms
- Bedrooms: 3
- Bathrooms: 2
- Full bathrooms: 1
- 1/2 bathrooms: 1
Rooms
- Room types: Living Room, Dining Room
Dining room
- Level: Main
Living room
- Level: Main
Heating
- Forced Air, Electric
Cooling
- Central Air, Electric
Appliances
- Included: Electric Water Heater
- Laundry: In Basement
Features
- Attic, Eat-in Kitchen
- Flooring: Vinyl, Carpet
- Basement: Full,Exterior Entry
- Number of fireplaces: 1
Interior area
- Total structure area: 1,520
- Total interior livable area: 1,520 sqft
- Finished area above ground: 1,520
- Finished area below ground: 0
Property
Parking
- Total spaces: 1
- Parking features: Garage Faces Front, Attached
- Attached garage spaces: 1
Accessibility
- Accessibility features: None
Features
- Levels: Two
- Stories: 2
- Patio & porch: Patio
- Exterior features: Street Lights, Tennis Court(s)
- Pool features: Community
- Fencing: Other
Lot
- Size: 2,003 Square Feet
- Features: Cul-De-Sac, Level, Rear Yard
Details
- Additional structures: Above Grade, Below Grade
- Parcel number: 31065262
- Zoning: R3
- Special conditions: Standard
Construction
Type & style
- Home type: Townhouse
- Architectural style: Straight Thru
- Property subtype: Townhouse
Materials
- Frame
- Foundation: Concrete Perimeter
- Roof: Pitched
Condition
- New construction: No
- Year built: 1978
Utilities & green energy
- Electric: 200+ Amp Service
- Sewer: Public Sewer
- Water: Public
Community & HOA
Community
- Subdivision: Village Shires
HOA
- Has HOA: Yes
- Amenities included: Basketball Court, Clubhouse, Pool, Tennis Court(s), Tot Lots/Playground
- Services included: Common Area Maintenance, Pool(s)
- HOA fee: $153 quarterly
- HOA name: VILLAGE SHIRE COMMUNITY ASSOCIATION
Location
- Region: Southampton
- Municipality: NORTHAMPTON TWP
Financial & listing details
- Price per square foot: $294/sqft
- Tax assessed value: $26,160
- Annual tax amount: $5,620
- Date on market: 9/12/2026
- Listing agreement: Exclusive Right To Sell
- Listing terms: Cash,Conventional
- Ownership: Fee Simple
Estimated market value
Not available
Estimated sales range
Not available
$2,599/mo
Price history
| Date | Event | Price |
|---|---|---|
| 9/24/2026 | Price change | $446,900-0.7%$294/sqft |
Source:  Bright MLS #PABU2130522 Report a problem Bright MLS #PABU2130522 Report a problem | ||
| 9/12/2026 | Listed for sale | $449,900$296/sqft |
Source: Bright MLS #PABU2130522 Report a problem | ||
Public tax history
Tax history is unavailable.
Monthly payment
Est. payment
Payment breakdown
Explore the cost of this home by adjusting the details. Changes won't be saved.Climate risks
Neighborhood: 18966
Nearby schools
Schools provided by the listing agent
- District: Council Rock
Source: Bright MLS. This data may not be complete. We recommend contacting the local school district to confirm school assignments for this home.
Similar homes
- $499,9003 bd3 ba2k sqft37 Golf Club Dr, Langhorne, PA 19047For Sale
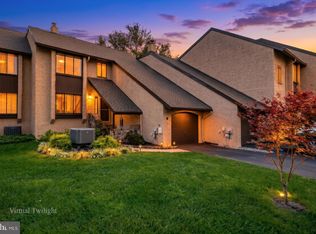
 MLS ID #PABU2133154, Alex Shnayder Esq, Re/Max One Realty. Bright MLS
 - $535,0003 bd4 ba2k sqft88 Golf Club Dr, Langhorne, PA 19047For Sale
 MLS ID #PABU2132788, Jim Becker, Engel & Volkers. Bright MLS
 - $459,0004 bd3 ba1.7k sqft610 Valley Stream Cir, Langhorne, PA 19053For Sale
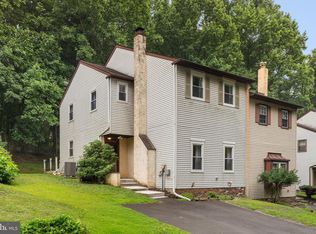 MLS ID #PABU2126924, Max Shein, LPT Realty, LLC. Bright MLS
 - $479,9003 bd3 ba1.4k sqft208 Monarch Ct #294, Warminster, PA 18974For Sale
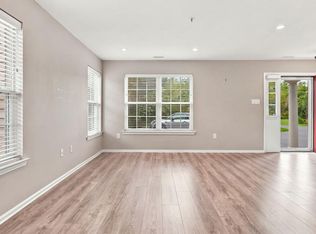 MLS ID #PABU2132492, Meg Roth, Class-Harlan Real Estate, LLC. Bright MLS
 - $525,0003 bd3 ba2k sqft16789 River View Cir, Bristol, PA 19007For SaleMLS ID #PABU2132858, Pauline McNamee, Realty One Group Supreme. Bright MLS
- $499,9003 bd3 ba1.5k sqft1101 Julian Dr W, Warwick, PA 18974For SaleMLS ID #PABU2130920, ALEXANDRU BELEACOV, Roc Hous Real Estate LLC. Bright MLS
- $445,0005 bd3 ba1.7k sqft70 Village Ln, Levittown, PA 19054For SaleMLS ID #PABU2127422, Tom Toole III, RE/MAX Main Line - West Chester. Bright MLS
- $464,9003 bd2 ba1.8k sqft272 Main St, Hamilton, NJ 08620For SaleMLS ID #NJME2083866, Karma Estaphanous, RE/MAX Select - Princeton. Bright MLS
- $570,0004 bd2 ba1.6k sqft221 Crestview Rd, Hatboro, PA 19040For SaleMLS ID #PAMC2197324, Ruth Ann Roche, RE/MAX Centre Realtors. Bright MLS
- $525,0003 bd2 ba1.5k sqft6165 Craig Ave, Bensalem, PA 19020For SaleMLS ID #PABU2133106, Mike Patel, Equity Pennsylvania Real Estate. Bright MLS
- $435,0003 bd3 ba1.2k sqft1908 Murray St, Philadelphia, PA 19115For SaleMLS ID #PAPH2678316, David Brown, JMG Pennsylvania. Bright MLS
- $405,0003 bd4 ba1.6k sqft13043 Worthington Rd, Philadelphia, PA 19116For SaleMLS ID #PAPH2676648, Dayna Rogozinski, Honest Real Estate. Bright MLS
- $364,5003 bd3 ba1.7k sqft9206 Wrensong Ct, Palmyra, NJ 08065For SaleMLS ID #NJBL2122078, Pishone Karumathy, Keller Williams Real Estate Tri-County. Bright MLS
- $400,0002 bd3 ba1.3k sqft1426 Angela Ct, Jamison, PA 18929For SaleMLS ID #PABU2132118, Tim Bostwick, Keller Williams Real Estate-Blue Bell. Bright MLS
- $425,0004 bd2 ba1.7k sqft15 Toledo Ln, Willingboro, NJ 08046For SaleMLS ID #NJBL2122220, Todd Bouchard, Coldwell Banker Realty. Bright MLS
- $530,0004 bd2 ba1.8k sqft321 Almshouse Rd, Richboro, PA 18954For SaleMLS ID #PABU2124922, Kim Rock, Keller Williams Real Estate-Langhorne. Bright MLS
- $425,0004 bd4 ba1.8k sqft718 E Upsal St, Philadelphia, PA 19119For SaleMLS ID #PAPH2681282, Audrey Cover, EXP Realty, LLC. Bright MLS
- $460,0004 bd2 ba1.9k sqft2928 Windsor Dr, Bensalem, PA 19020For SaleMLS ID #PABU2120968, Ariful Hoque, RE/MAX Select Group. Bright MLS
- $565,0003 bd3 ba2.2k sqft288 Tulip Tree Ct, Blue Bell, PA 19422For SaleMLS ID #PAMC2197656, Elise Carlin, Coldwell Banker Realty. Bright MLS
