Welcome to this unique log cabin on 2 acres of land, offering a wonderful combination of character, privacy, and an abundance of functional space. Surrounded by preserved open space, this distinctive property provides a peaceful setting along with a variety of features for those looking for something beyond a traditional home. Step inside to a spacious 23' × 17' combination living and dining room, creating a welcoming great-room-style gathering space highlighted by a cozy wood stove and French doors. The functional kitchen features oak cabinetry, tile flooring, and new appliances, while knotty pine floors throughout the home enhance its warm, rustic character. The first-floor primary bedroom offers the convenience of individual electric baseboard heat. A large laundry room/half bath complete the main level. Upstairs, a spacious open loft overlooks the main living area and offers flexible space for a second family room, home office, playroom, or whatever best suits your needs. A full bathroom located off the loft has been refreshed with a brand-new vanity, toilet, and surround shower, along with a linen closet. Two additional bedrooms complete the upper level. The 38' × 22' basement, with bilco door access, provides plenty of additional storage and workspace and is waiting for you to finish it. An attached two-car garage with convenient inside access adds even more functionality. Outside is where this property truly sets itself apart. The two-acre property includes a 38' × 20' barn with electricity, a new roof, and a car lift (made locally in Philadelphia and refurbished from 1959), plus two additional outbuildings. An approximately 100-year-old chicken coop adds another touch of history and character to this one-of-a-kind property. Recent updates include a newer roof and new well motor. Propane supplies the hot water and stove. Whether you're drawn to the warmth and character of a log cabin, the privacy of the surrounding preserved open space, or the exceptional garage, workshop, and outbuilding possibilities, this property offers a rare opportunity to enjoy a truly distinctive home with room to make it your own.
For sale
$599,000
446 Irish Meetinghouse Rd, Perkasie, PA 18944
3beds
1,920sqft
Single Family Residence
Built in 1988
1.98 Acres Lot
$585,500 Zestimate®
$312/sqft
$-- HOA
What's special
Unique log cabinFirst-floor primary bedroomNew roofNew well motorTwo additional outbuildingsNewer roofNew appliances
- 1 day
- 806
- 93
Zillow last checked:
Listing updated:
Listed by:
Jackie Keenan 267-918-4569,
Keller Williams Real Estate-Montgomeryville 2156311900,
Co-Listing Agent: Kristen D Robertson 732-216-7848,
Keller Williams Real Estate-Montgomeryville
Source: Bright MLS,MLS#: PABU2132422
Facts & features
Interior
Bedrooms & bathrooms
- Bedrooms: 3
- Bathrooms: 2
- Full bathrooms: 1
- 1/2 bathrooms: 1
- Main level bathrooms: 1
- Main level bedrooms: 1
Rooms
- Room types: Primary Bedroom, Bedroom 2, Bedroom 3, Kitchen, Family Room, Loft
Primary bedroom
- Level: Main
- Area: 165 Square Feet
- Dimensions: 11 X 15
Bedroom 2
- Level: Upper
- Area: 150 Square Feet
- Dimensions: 10 X 15
Bedroom 3
- Level: Upper
- Area: 110 Square Feet
- Dimensions: 10 X 11
Family room
- Level: Main
- Area: 391 Square Feet
- Dimensions: 17 X 23
Kitchen
- Level: Main
- Area: 84 Square Feet
- Dimensions: 7 X 12
Loft
- Level: Upper
- Area: 187 Square Feet
- Dimensions: 11 X 17
Heating
- Wood Stove, Baseboard, Electric, Wood
Cooling
- Ceiling Fan(s), Window Unit(s), Electric
Appliances
- Included: Electric Water Heater
- Laundry: Main Level
Features
- Bathroom - Tub Shower, Breakfast Area, Combination Dining/Living, Dining Area, Entry Level Bedroom, Exposed Beams, Beamed Ceilings, Log Walls, Vaulted Ceiling(s), Dry Wall
- Flooring: Hardwood, Ceramic Tile, Wood
- Basement: Concrete
- Number of fireplaces: 1
- Fireplace features: Wood Burning Stove
Interior area
- Total structure area: 1,920
- Total interior livable area: 1,920 sqft
- Finished area above ground: 1,920
- Finished area below ground: 0
Property
Parking
- Total spaces: 6
- Parking features: Garage Faces Front, Inside Entrance, Attached, Driveway, Off Street
- Attached garage spaces: 2
- Uncovered spaces: 4
Accessibility
- Accessibility features: None
Features
- Levels: Two
- Stories: 2
- Pool features: None
- Has view: Yes
- View description: Garden, Scenic Vista
Lot
- Size: 1.98 Acres
Details
- Additional structures: Above Grade, Below Grade, Outbuilding
- Parcel number: 01011069001
- Zoning: R2
- Special conditions: Standard
Construction
Type & style
- Home type: SingleFamily
- Architectural style: Log Home
- Property subtype: Single Family Residence
Materials
- Log, Log Siding
- Foundation: Concrete Perimeter
- Roof: Architectural Shingle
Condition
- New construction: No
- Year built: 1988
Utilities & green energy
- Sewer: On Site Septic
- Water: Well
Community & HOA
HOA
- Has HOA: No
Location
- Region: Perkasie
- Municipality: BEDMINSTER TWP
Financial & listing details
- Price per square foot: $312/sqft
- Tax assessed value: $30,400
- Annual tax amount: $5,518
- Date on market: 10/20/2026
- Listing agreement: Exclusive Right To Sell
- Inclusions: Refrigerator, Pellet Stove In Basement, Compressor And Lift In Detached Garage.
- Exclusions: Washer, Dryer
- Ownership: Fee Simple
Estimated market value
$585,500
$556,000 - $615,000
$2,626/mo
Price history
| Date | Event | Price |
|---|---|---|
| 10/20/2026 | Listed for sale | $599,000+1641.3%$312/sqft |
Source:  Bright MLS #PABU2132422 Report a problem | ||
| 2/13/1981 | Sold | $34,400$18/sqft |
Source: Agent Provided Report a problem | ||
Public tax history
| Year | Property taxes | Tax assessment |
|---|---|---|
| 2026 | $5,391 +4.2% | $30,400 |
| 2025 | $5,174 | $30,400 |
| 2024 | $5,174 +1.2% | $30,400 |
| 2023 | $5,113 | $30,400 |
| 2022 | $5,113 | $30,400 |
| 2021 | $5,113 | $30,400 |
| 2020 | $5,113 +0.6% | $30,400 |
| 2018 | $5,083 +0.8% | $30,400 |
| 2017 | $5,045 | $30,400 |
| 2016 | $5,045 | $30,400 |
| 2015 | -- | $30,400 |
| 2014 | -- | $30,400 |
| 2013 | -- | $30,400 |
| 2012 | -- | $30,400 |
| 2011 | -- | $30,400 |
| 2010 | -- | $30,400 |
| 2009 | -- | $30,400 |
| 2008 | -- | $30,400 |
| 2007 | -- | $30,400 |
| 2006 | -- | $30,400 |
| 2005 | -- | $30,400 +300% |
| 2004 | -- | $7,600 |
| 2003 | -- | $7,600 |
| 2002 | -- | $7,600 |
| 2000 | -- | $7,600 |
Find assessor info on the county website
Monthly payment
Est. payment
Payment breakdown
Explore the cost of this home by adjusting the details. Changes won't be saved.Climate risks
Neighborhood: 18944
Nearby schools
Schools provided by the listing agent
- District: Pennridge
Source: Bright MLS. This data may not be complete. We recommend contacting the local school district to confirm school assignments for this home.
- $588,4004 bd1 ba1.8k sqft436 Irish Meetinghouse Rd, Perkasie, PA 18944Off Market
- $1,012,6004 bd3 ba3.8k sqft452 Irish Meetinghouse Rd, Perkasie, PA 18944Off Market
- $562,4003 bd1 ba1.3k sqft410 Irish Meetinghouse Rd, Perkasie, PA 18944Off Market
- $1,095,2004 bd3 ba3.2k sqft310 Hill Rd, Perkasie, PA 18944Off Market
Similar homes
- $509,7504 bd3 ba1.9k sqft802 Route 313, Perkasie, PA 18944For Sale

 MLS ID #PABU2133474, Gary L Cassel, BHHS Keystone Properties. Bright MLS
- $599,9003 bd3 ba2.4k sqft907 Church Rd, Hatfield, PA 19440For Sale
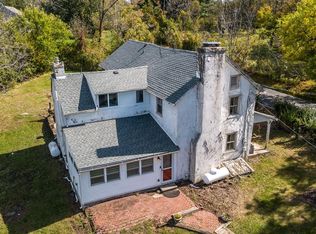 MLS ID #PABU2131510, Tina Kennedy, BHHS Fox & Roach-Doylestown. Bright MLS
- $509,7504 bd3 ba1.9k sqft802 Route 313, Perkasie, PA 18944For Sale
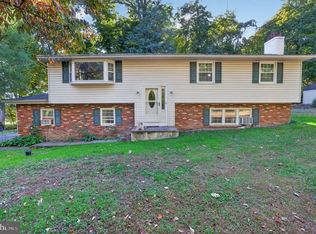 BHHS broker feed
- $649,9004 bd3 ba2.1k sqft2209 Diamond St, Sellersville, PA 18960For Sale
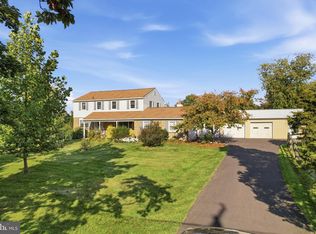 MLS ID #PABU2133802, Shannon Lutz, RE/MAX Reliance. Bright MLS
- $536,0004 bd2 ba1.5k sqft2534 Church Ln, Kintnersville, PA 18930For SaleMLS ID #PABU2128106, Linda A. Martin, Better Homes and Gardens Real Estate Valley Partners. Bright MLS
- $629,9003 bd2 ba1.6k sqft65 Mathews Ave, Doylestown, PA 18901For SaleMLS ID #PABU2133792, Brian Levitt, Keller Williams Real Estate-Horsham. Bright MLS
- $525,0003 bd3 ba1.8k sqft329 Thistle Ln, Perkasie, PA 18944For SaleMLS ID #PABU2130386, Tom Smeland, EXP Realty, LLC. Bright MLS
- $349,9003 bd2 ba1.8k sqft1723 Rickert Rd, Perkasie, PA 18944For SaleMLS ID #PABU2132590, Gail Wireman, BHHS Fox & Roach-Doylestown. Bright MLS
- $590,0003 bd2 ba2.1k sqft120 S Main St, Dublin, PA 18917For SaleMLS ID #PABU2128144, Maryfrances Dobron, Asset Property Solutions, LLC. Bright MLS
- $569,9003 bd3 ba1.6k sqft213 Forest Park Dr, Chalfont, PA 18914For SaleMLS ID #PABU2133056, Janique Craig, Keller Williams Real Estate-Doylestown. Bright MLS
- $799,0003 bd4 ba2.4k sqft6 Durham Rd, Ottsville, PA 18942For SaleMLS ID #PABU2133232, Danielle Mancini, EveryHome Realtors. Bright MLS
- $575,0004 bd2 ba2.1k sqft1103 Fairhill Rd, Sellersville, PA 18960For SaleMLS ID #PABU2132108, Lacy Peacock, Keller Williams Real Estate-Doylestown. Bright MLS
- $599,9003 bd3 ba2.2k sqftLOT 6 Schadle Rd, Bedminster, PA 18910New ConstructionMLS ID #PABU2133766, Will Eagles, Howard Hanna Real Estate Services. Bright MLS
- $425,0003 bd3 ba1.5k sqft329 Katie Ln, Perkasie, PA 18944For SaleMLS ID #PABU2131432, Michael Borichewski, RE/MAX Legacy. Bright MLS
- $359,0003 bd2 ba1.6k sqft38 N Main St, Perkasie, PA 18944For SaleMLS ID #PABU2132214, Diane Winkelman, Redfin Corporation. Bright MLS
