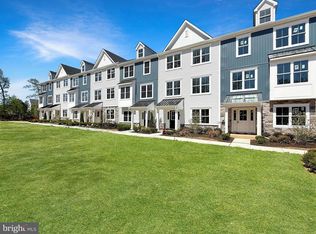
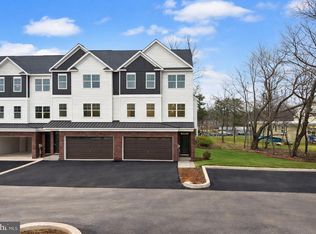
Approximately 70% of the community is sold, and this home is available for quick delivery —a rare chance to get into this exclusive Bucks County townhome community without the long wait. Built by Better Living Homes, Avondale Walk features just two 7-unit buildings. Designed for timeless living and everyday ease, residents enjoy landscaped open space, sidewalks, and peaceful walking paths. The HOA covers exterior maintenance, lawn care, trash, and snow removal—making it truly low-maintenance. Inside, you’ll find 9’ ceilings, a fully drywalled 2-car garage, energy-efficient systems, and a standout kitchen with Century Cabinetry, quartz countertops, a large island, and GE stainless appliances—perfect for daily living and entertaining. Upstairs offers three spacious bedrooms, including an owner’s suite with tray ceiling, double vanity, ceramic tile, and a glass walk-in shower, plus a main-level powder room and flex space for extra versatility. Exterior features include stone veneer, beaded vinyl siding, board-and-batten accents, 30-year architectural shingles, and a covered entry with detailed landscaping. This unit is the last in the first row. All details subject to confirmation with builder and developer.
New construction
$620,000
LOT 6 Schadle Rd, Bedminster, PA 18910
3beds
2,209sqft
Townhouse
Built in 2025
3,700 Square Feet Lot
$572,200 Zestimate®
$281/sqft
$150/mo HOA
What's special
- 106 days |
- 142 |
- 4 |
Zillow last checked:
Listing updated:
Listed by:
Will Eagles 215-740-2856,
Howard Hanna Real Estate Services 2156432500
Source: Bright MLS,MLS#: PABU2115314
Facts & features
Interior
Bedrooms & bathrooms
- Bedrooms: 3
- Bathrooms: 3
- Full bathrooms: 2
- 1/2 bathrooms: 1
Heating
- Forced Air, Propane
Cooling
- Central Air, Electric
Appliances
- Included: Microwave, Dishwasher, Disposal, Oven/Range - Gas, Stainless Steel Appliance(s), Gas Water Heater, Water Heater
Features
- Bathroom - Walk-In Shower, Crown Molding, Dining Area, Family Room Off Kitchen, Open Floorplan, Kitchen Island
- Flooring: Carpet
- Has basement: No
- Has fireplace: No
Interior area
- Total structure area: 2,209
- Total interior livable area: 2,209 sqft
- Finished area above ground: 2,209
Property
Parking
- Total spaces: 2
- Parking features: Garage Faces Rear, Alley Access, Attached
- Attached garage spaces: 2
Accessibility
- Accessibility features: None
Features
- Levels: Three
- Stories: 3
- Pool features: None
- Has view: Yes
- View description: Trees/Woods
Lot
- Size: 3,700 Square Feet
Details
- Additional structures: Above Grade
- Parcel number: NO TAX RECORD
- Zoning: RES
- Special conditions: Standard
Construction
Type & style
- Home type: Townhouse
- Architectural style: Craftsman
- Property subtype: Townhouse
Materials
- Combination
- Foundation: Slab
Condition
- Excellent
- New construction: Yes
- Year built: 2025
Details
- Builder name: Better Living Homes
Utilities & green energy
- Sewer: Public Sewer
- Water: Public
- Utilities for property: Propane - Community
Community & HOA
Community
- Security: Fire Sprinkler System
- Subdivision: Non Available
HOA
- Has HOA: Yes
- HOA fee: $150 monthly
Location
- Region: Bedminster
- Municipality: BEDMINSTER TWP
Financial & listing details
- Price per square foot: $281/sqft
- Date on market: 3/5/2026
- Listing agreement: Exclusive Agency
- Ownership: Fee Simple

William Eagles
(215) 740-2856
By pressing Contact Agent, you agree that the real estate professional identified above may call/text you about your search, which may involve use of automated means and pre-recorded/artificial voices. You don't need to consent as a condition of buying any property, goods, or services. Message/data rates may apply. You also agree to our Terms of Use. Zillow does not endorse any real estate professionals. We may share information about your recent and future site activity with your agent to help them understand what you're looking for in a home.
Estimated market value
$572,200
$544,000 - $607,000
$3,869/mo
Price history
| Date | Event | Price |
|---|---|---|
| 3/5/2026 | Listed for sale | $620,000$281/sqft |
Source:  Bright MLS #PABU2115314 Report a problem Bright MLS #PABU2115314 Report a problem | ||
Public tax history
Tax history is unavailable.
Monthly payment
Est. payment$--/mo
Payment breakdown
Explore the cost of this home by adjusting the details. Changes won't be saved.All calculations are estimates and provided by Zillow, Inc. for informational purposes only. Actual amounts may vary.
HOA fees may include property taxes on listings classified as Co-Ops. Contact the listing agent and/or owner for fee details.
Mortgage interest rates are dependent on a number of factors, including credit score, down payment, and repayment length. Interest rate data provided by Zillow Group Marketplace, Inc. as of 1/1/1970 from various mortgage lenders with which we have lead or other similar arrangements; the Estimated Payment is an average of those rates.
See how much you could borrow to make a competitive offer.
Climate risks
Neighborhood: 18910
Nearby schools
GreatSchools rating
- 6/10Bedminster El SchoolGrades: K-5Distance: 0.9 mi
- 7/10Pennridge North Middle SchoolGrades: 6-8Distance: 5.5 mi
- 9/10Pennridge High SchoolGrades: 9-12Distance: 5.8 mi
Schools provided by the listing agent
- District: Pennridge
Source: Bright MLS. This data may not be complete. We recommend contacting the local school district to confirm school assignments for this home.




- Pennsylvania
- Bucks County
- Ottsville
- 18910
- LOT 6 Schadle Rd
Nearby cities
Nearby zip codes
Other Ottsville Topics
