Search no more — this picture-perfect, two-year-young Cambridge end unit at Highpoint at Salford shows like a model home. Thoughtfully upgraded and beautifully maintained, this home features a gourmet kitchen with vented hood, upgraded quartz countertops, tile backsplash, Whirlpool appliances, and upgraded hardwood flooring throughout the first floor. The open-concept living and dining areas offer a bright, seamless flow, with a fourth bedroom or flexible space ideal for a home office, guest room, or den. Upstairs, the well-appointed owner’s suite features vaulted ceilings, two walk-in closets, and an upgraded primary bathroom with enhanced cabinetry and countertops. Two additional bedrooms, a hall bath, and a convenient laundry room complete the second level. The finished basement adds valuable living space and includes a three-piece plumbing rough-in for a future powder room or full bath, offering excellent expansion potential. Located in a quiet section of the community, this end unit also enjoys shared parking spaces directly across the street. Highpoint at Salford is a sought-after neighborhood of 62 luxury attached homes in the quaint town of Harleysville, within the award-winning Souderton Area School District. Just minutes from downtown Harleysville and Skippack, with easy access to Routes 63, 73, and 113, this location offers the perfect balance of comfort, convenience, and community. Please wear booties while touring to help maintain the immaculate condition of this beautiful home for its next lucky owner. Please contact Peggy Sobota for more information.
For sale
$639,900
160 Charles Ln, Harleysville, PA 19438
3beds
3,062sqft
:
Get pre-qualified$4,421/mo
Townhouse
Built in 2024
1,164 Square Feet Lot
$-- Zestimate®
$209/sqft
$256/mo HOA
What's special
Vented hoodTile backsplashVaulted ceilingsTwo walk-in closetsConvenient laundry roomTwo additional bedroomsGourmet kitchen
- 36 days |
- 484 |
- 23 |
Zillow last checked:
Listing updated:
Listed by:
Jim Becker 610-420-5427,
Engel & Volkers (610) 808-9188,
Co-Listing Agent: Margaret H Sobota 610-296-8644,
Engel & Volkers
Source: Bright MLS,MLS#: PAMC2181512
Facts & features
Interior
Bedrooms & bathrooms
- Bedrooms: 3
- Bathrooms: 3
- Full bathrooms: 2
- 1/2 bathrooms: 1
- Main level bathrooms: 1
Rooms
- Room types: Dining Room, Primary Bedroom, Bedroom 2, Bedroom 3, Kitchen, Basement, Foyer, Great Room
Primary bedroom
- Level: Upper
- Area: 224 Square Feet
- Dimensions: 14 X 16
Bedroom 2
- Level: Upper
- Area: 144 Square Feet
- Dimensions: 12 X 12
Bedroom 3
- Level: Upper
- Area: 132 Square Feet
- Dimensions: 11 X 12
Basement
- Level: Lower
- Area: 528 Square Feet
- Dimensions: 22 X 24
Dining room
- Level: Main
- Area: 104 Square Feet
- Dimensions: 8 X 13
Foyer
- Level: Main
Great room
- Level: Main
- Area: 208 Square Feet
- Dimensions: 13 X 16
Kitchen
- Features: Granite Counters, Flooring - HardWood, Kitchen Island, Kitchen - Gas Cooking, Eat-in Kitchen, Pantry
- Level: Main
- Area: 180 Square Feet
- Dimensions: 10 X 18
Mud room
- Level: Main
Heating
- Forced Air, Hot Water, Natural Gas
Cooling
- Central Air, Electric
Appliances
- Included: Dishwasher, Energy Efficient Appliances, Exhaust Fan, Oven/Range - Gas, Gas Water Heater
- Laundry: Upper Level, Mud Room
Features
- Attic, Breakfast Area, Dining Area, Eat-in Kitchen, Kitchen Island, Pantry, Recessed Lighting, Bathroom - Stall Shower, Bathroom - Tub Shower, Upgraded Countertops, Walk-In Closet(s), 9'+ Ceilings
- Flooring: Ceramic Tile, Carpet, Engineered Wood
- Doors: Sliding Glass
- Windows: Low Emissivity Windows, Screens, Double Pane Windows, Energy Efficient
- Basement: Full
- Has fireplace: No
Interior area
- Total structure area: 3,062
- Total interior livable area: 3,062 sqft
- Finished area above ground: 2,662
- Finished area below ground: 400
Property
Parking
- Total spaces: 2
- Parking features: Garage Faces Front, Asphalt, Attached, Driveway, Other
- Attached garage spaces: 1
- Uncovered spaces: 1
Accessibility
- Accessibility features: Doors - Lever Handle(s)
Features
- Levels: Two
- Stories: 2
- Patio & porch: Deck
- Exterior features: Lighting, Sidewalks
- Pool features: None
Lot
- Size: 1,164 Square Feet
- Features: Front Yard, Rear Yard
Details
- Additional structures: Above Grade, Below Grade
- Parcel number: 500000718159
- Zoning: RESIDENTIAL
- Special conditions: Standard
Construction
Type & style
- Home type: Townhouse
- Architectural style: A-Frame
- Property subtype: Townhouse
Materials
- Vinyl Siding
- Foundation: Concrete Perimeter
- Roof: Asphalt,Metal,Shingle
Condition
- Excellent
- New construction: No
- Year built: 2024
Details
- Builder model: Cambridge End
- Builder name: Foxlane Homes
Utilities & green energy
- Sewer: Public Sewer
- Water: Public
- Utilities for property: Cable Connected, Natural Gas Available, Sewer Available
Community & HOA
Community
- Subdivision: Highpointe At Salford
HOA
- Has HOA: Yes
- Services included: Common Area Maintenance, Trash, Maintenance Grounds
- HOA fee: $256 monthly
- HOA name: ASSOCIA MID-ATLANTIC
Location
- Region: Harleysville
- Municipality: LOWER SALFORD TWP
Financial & listing details
- Price per square foot: $209/sqft
- Tax assessed value: $187,900
- Annual tax amount: $8,112
- Date on market: 7/6/2026
- Listing agreement: Exclusive Right To Sell
- Listing terms: Cash,Conventional,VA Loan
- Inclusions: Washer, Dryer, Refrigerator (as-is Condition With No Monetary Value)
- Ownership: Fee Simple
Estimated market value
Not available
Estimated sales range
Not available
Not available
Price history
| Date | Event | Price |
|---|---|---|
| 7/6/2026 | Listed for sale | $639,900+6.7%$209/sqft |
Source:  Bright MLS #PAMC2181512 Report a problem Bright MLS #PAMC2181512 Report a problem | ||
| 11/19/2024 | Sold | $599,999$196/sqft |
Source: Public Record Report a problem | ||
Public tax history
| Year | Property taxes | Tax assessment |
|---|---|---|
| 2025 | $8,038 +2518.4% | $187,900 +2369.1% |
| 2024 | $307 | $7,610 |
| 2023 | $307 | $7,610 |
Find assessor info on the county website
Monthly payment
Est. payment
Payment breakdown
Explore the cost of this home by adjusting the details. Changes won't be saved.Climate risks
Neighborhood: 19438
Nearby schools
GreatSchools rating
- 7/10Oak Ridge El SchoolGrades: K-5Distance: 1 mi
- 7/10Indian Valley Middle SchoolGrades: 6-8Distance: 1.1 mi
- 9/10Souderton Area Senior High SchoolGrades: 9-12Distance: 2.6 mi
Schools provided by the listing agent
- District: Souderton Area
Source: Bright MLS. This data may not be complete. We recommend contacting the local school district to confirm school assignments for this home.
- $599,9903 bd3 ba2.6k sqft160 Charles Ln LOT 15, Harleysville, PA 19438Sold

- $622,4633 bd2 ba2.5k sqft113 Vivian Way, Harleysville, PA 19438Sold
- $656,8263 bd2 ba2.5k sqft115 Vivian Way, Harleysville, PA 19438Sold
- $699,9903 bd2 ba2.8k sqft111 Vivian Way, Harleysville, PA 19438Sold
- $594,8003 bd2 ba2.5k sqft146 Charles Ln, Harleysville, PA 19438Off Market
- $589,5883 bd2 ba2.5k sqft144 Charles Ln, Harleysville, PA 19438Sold
- $600,3903 bd3 ba2k sqft156 Charles Ln LOT 17, Harleysville, PA 19438Sold
- $731,5523 bd2 ba2.8k sqft109 Vivian Way, Harleysville, PA 19438Sold
A local agent can set up tours, give advice and negotiate with sellers.
A local lender can help you make sure your offer is ready when you are.
Similar homes
- $699,9004 bd4 ba2.6k sqft201 Hampton Ct, Harleysville, PA 19438For Sale
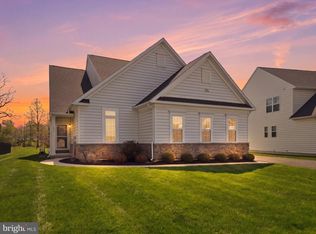
 MLS ID #PAMC2171620, Mr. Prasad Abraham, Harvest Realty Group LLC. Bright MLS
 - $524,9003 bd3 ba2.4k sqft98 Cannon Ct, Lansdale, PA 19446For Sale
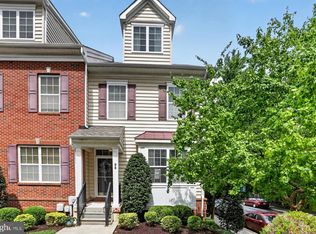 MLS ID #PAMC2189610, Kathy McGuriman, Compass RE. Bright MLS
 - $415,0002 bd2 ba1.8k sqft417 Isabelle Ct Unit 201, Harleysville, PA 19438New Construction
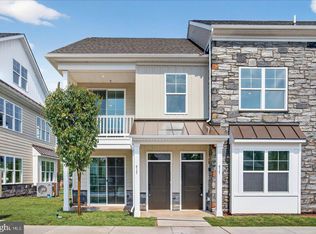 MLS ID #PAMC2186058, Noele Stinson, Coldwell Banker Realty. Bright MLS
 - $709,9004 bd4 ba3.2k sqft2004 Pleasant Valley Dr, Lansdale, PA 19446For Sale
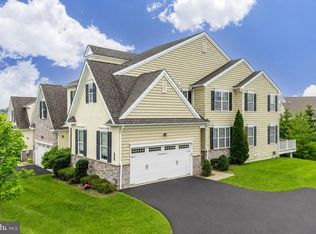 MLS ID #PAMC2181228, Lauren Hogan, Keller Williams Real Estate-Doylestown. Bright MLS
 - $575,0004 bd3 ba2.8k sqft164 Larrabee Way, Royersford, PA 19468For SaleMLS ID #PAMC2186742, Ms. Jui Bhangaonkar, Keller Williams Real Estate -Exton. Bright MLS
- $619,9003 bd3 ba2.7k sqft814 Furnace Ct, Phoenixville, PA 19460For SaleMLS ID #PACT2124976, Jennifer Braun, Compass RE. Bright MLS
- $410,0002 bd2 ba1.8k sqft411 Isabelle Ct Unit 201, Harleysville, PA 19438New ConstructionMLS ID #PAMC2182036, Noele Stinson, Coldwell Banker Realty. Bright MLS
- $650,0003 bd3 ba2.8k sqft516 Coates Ln, King Of Prussia, PA 19406For SaleMLS ID #PAMC2182362, Erin Thompson, Keller Williams Real Estate-Montgomeryville. Bright MLS
- $575,0003 bd3 ba1.5k sqft1213 Reed Aly, King Of Prussia, PA 19406For SaleMLS ID #PAMC2187030, Karen Manzanares, Keller Williams Real Estate-Blue Bell. Bright MLS
- $588,0004 bd4 ba2.2k sqft124 Everleigh Dr, Royersford, PA 19468For SaleMLS ID #PAMC2177308, David Kim, RE/MAX Central - Blue Bell. Bright MLS
- $649,9993 bd4 ba1.9k sqft302 Foxtail Ln, Chalfont, PA 18914For SaleMLS ID #PABU2124932, Kelli Pfeiffer, RE/MAX Centre Realtors. Bright MLS
- $643,6204 bd3 ba3k sqft3029 Martha Way, Pennsburg, PA 18073New ConstructionBright MLS
- $684,9003 bd3 ba2.1k sqft24 Spring Mill Rd, Ivyland, PA 18974For SaleMLS ID #PABU2128002, John Menno, BHHS Fox & Roach -Yardley/Newtown. Bright MLS
- $699,9003 bd4 ba2.7k sqft3694 Jacob Stout Rd, Doylestown, PA 18902For SaleMLS ID #PABU2125770, Heather Jackman, Coldwell Banker Hearthside. Bright MLS
- $622,5003 bd3 ba2.4k sqft2001 Hyview Ter, Fort Washington, PA 19034For SaleMLS ID #PAMC2185576, Thomas Greer, Keller Williams Real Estate - Newtown. Bright MLS
- $750,0003 bd3 ba2k sqft9 Umbrell Dr, Eagleville, PA 19403For SaleMLS ID #PAMC2189044, Janel Loughin, Real Broker, LLC. Bright MLS
- $635,0004 bd3 ba3k sqft120 Eleanor Ct, Gilbertsville, PA 19525For SaleMLS ID #PAMC2181416, Nancy Lynne Helfrich, RE/MAX Services. Bright MLS
- $609,9903 bd3 ba2.2k sqft34 Baldwin Way, Silverdale, PA 18962New ConstructionMLS ID #PABU2124634, Kelly Halliwell, WB Homes Realty Associates Inc.. Bright MLS
- $658,1204 bd3 ba3k sqft3049 Martha Way, Pennsburg, PA 18073New ConstructionBright MLS
- $669,1543 bd4 ba2.5k sqft109 Alderwood Ln, Royersford, PA 19468New ConstructionBright MLS
