Welcome to Lenape Woods, a new townhome community by The Moser Group in the heart of historic Sellersville — one of Bucks County's most sought-after boroughs. The Bradbury is a stunning three-story townhome offering approximately 2,385 square feet of contemporary design, high-end finishes, and smart, flexible living spaces. The ground floor welcomes you with a covered porch, a versatile flex room — perfect as a home office, media room, or hobby space — plus a utility area and oversized one-car garage. The open main level features a spacious great room flowing into a kitchen with center island, a dedicated dining room, a guest powder room, and access to a private deck for outdoor entertaining. The upper level delivers a generous primary suite with walk-in closet and spa-like bath, two additional bedrooms, a full hall bath, upper-level laundry, and linen storage. Enjoy Lake Lenape Park and nearby trails, easy access to PA-309 and PA-152, and local favorites including the Sellersville Theater 1894 and Washington House Restaurant. ★ Special Financing Available: Neighborhood Opportunity Zone — No PMI required with low down payment options. If you've been waiting for the right moment to buy — this is it! Ask about qualifying today. GPS address: 138 E. Park Avenue Sellersville, Pa.
New construction
$474,900
107 Unami Way #4, Sellersville, PA 18960
3beds
2,385sqft
Townhouse
Built in ----
-- sqft lot
$-- Zestimate®
$199/sqft
$140/mo HOA
What's special
Kitchen with center islandUtility areaGuest powder roomDedicated dining roomFull hall bathUpper-level laundryOversized one-car garage
- 3 days
- 89
- 6
Zillow last checked:
Listing updated:
Listed by:
John Menno 215-860-4041,
BHHS Fox & Roach -Yardley/Newtown (215) 860-9300,
Co-Listing Agent: Matthew J Menno 215-860-9300,
BHHS Fox & Roach -Yardley/Newtown
Source: Bright MLS,MLS#: PABU2129980
Facts & features
Interior
Bedrooms & bathrooms
- Bedrooms: 3
- Bathrooms: 3
- Full bathrooms: 2
- 1/2 bathrooms: 1
Heating
- Heat Pump, Electric
Cooling
- Heat Pump, Electric
Appliances
- Included: Electric Water Heater
Features
- Bathroom - Walk-In Shower, Bathroom - Tub Shower, Breakfast Area, Dining Area, Efficiency, Family Room Off Kitchen, Open Floorplan, Kitchen - Gourmet, Kitchen Island, Pantry, Walk-In Closet(s)
- Flooring: Carpet
- Has basement: No
- Has fireplace: No
Interior area
- Total structure area: 4,774
- Total interior livable area: 2,385 sqft
- Finished area above ground: 2,385
Property
Parking
- Total spaces: 1
- Parking features: Garage Faces Front, Inside Entrance, Attached
- Attached garage spaces: 1
Accessibility
- Accessibility features: None
Features
- Levels: Three
- Stories: 3
- Pool features: None
Details
- Additional structures: Above Grade
- Parcel number: NO TAX RECORD
- Zoning: RES
- Special conditions: Standard
Construction
Type & style
- Home type: Townhouse
- Architectural style: Contemporary
- Property subtype: Townhouse
Materials
- Combination, Concrete, Frame, Vinyl Siding, Stone
- Foundation: Concrete Perimeter
Condition
- Excellent
- New construction: Yes
Details
- Builder model: Bradbury 3
Utilities & green energy
- Sewer: Public Sewer
- Water: Public
Community & HOA
Community
- Subdivision: Lenape Woods
HOA
- Has HOA: Yes
- Services included: Common Area Maintenance, Maintenance Grounds, Snow Removal
- HOA fee: $140 monthly
Location
- Region: Sellersville
- Municipality: SELLERSVILLE BORO
Financial & listing details
- Price per square foot: $199/sqft
- Date on market: 8/27/2026
- Listing agreement: Exclusive Right To Sell
- Ownership: Fee Simple
Estimated market value
Not available
Estimated sales range
Not available
Not available
Price history
| Date | Event | Price |
|---|---|---|
| 8/27/2026 | Listed for sale | $474,900$199/sqft |
Source:  Bright MLS #PABU2129980 Report a problem Bright MLS #PABU2129980 Report a problem | ||
Public tax history
Tax history is unavailable.
Monthly payment
Est. payment
Payment breakdown
Explore the cost of this home by adjusting the details. Changes won't be saved.Climate risks
Neighborhood: 18960
Nearby schools
Schools provided by the listing agent
- District: Pennridge
Source: Bright MLS. This data may not be complete. We recommend contacting the local school district to confirm school assignments for this home.
Similar homes
- $479,2103 bd3 ba2.3k sqft105 Unami Way Lot 3, Sellersville, PA 18960New Construction
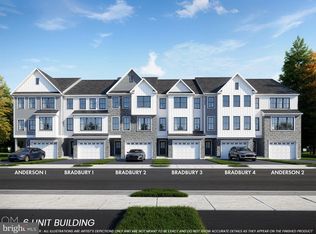
 MLS ID #PABU2126746, John Menno, BHHS Fox & Roach -Yardley/Newtown. Bright MLS
 - $435,0003 bd3 ba2.5k sqft256 Hampshire Dr, Sellersville, PA 18960For Sale
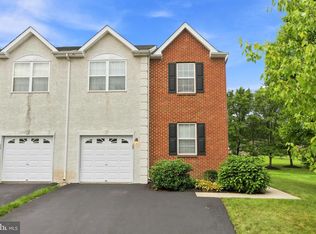 MLS ID #PABU2128738, Trisha Lutteroty, Keller Williams Realty Group. Bright MLS
 - $474,9003 bd3 ba2.3k sqft103 Unami Way, Sellersville, PA 18960New ConstructionMLS ID #PABU2112724, John Menno, BHHS Fox & Roach -Yardley/Newtown. Bright MLS
- $489,9003 bd3 ba2.4k sqft102 Unami Way, Sellersville, PA 18960New Construction
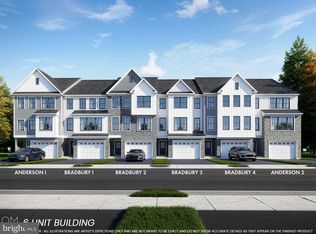 MLS ID #PABU2124302, John Menno, BHHS Fox & Roach -Yardley/Newtown. Bright MLS
 - $476,1203 bd4 ba1.9k sqftLafayette, Sellersville, PA 18960New ConstructionBright MLS
- $479,9003 bd4 ba2.6k sqft2361 Crabapple Cir, Perkasie, PA 18944For SaleMLS ID #PABU2130048, Scott Newell, RE/MAX Reliance. Bright MLS
- $450,0003 bd3 ba2.1k sqft407 Cope Ct, Sellersville, PA 18960For SaleMLS ID #PABU2125022, Harry Green, Keller Williams Real Estate-Blue Bell. Bright MLS
- $475,0002 bd2 ba1.7k sqft206 Dorchester Dr, Sellersville, PA 18960For SaleMLS ID #PABU2128626, Amy Bergstresser, Bergstresser Real Estate Inc. Bright MLS
- $477,1203 bd3 ba2.1k sqft317 Lantern Ct, Sellersville, PA 18960New ConstructionBright MLS
- $482,1203 bd3 ba2.1k sqft315 Lantern Ct, Sellersville, PA 18960New ConstructionBright MLS
- $477,1203 bd3 ba2.1k sqft313 Lantern Ct, Sellersville, PA 18960New ConstructionBright MLS
- $473,1203 bd3 ba1.9k sqft334 Lantern Ct, Sellersville, PA 18960New ConstructionBright MLS
- $499,1203 bd3 ba2.1k sqft311 Lantern Ct, Sellersville, PA 18960New ConstructionBright MLS
- $462,1203 bd3 ba2.1k sqft305 Lantern Ct, Sellersville, PA 18960New ConstructionMLS ID #PABU2123238, Stacy Bunn, D.R. Horton Realty of Pennsylvania. Bright MLS
- $449,9903 bd3 ba1.9k sqft332 Lantern Ct, Sellersville, PA 18960New ConstructionBright MLS
- $457,1203 bd3 ba2.1k sqft307 Lantern Ct, Sellersville, PA 18960New ConstructionMLS ID #PABU2123244, Stacy Bunn, D.R. Horton Realty of Pennsylvania. Bright MLS
- $449,9003 bd2 ba1.7k sqft601 Orchard Rd, Sellersville, PA 18960For SaleMLS ID #PABU2122112, Rich Kirk, Rich Kirk Realty. Bright MLS
- $454,9004 bd2 ba2.8k sqft26 S Main St, Telford, PA 18969For SaleMLS ID #PAMC2191450, Cassy Boyer-Lutz, Realty One Group Exclusive. Bright MLS
