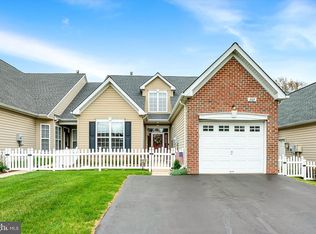
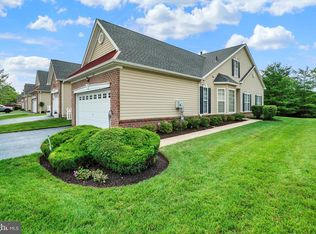
Lovely 55+ community townhome located in Sellersville. If you are looking for a large kitchen with plenty of counter space and a pantry, you will love this kitchen. This kitchen boasts cherry cabinets with stainless steel appliances including a gas cooking stove and a breakfast area. Nice slide out drawers for convenient storage and retrieval. For larger groups this home has the dining room open concept to the the living room. the primary bedroom is located to the right of the living room. Be wowed by the cathedral ceiling, extra closet space and a peaceful view to the outside. the primary bathroom has a double sink vanity and large step in shower. Another bedroom, bathroom and laundry room complete the first floor...however, you don't want to miss the covered porch outside that backs to trees and privacy. The loft is nice touch for overflow guests or just a game room for the extended family game nights. This home also has a replacement roof in 2023, replacement windows in 2025, and also a replacement forced air gas furnace in 2018. All systems GO! Nicely maintained, move right in.
For sale
$475,000
206 Dorchester Dr, Sellersville, PA 18960
2beds
1,793sqft
Townhouse
Built in 2004
4,123 Square Feet Lot
$-- Zestimate®
$265/sqft
$215/mo HOA
What's special
Breakfast areaExtra closet spaceLarge step in showerCherry cabinetsGas cooking stoveStainless steel appliances
- 13 days
- 272
- 7
Zillow last checked:
Listing updated:
Listed by:
Amy Bergstresser 215-721-6400,
Bergstresser Real Estate Inc (215) 721-6400
Source: Bright MLS,MLS#: PABU2128626
Facts & features
Interior
Bedrooms & bathrooms
- Bedrooms: 2
- Bathrooms: 2
- Full bathrooms: 2
- Main level bathrooms: 2
- Main level bedrooms: 2
Rooms
- Room types: Loft
Loft
- Level: Upper
Heating
- Forced Air, Natural Gas
Cooling
- Central Air, Electric
Appliances
- Included: Gas Water Heater
Features
- Has basement: No
- Has fireplace: No
Interior area
- Total structure area: 1,793
- Total interior livable area: 1,793 sqft
- Finished area above ground: 1,793
- Finished area below ground: 0
Property
Parking
- Total spaces: 3
- Parking features: Garage Faces Front, Driveway, Attached
- Attached garage spaces: 1
- Uncovered spaces: 2
Accessibility
- Accessibility features: None
Features
- Levels: Two
- Stories: 2
- Pool features: None
Lot
- Size: 4,123 Square Feet
Details
- Additional structures: Above Grade, Below Grade
- Parcel number: 15049004
- Zoning: PC1
- Zoning description: Planned Community
- Special conditions: Standard
Construction
Type & style
- Home type: Townhouse
- Architectural style: Carriage House
- Property subtype: Townhouse
Materials
- Frame
- Foundation: Slab
Condition
- New construction: No
- Year built: 2004
Utilities & green energy
- Sewer: Public Sewer
- Water: Public
Community & HOA
Community
- Senior community: Yes
- Subdivision: Village At Dorches
HOA
- Has HOA: Yes
- Services included: Common Area Maintenance, Road Maintenance, Snow Removal, Trash
- HOA fee: $215 monthly
- HOA name: NEO MANAGEMENT GROUP
Location
- Region: Sellersville
- Municipality: HILLTOWN TWP
Financial & listing details
- Price per square foot: $265/sqft
- Tax assessed value: $25,720
- Annual tax amount: $4,593
- Date on market: 8/20/2026
- Listing agreement: Exclusive Right To Sell
- Listing terms: Cash,Conventional,FHA,VA Loan
- Inclusions: Appliances, In As-is Condition
- Ownership: Fee Simple
Estimated market value
Not available
Estimated sales range
Not available
Not available
Price history
| Date | Event | Price |
|---|---|---|
| 8/20/2026 | Listed for sale | $475,000+61.1%$265/sqft |
Source:  Bright MLS #PABU2128626 Report a problem Bright MLS #PABU2128626 Report a problem | ||
| 9/26/2019 | Sold | $294,900$164/sqft |
Source: Public Record Report a problem | ||
| 8/16/2019 | Listed for sale | $294,900+13.5%$164/sqft |
Source: Keller Williams Real Estate-Montgomeryville #PABU477654 Report a problem | ||
| 7/8/2014 | Sold | $259,900$145/sqft |
Source: Public Record Report a problem | ||
| 6/7/2014 | Pending sale | $259,900$145/sqft |
Source: BHHS Fox & Roach-Spring House #6345265 Report a problem | ||
| 4/27/2014 | Price change | $259,900-3.7%$145/sqft |
Source: Berkshire Hathaway HomeServices Fox & Roach, Realtors #6345265 Report a problem | ||
| 4/6/2014 | Price change | $270,000-1.8%$151/sqft |
Source: Berkshire Hathaway HomeServices Fox & Roach, Realtors #6345265 Report a problem | ||
| 3/3/2014 | Listed for sale | $275,000+13.9%$153/sqft |
Source: BHHS Fox & Roach-Spring House #6345265 Report a problem | ||
| 9/28/2004 | Sold | $241,380$135/sqft |
Source: Public Record Report a problem | ||
Public tax history
| Year | Property taxes | Tax assessment |
|---|---|---|
| 2025 | $4,410 | $25,720 |
| 2024 | $4,410 +1.2% | $25,720 |
| 2023 | $4,358 | $25,720 |
| 2022 | $4,358 | $25,720 |
| 2021 | $4,358 | $25,720 |
| 2020 | $4,358 +0.6% | $25,720 |
| 2018 | $4,333 +0.7% | $25,720 |
| 2017 | $4,301 | $25,720 |
| 2016 | $4,301 | $25,720 |
| 2015 | -- | $25,720 |
| 2014 | -- | $25,720 |
| 2013 | -- | $25,720 |
| 2012 | -- | $25,720 |
| 2011 | -- | $25,720 |
| 2010 | -- | $25,720 |
| 2009 | -- | $25,720 -20.5% |
| 2008 | -- | $32,360 |
| 2007 | -- | $32,360 |
| 2006 | -- | $32,360 |
| 2005 | -- | $32,360 +3577.3% |
| 2004 | -- | $880 |
Find assessor info on the county website
Monthly payment
Est. payment
Payment breakdown
Explore the cost of this home by adjusting the details. Changes won't be saved.Climate risks
Neighborhood: 18960
Nearby schools
Schools provided by the listing agent
- High: Pennridge
- District: Pennridge
Source: Bright MLS. This data may not be complete. We recommend contacting the local school district to confirm school assignments for this home.
Similar homes
- $474,9003 bd3 ba2.3k sqft107 Unami Way #4, Sellersville, PA 18960New Construction
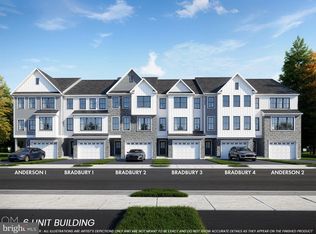
 MLS ID #PABU2129980, John Menno, BHHS Fox & Roach -Yardley/Newtown. Bright MLS
 - $476,1203 bd4 ba1.9k sqftLafayette, Sellersville, PA 18960New Construction
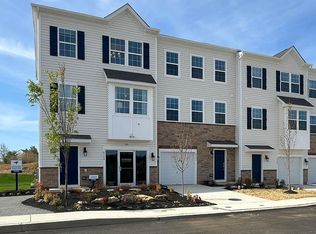 Bright MLS
 - $--3 bd2 ba1.1k sqft346 Maregan Dr, Sellersville, PA 18960Auction
 Auction.com 2
 - $470,0003 bd2 ba1k sqft3 Nanlyn Ave, Sellersville, PA 18960For Sale
 MLS ID #PABU2128720, Deneen Thomas, EXP Realty, LLC. Bright MLS
 - $479,2103 bd3 ba2.3k sqft105 Unami Way Lot 3, Sellersville, PA 18960New ConstructionMLS ID #PABU2126746, John Menno, BHHS Fox & Roach -Yardley/Newtown. Bright MLS
- $450,0003 bd3 ba2.1k sqft407 Cope Ct, Sellersville, PA 18960For SaleMLS ID #PABU2125022, Harry Green, Keller Williams Real Estate-Blue Bell. Bright MLS
- $511,0002 bd3 ba1.9k sqft15 Oakwood Ln #69, Sellersville, PA 18960New ConstructionMLS ID #PABU2130470, Ellen Nemeth, Toll Brothers Real Estate, Inc.. Bright MLS
- $477,1203 bd3 ba2.1k sqft317 Lantern Ct, Sellersville, PA 18960New ConstructionBright MLS
- $482,1203 bd3 ba2.1k sqft315 Lantern Ct, Sellersville, PA 18960New ConstructionBright MLS
- $449,9003 bd2 ba1.7k sqft601 Orchard Rd, Sellersville, PA 18960For SaleMLS ID #PABU2122112, Rich Kirk, Rich Kirk Realty. Bright MLS
- $477,1203 bd3 ba2.1k sqft313 Lantern Ct, Sellersville, PA 18960New ConstructionBright MLS
- $473,1203 bd3 ba1.9k sqft334 Lantern Ct, Sellersville, PA 18960New ConstructionBright MLS
- $474,9003 bd3 ba2.3k sqft103 Unami Way, Sellersville, PA 18960New ConstructionMLS ID #PABU2112724, John Menno, BHHS Fox & Roach -Yardley/Newtown. Bright MLS
- $499,1203 bd3 ba2.1k sqft311 Lantern Ct, Sellersville, PA 18960New ConstructionBright MLS
- $449,9903 bd3 ba1.9k sqft332 Lantern Ct, Sellersville, PA 18960New ConstructionBright MLS
- $501,1203 bd3 ba2.1k sqft301 Lantern Ct, Sellersville, PA 18960New ConstructionBright MLS
