Skip main navigation
Off market
  • $454,800

    212 Dorchester Dr, Sellersville, PA 18960

    3beds
    1,793sqft
    Townhouse
    Built in 2004
    4,356 Square Feet Lot
    $454,800 Zestimate®
    $254/sqft
    $2,589 Estimated rent

    Home value

    $454,800

    $432,000 - $478,000

    $2,589/mo

    Zestimate® history
    Loading
    Loading...

    Owner options

    List your home for rent

    $2,589/mo

    Rent Zestimate®

    Find your next renter with Zillow Rental Manager. Plus, with online applications, you can quickly screen prospective tenants – for free.

    Learn more

    $2,589/mo

    Rent Zestimate®

    Refinance and save

    $3,109/mo

    Est. payment

    Refinancing to a lower rate could help reduce your monthly payments and save thousands over the life of the loan.

    See today's rates

    $3,109/mo

    Est. payment

    Explore your selling options

    Work with a Zillow partner agent

    Leverage their expertise and Zillow's premium Showcase listings to get your home seen by more buyers.

    Get started

    List with your own agent

    Get your home in front of millions of buyers by listing it on Zillow.

    Learn how to do it

    Sell it yourself

    Take full control of how buyers see your home on Zillow by listing For Sale by Owner (FSBO).

    List your home

    What's special

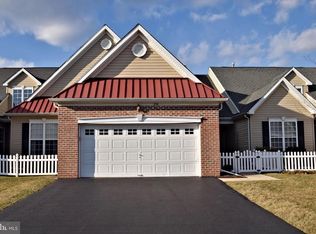
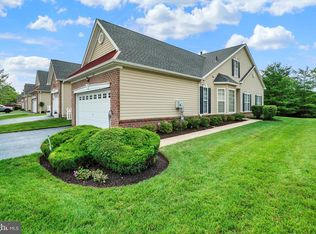
    Welcome to this beautiful and meticulously maintained home in the highly desired active adult neighborhood of the Village at Dorchester, located in serene Hilltown Township and just minutes from Route 309 for easy access, also close to lots of shopping and restaurants in downtown Perkasie, Sellersville and Souderton. Tired of shoveling snow and cutting the lawn, then right size to this spacious carriage home which features a bright open floor plan, and a neutral decor throughout. As you approach the front of the home notice the white picket fence and a fabulous flower gardens giving this fabulous curb appeal. Walk down the front walk and step inside the hardwood foyer which features a coat closet. In the spacious kitchen white cabinetry and granite counters offer plenty of work and prep area, stainless steel appliances and a pantry closet. A breakfast area looks out the windows in the garden, a perfect place to sit and enjoy your morning coffee. The kitchen offers a large pass through with views into the open formal dining room and great room which offers plenty of entertaining space for family and friends. Just off the great room the back door leads you to a private patio and quiet backyard with views of open space, a wonderful place to sit and read a book or enjoy lunch el fresco. The master bedroom is located just off the great room and features volume ceilings, a large walk in closet and a well appointed master bathroom with nice tile, a large walk in shower and double vanity. The second bedroom is located just off the foyer and has its own full bathroom also with nice upgraded tile. Laundry room is conveniently located on the first floor as well. The second floor features a wonderful spacious bedroom or can double as a second family room, home office, work out space, the possibilities are endless. There is a large closet and charming window seat with letting the light spill in. Also upstairs is a huge unfinished utility area which houses the brand new gas heater installed in 2021, the hot water heater and plenty of storage area. The air conditioning unit was also just replaced this year. There is a one car garage which will accommodate your car plus extra storage for stuff. Don't wait to make your appointment and view all this fine home has to offer its new owner.

    This property is not currently displayed as for sale or rent on Zillow. This may be different from what's on other websites or public sources.

    Facts & features

    Interior

    Bedrooms & bathrooms
    • Bedrooms: 3
    • Bathrooms: 2
    • Full bathrooms: 2
    Heating
    • Forced air
    Cooling
    • Central
    Features
    • Basement: None
    Interior area
    • Total interior livable area: 1,793 sqft

    Property

    Features
    • Exterior features: Wood
    • On waterfront: Yes
    Lot
    • Size: 4,356 Square Feet
    Details
    • Parcel number: 15049007

    Construction

    Type & style
    • Home type: Townhouse
    Materials
    • Frame
    Condition
    • Year built: 2004

    Community & HOA

    HOA
    • Has HOA: Yes
    • HOA fee: $170 monthly
    Location
    • Region: Sellersville

    Financial & listing details

    • Price per square foot: $254/sqft
    • Tax assessed value: $301,927
    • Annual tax amount: $4,297

    Price history

    DateEventPrice
    10/15/2021Sold$365,000+1.4%$204/sqft
    Source: Bright MLS #PABU2005594 Report a problem
    8/24/2021Pending sale$359,900$201/sqft
    Source: Bright MLS #PABU2005594 Report a problem
    8/14/2021Listed for sale$359,900$201/sqft
    Source: Coldwell Banker Hearthside #PABU2005594 Report a problem
    8/13/2021Contingent$359,900$201/sqft
    Source: Bright MLS #PABU2005594 Report a problem
    8/12/2021Listed for sale$359,900+33.3%$201/sqft
    Source: Bright MLS #PABU2005594 Report a problem
    5/6/2014Sold$270,000-3.5%$151/sqft
    Source: Public Record Report a problem
    2/6/2014Listed for sale$279,900+24.4%$156/sqft
    Source: Coldwell Banker Hearthside #eps-1264937959-1391619211 Report a problem
    5/6/2010Sold$225,000-6.2%$125/sqft
    Source: Public Record Report a problem
    1/3/2010Price change$239,900-4%$134/sqft
    Source: RE/MAX Central #5637019 Report a problem
    11/8/2009Price change$249,900-3.8%$139/sqft
    Source: RE/MAX Central #5502058 Report a problem
    9/1/2009Price change$259,900-3.7%$145/sqft
    Source: NCI #5502058 Report a problem
    8/28/2009Price change$269,900+3.8%$151/sqft
    Source: NCI #5502058 Report a problem
    8/17/2009Price change$259,900-3.7%$145/sqft
    Source: RE/MAX Central #5502058 Report a problem
    3/22/2009Listed for sale$269,900+22.6%$151/sqft
    Source: eWebEngine #5502058 Report a problem
    11/10/2004Sold$220,185$123/sqft
    Source: Public Record Report a problem

    Public tax history

    YearProperty taxesTax assessment
    2025$4,297 $25,060
    2024$4,297 +1.2%$25,060
    2023$4,247 $25,060
    2022$4,247 $25,060
    2021$4,247 $25,060
    2020$4,247 +0.6%$25,060
    2018$4,221 +0.7%$25,060
    2017$4,190 $25,060
    2016$4,190 $25,060
    2015-- $25,060 +5.6%
    2014-- $23,730
    2013-- $23,730
    2012-- $23,730
    2011-- $23,730 -20.3%
    2010-- $29,770
    2009-- $29,770
    2008-- $29,770
    2007-- $29,770
    2006-- $29,770 +745.7%
    2005-- $3,520 +300%
    2004-- $880
    Find assessor info on the county website

    Neighborhood: 18960

    Nearby schools

    GreatSchools rating
    Schools provided by the listing agent
    • High: Pennridge
    • District: Pennridge

    Source: The MLS. This data may not be complete. We recommend contacting the local school district to confirm school assignments for this home.

    Get a cash offer in 3 minutes
    Find out how much your home could sell for in as little as 3 minutes with a no-obligation cash offer.
    Estimated market value
    $454,800
    Get a cash offer in 3 minutes
    Find out how much your home could sell for in as little as 3 minutes with a no-obligation cash offer.
    Estimated market value
    $454,800