Skip main navigation
Sold for $495,000
  • $495,000

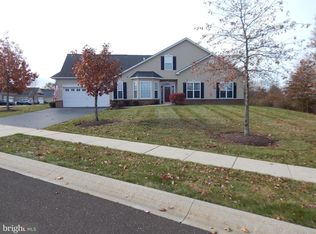
    202 Dorchester Dr, Sellersville, PA 18960

    2beds
    1,793sqft
    Townhouse
    Built in 2004
    4,135 Square Feet Lot
    $496,400 Zestimate®
    $276/sqft
    $2,311 Estimated rent

    Home value

    $496,400

    $462,000 - $531,000

    $2,311/mo

    Zestimate® history
    Loading
    Loading...

    Owner options

    List your home for rent

    $2,311/mo

    Rent Zestimate®

    Find your next renter with Zillow Rental Manager. Plus, with online applications, you can quickly screen prospective tenants – for free.

    Learn more

    $2,311/mo

    Rent Zestimate®

    Refinance and save

    $3,415/mo

    Est. payment

    Refinancing to a lower rate could help reduce your monthly payments and save thousands over the life of the loan.

    See today's rates

    $3,415/mo

    Est. payment

    Explore your selling options

    Work with a Zillow partner agent

    Leverage their expertise and Zillow's premium Showcase listings to get your home seen by more buyers.

    Get started

    List with your own agent

    Get your home in front of millions of buyers by listing it on Zillow.

    Learn how to do it

    Sell it yourself

    Take full control of how buyers see your home on Zillow by listing For Sale by Owner (FSBO).

    List your home

    What's special

    Peaceful backyardExpansive open loftRenovated full hall bathroomPlenty of storageBeautifully renovated ensuite bathroomLarge storage roomHardwood flooring
    Step into effortless, elegant living with this meticulously maintained carriage-style townhome in the highly sought-after Village at Dorchester. Designed for comfort and convenience, this home offers the perfect blend of modern updates and low-maintenance living! At the heart of the home is a bright, fully renovated eat-in kitchen featuring stainless steel appliances, neutral travertine backsplash, hardwood flooring and gorgeous crown molding cabinets, offering plenty of storage. The kitchen conveniently overlooks the open-concept dining room perfect for entertaining and interacting with guests. This space flows perfectly into the inviting living room, accented by cathedral ceilings and walk-out access to your own private, paver patio and peaceful backyard. You will appreciate the thoughtfully designed first floor master bedroom with cathedral tray ceiling, walk-in closet and beautifully renovated ensuite bathroom, with walk-in shower and custom linen/toiletry closet! Just down the hall is a sizable secondary bedroom, offering flexibility as a guest room or home office, along with a renovated full hall bathroom. A convenient laundry room and walkout access to the 1-car garage complete this level. Upstairs, the possibilities are endless with an expansive, open loft and large storage room to keep everything organized and out of sight. This home has been exceptionally cared for with major updates already taken care of including, a newer roof, (2022), newer HVAC (2023), and new hot water heater (2024)—offering peace of mind for years to come. Move-in ready and beautifully updated, this home is the perfect place to enjoy your next chapter. Call to schedule a private tour today! **Highest and Best Deadline has been set for Wednesday, May 20th at 7pm and Seller will make a decision on Thursday morning**

    Zillow last checked:

    Listing updated:

    Listed by:

    Loretta Leibert 215-514-4872,

    BHHS Homesale Realty- Reading Berks,

    Listing Team: The Loretta Leibert Group, Co-Listing Team: The Loretta Leibert Group,Co-Listing Agent: Sarah E Bitting 484-624-7133,

    BHHS Homesale Realty- Reading Berks

    Bought with:

    Paul Augustine, AB067519

    RE/MAX Centre Realtors

    Source: Bright MLS,MLS#: PABU2119956MLS Logo

    Facts & features

    Interior

    Bedrooms & bathrooms
    • Bedrooms: 2
    • Bathrooms: 2
    • Full bathrooms: 2
    • Main level bathrooms: 2
    • Main level bedrooms: 2
    Rooms
    • Room types: Living Room, Dining Room, Primary Bedroom, Bedroom 2, Loft, Attic
    Primary bedroom
    • Features: Cathedral/Vaulted Ceiling, Walk-In Closet(s)
    • Level: Main
    • Area: 182 Square Feet
    • Dimensions: 13 X 14
    Bedroom 2
    • Features: Flooring - Carpet
    • Level: Main
    • Area: 121 Square Feet
    • Dimensions: 11 X 11
    Other
    • Features: Attic - Floored
    • Level: Upper
    • Area: 180 Square Feet
    • Dimensions: 9 X 20
    Dining room
    • Features: Flooring - Carpet
    • Level: Main
    • Area: 180 Square Feet
    • Dimensions: 12 X 15
    Living room
    • Features: Flooring - Carpet
    • Level: Main
    • Area: 210 Square Feet
    • Dimensions: 14 X 15
    Loft
    • Features: Ceiling Fan(s), Flooring - Carpet
    • Level: Upper
    • Area: 400 Square Feet
    • Dimensions: 20 X 20
    Heating
    • Forced Air, Natural Gas
    Cooling
    • Central Air, Natural Gas
    Appliances
    • Included: Microwave, Dishwasher, Oven/Range - Gas, Gas Water Heater
    • Laundry: Main Level
    Features
    • Ceiling Fan(s)
    • Flooring: Hardwood, Carpet, Vinyl
    • Has basement: No
    • Has fireplace: No
    Interior area
    • Total structure area: 1,793
    • Total interior livable area: 1,793 sqft
    • Finished area above ground: 1,793
    • Finished area below ground: 0

    Property

    Parking
    • Total spaces: 1
    • Parking features: Garage Faces Front, Attached, Driveway
    • Attached garage spaces: 1
    • Has uncovered spaces: Yes
    Accessibility
    • Accessibility features: Grip-Accessible Features
    Features
    • Levels: Two
    • Stories: 2
    • Patio & porch: Patio
    • Pool features: None
    • Has view: Yes
    • View description: Trees/Woods
    Lot
    • Size: 4,135 Square Feet
    Details
    • Additional structures: Above Grade, Below Grade
    • Parcel number: 15049002
    • Zoning: PC1
    • Special conditions: Standard

    Construction

    Type & style
    • Home type: Townhouse
    • Architectural style: Carriage House
    • Property subtype: Townhouse
    Materials
    • Frame
    • Foundation: Slab
    Condition
    • New construction: No
    • Year built: 2004

    Utilities & green energy

    • Sewer: Public Sewer
    • Water: Public

    Community & HOA

    Community
    • Senior community: Yes
    • Subdivision: Village At Dorches
    HOA
    • Has HOA: Yes
    • Amenities included: Recreation Facilities
    • Services included: Reserve Funds, Lawn Care Front, Lawn Care Rear, Common Area Maintenance, Snow Removal, Trash, Maintenance Grounds
    • HOA fee: $216 monthly
    • HOA name: VILLAGE AT DORCHESTER
    Location
    • Region: Sellersville
    • Municipality: HILLTOWN TWP

    Financial & listing details

    • Price per square foot: $276/sqft
    • Tax assessed value: $25,060
    • Annual tax amount: $4,221
    • Date on market: 5/12/2026
    • Listing agreement: Exclusive Right To Sell
    • Inclusions: Kitchen Refrigerator, Washer, Dryer
    • Ownership: Fee Simple

    Price history

    DateEventPrice
    7/14/2026Sold$495,000+3.3%$276/sqft
    Source: Bright MLS #PABU2119956 Report a problem
    5/26/2026Pending sale$479,000$267/sqft
    Source: Bright MLS #PABU2119956 Report a problem
    5/21/2026Listing removed$479,000$267/sqft
    Source: Bright MLS #PABU2119956 Report a problem
    5/12/2026Listed for sale$479,000+60.2%$267/sqft
    Source: Bright MLS #PABU2119956 Report a problem
    11/21/2019Listing removed$299,000$167/sqft
    Source: RE/MAX 440 #PABU479266 Report a problem
    11/20/2019Listed for sale$299,000+3.1%$167/sqft
    Source: RE/MAX 440 #PABU479266 Report a problem
    11/15/2019Sold$290,000-3%$162/sqft
    Source: Public Record Report a problem
    9/18/2019Pending sale$299,000$167/sqft
    Source: RE/MAX 440 #PABU479266 Report a problem
    9/6/2019Listed for sale$299,000+29.7%$167/sqft
    Source: RE/MAX 440 - Doylestown #PABU479266 Report a problem
    9/17/2004Sold$230,620$129/sqft
    Source: Public Record Report a problem

    Public tax history

    YearProperty taxesTax assessment
    2025$4,297 $25,060
    2024$4,297 +1.2%$25,060
    2023$4,247 $25,060
    2022$4,247 $25,060
    2021$4,247 $25,060
    2020$4,247 +0.6%$25,060
    2018$4,221 +0.7%$25,060
    2017$4,190 $25,060
    2016$4,190 $25,060
    2015-- $25,060
    2014-- $25,060
    2013-- $25,060
    2012-- $25,060
    2011-- $25,060
    2010-- $25,060
    2009-- $25,060 -20.5%
    2008-- $31,520
    2007-- $31,520
    2006-- $31,520
    2005-- $31,520 +3481.8%
    2004-- $880
    Find assessor info on the county website

    Neighborhood: 18960

    Nearby schools

    GreatSchools rating
    Schools provided by the listing agent
    • District: Pennridge

    Source: Bright MLS. This data may not be complete. We recommend contacting the local school district to confirm school assignments for this home.

    Get a cash offer in 3 minutes
    Find out how much your home could sell for in as little as 3 minutes with a no-obligation cash offer.
    Estimated market value
    $496,400
    Get a cash offer in 3 minutes
    Find out how much your home could sell for in as little as 3 minutes with a no-obligation cash offer.
    Estimated market value
    $496,400