Move right into this beautifully maintained 3-bedroom, 2.5-bath twin home in Summer Lea, located within the Pennridge School District. Step inside to a bright, open main level featuring hardwood floors, a spacious living and dining area, and a dedicated home office. The kitchen offers ample cabinetry and flows seamlessly into the adjacent dining space, with sliding doors leading out to a private Trex deck, updated just a few years ago. Upstairs, brand new carpet runs throughout. The generous primary suite features a sitting area, walk-in closet, and en-suite bath. Two additional well-sized bedrooms and a full bath complete the upper level. The finished basement offers fantastic bonus living space, ideal for a family room, gym, or media area, expanding your square footage well beyond the main levels. Recent updates include a newer roof (2024) and new A/C system (2025), giving buyers peace of mind for years to come. Residents of Summer Lea enjoy community amenities including playgrounds, basketball courts, and scenic walking paths, all just steps from your door. Conveniently located near shopping, dining, and major routes. Don't miss this move-in-ready home, schedule your showing today!
Pending
$435,000
256 Hampshire Dr, Sellersville, PA 18960
3beds
2,532sqft
Single Family Residence
Built in 2003
6,075 Square Feet Lot
$450,900 Zestimate®
$172/sqft
$115/mo HOA
What's special
Dedicated home officeBright open main levelHardwood floorsWalk-in closetEn-suite bathTwo additional well-sized bedrooms
- 7 days
- 412
- 31
Zillow last checked:
Listing updated:
Listed by:
Trisha Lutteroty 215-768-4881,
Keller Williams Realty Group 6107925900
Source: Bright MLS,MLS#: PABU2128738
Facts & features
Interior
Bedrooms & bathrooms
- Bedrooms: 3
- Bathrooms: 3
- Full bathrooms: 2
- 1/2 bathrooms: 1
- Main level bathrooms: 1
Rooms
- Room types: Living Room, Dining Room, Primary Bedroom, Bedroom 2, Bedroom 3, Kitchen, Basement, Office, Primary Bathroom, Full Bath, Half Bath
Primary bedroom
- Level: Upper
- Area: 208 Square Feet
- Dimensions: 13 X 16
Primary bedroom
- Features: Primary Bedroom - Sitting Area
- Level: Upper
- Area: 144 Square Feet
- Dimensions: 12 X 12
Bedroom 2
- Level: Upper
- Area: 132 Square Feet
- Dimensions: 11 X 12
Bedroom 3
- Level: Upper
- Area: 121 Square Feet
- Dimensions: 11 X 11
Primary bathroom
- Level: Upper
- Area: 80 Square Feet
- Dimensions: 8 X 10
Basement
- Features: Basement - Partially Finished
- Level: Lower
- Area: 448 Square Feet
- Dimensions: 16 X 28
Dining room
- Level: Main
- Area: 132 Square Feet
- Dimensions: 11 X 12
Other
- Level: Upper
- Area: 40 Square Feet
- Dimensions: 5 X 8
Half bath
- Level: Main
- Area: 20 Square Feet
- Dimensions: 4 X 5
Kitchen
- Level: Main
- Area: 120 Square Feet
- Dimensions: 10 X 12
Living room
- Features: Fireplace - Gas
- Level: Main
- Area: 231 Square Feet
- Dimensions: 11 X 21
Office
- Level: Main
- Area: 144 Square Feet
- Dimensions: 12 X 12
Heating
- Forced Air, Natural Gas
Cooling
- Central Air, Electric
Appliances
- Included: Oven/Range - Gas, Dishwasher, Microwave, ENERGY STAR Qualified Refrigerator, Stainless Steel Appliance(s), Washer, Dryer, Gas Water Heater
- Laundry: Upper Level
Features
- Combination Kitchen/Dining, Pantry, Bathroom - Tub Shower, Bathroom - Stall Shower, Ceiling Fan(s), Family Room Off Kitchen
- Flooring: Hardwood, Carpet, Vinyl
- Basement: Full,Interior Entry,Finished
- Number of fireplaces: 1
- Fireplace features: Gas/Propane
Interior area
- Total structure area: 2,532
- Total interior livable area: 2,532 sqft
- Finished area above ground: 2,084
- Finished area below ground: 448
Property
Parking
- Total spaces: 3
- Parking features: Garage Faces Front, Driveway, Attached, On Street
- Attached garage spaces: 1
- Uncovered spaces: 2
Accessibility
- Accessibility features: None
Features
- Levels: Two
- Stories: 2
- Patio & porch: Deck
- Pool features: None
Lot
- Size: 6,075 Square Feet
Details
- Additional structures: Above Grade, Below Grade
- Parcel number: 15007040
- Zoning: CR
- Special conditions: Standard
Construction
Type & style
- Home type: SingleFamily
- Architectural style: Colonial
- Property subtype: Single Family Residence
- Attached to another structure: Yes
Materials
- Frame
- Foundation: Concrete Perimeter
- Roof: Shingle
Condition
- Excellent
- New construction: No
- Year built: 2003
Utilities & green energy
- Sewer: Public Sewer
- Water: Public
Community & HOA
Community
- Subdivision: Summer Lea
HOA
- Has HOA: Yes
- Amenities included: Tot Lots/Playground, Basketball Court, Jogging Path
- Services included: Trash, Snow Removal, Maintenance Grounds
- HOA fee: $115 monthly
- HOA name: SUMMER LEA HOA
Location
- Region: Sellersville
- Municipality: HILLTOWN TWP
Financial & listing details
- Price per square foot: $172/sqft
- Tax assessed value: $32,680
- Annual tax amount: $5,836
- Date on market: 8/27/2026
- Listing agreement: Exclusive Right To Sell
- Listing terms: Cash,Conventional,FHA,VA Loan
- Inclusions: Washer, Dryer, Refrigerator
- Ownership: Fee Simple
Estimated market value
$450,900
$428,000 - $473,000
$3,222/mo
Price history
| Date | Event | Price |
|---|---|---|
| 8/31/2026 | Pending sale | $435,000$172/sqft |
Source:  Bright MLS #PABU2128738 Report a problem Bright MLS #PABU2128738 Report a problem | ||
| 8/27/2026 | Listed for sale | $435,000+72.6%$172/sqft |
Source: Bright MLS #PABU2128738 Report a problem | ||
| 11/22/2010 | Sold | $252,000-10%$100/sqft |
Source: Public Record Report a problem | ||
| 7/24/2010 | Listing removed | $280,000$111/sqft |
Source: RE/MAX Classic #5716916 Report a problem | ||
| 5/29/2010 | Listed for sale | $280,000+1.8%$111/sqft |
Source: RE/MAX Classic #5716916 Report a problem | ||
| 10/23/2009 | Sold | $275,000-1.4%$109/sqft |
Source: Public Record Report a problem | ||
| 8/14/2009 | Listed for sale | $279,000-6.7%$110/sqft |
Source: Owner Report a problem | ||
| 7/13/2009 | Listing removed | $299,000$118/sqft |
Source: Owner Report a problem | ||
| 6/25/2009 | Listed for sale | $299,000+28.6%$118/sqft |
Source: Owner Report a problem | ||
| 10/31/2003 | Sold | $232,459$92/sqft |
Source: Public Record Report a problem | ||
Public tax history
| Year | Property taxes | Tax assessment |
|---|---|---|
| 2025 | $5,603 | $32,680 |
| 2024 | $5,603 +1.2% | $32,680 |
| 2023 | $5,538 | $32,680 |
| 2022 | $5,538 | $32,680 |
| 2021 | $5,538 | $32,680 |
| 2020 | $5,538 +0.6% | $32,680 |
| 2018 | $5,505 +0.7% | $32,680 |
| 2017 | $5,464 | $32,680 |
| 2016 | $5,464 | $32,680 |
| 2015 | -- | $32,680 |
| 2014 | -- | $32,680 |
| 2013 | -- | $32,680 |
| 2012 | -- | $32,680 |
| 2011 | -- | $32,680 |
| 2010 | -- | $32,680 |
| 2009 | -- | $32,680 |
| 2008 | -- | $32,680 |
| 2007 | -- | $32,680 |
| 2006 | -- | $32,680 |
| 2005 | -- | $32,680 +3304.2% |
| 2004 | -- | $960 |
| 2003 | -- | $960 |
Find assessor info on the county website
Monthly payment
Est. payment
Payment breakdown
Explore the cost of this home by adjusting the details. Changes won't be saved.Climate risks
Neighborhood: 18960
Nearby schools
Schools provided by the listing agent
- District: Pennridge
Source: Bright MLS. This data may not be complete. We recommend contacting the local school district to confirm school assignments for this home.

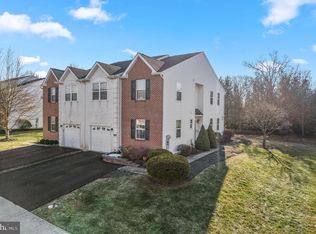
Similar homes
- $450,0003 bd3 ba2.1k sqft407 Cope Ct, Sellersville, PA 18960For Sale

 MLS ID #PABU2125022, Harry Green, Keller Williams Real Estate-Blue Bell. Bright MLS
 - $424,9003 bd3 ba1.9k sqftWb Homes, Telford, PA 18969For Sale
 MLS ID #PAMC2192742, Shannon Lutz, RE/MAX Reliance. Bright MLS
 - $579,9004 bd3 ba1.7k sqft28 Ridge Run Rd, Sellersville, PA 18960For Sale
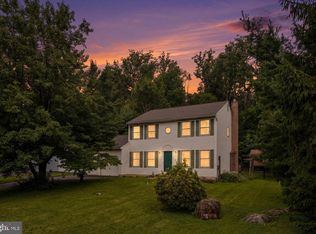 MLS ID #PABU2126174, Chris Griswold, EXP Realty, LLC. Bright MLS
 - $450,0004 bd2 ba2.1k sqft3901 Beth Dr, Collegeville, PA 19426For Sale
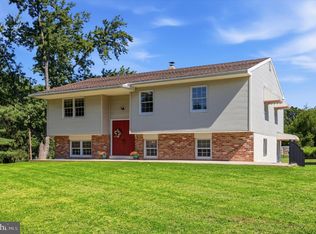 MLS ID #PAMC2192370, Shirley Hampton, Realty One Group Restore - Collegeville. Bright MLS
 - $239,9003 bd2 ba1.4k sqft45 Williams Way, Sellersville, PA 18960For SaleMLS ID #PABU2127774, Stacey DeLong, Iron Valley Real Estate Legacy. Bright MLS
- $449,9003 bd2 ba1.6k sqft819 E Hancock St, Lansdale, PA 19446For SaleMLS ID #PAMC2190862, Kelly Buchmann, Keller Williams Real Estate-Horsham. Bright MLS
- $515,0004 bd2 ba1.6k sqft123 Hampshire Dr, Chalfont, PA 18914For SaleMLS ID #PABU2129592, Julia Smith, Keller Williams Real Estate -Exton. Bright MLS
- $269,5002 bd3 ba1.6k sqft28 Williams Way, Sellersville, PA 18960For SaleMLS ID #PABU2123524, Angela Morsa, Compass RE. Bright MLS
- $550,0004 bd3 ba2.1k sqft1561 Mulberry Cir, Warminster, PA 18974For SaleMLS ID #PABU2128528, Tony Verna, Weichert, Realtors - Cornerstone. Bright MLS
- $415,0003 bd3 ba1.6k sqft385 Hamilton Dr, Harleysville, PA 19438For SaleMLS ID #PAMC2192608, Dana MacIntosh, Keller Williams Real Estate-Blue Bell. Bright MLS
- $458,0003 bd2 ba1.7k sqft151 Wyndham Woods Way, Hatfield, PA 19440For SaleMLS ID #PAMC2190262, Steve Walny, Addison Wolfe Real Estate. Bright MLS
- $399,0003 bd3 ba1.6k sqft319 W Hamlin Ave, Telford, PA 18969For SaleMLS ID #PAMC2189320, Curtis Reinard, Zinberg Group Real Estate. Bright MLS
- $449,9003 bd3 ba1.8k sqft381 Manor Cir, Harleysville, PA 19438For SaleMLS ID #PAMC2189108, Jim Stevenson, Real of Pennsylvania. Bright MLS
- $400,0003 bd2 ba1.5k sqft6 Perkiomen Ave, Spring Mount, PA 19473For SaleMLS ID #PAMC2189988, Kacie Jones, Realty One Group Advocates. Bright MLS
- $474,9003 bd3 ba2.1k sqft105 Loller Rd, Hatboro, PA 19040For SaleMLS ID #PAMC2191262, Kevin Madden, RE/MAX Centre Realtors. Bright MLS
- $635,0004 bd3 ba3.3k sqft1118 Clymer Rd, Hatfield, PA 19440For SaleMLS ID #PAMC2183276, Sherri Belfus Kracht, Class-Harlan Real Estate, LLC. Bright MLS
- $534,9003 bd3 ba2.1k sqft178 Pine Crest Ln, Lansdale, PA 19446For SaleMLS ID #PAMC2192488, Diane Reddington, Coldwell Banker Realty. Bright MLS
- $450,0004 bd2 ba1.5k sqft913 Seminary St, Pennsburg, PA 18073For SaleMLS ID #PAMC2189388, Al Ferraguti, Keller Williams Real Estate-Montgomeryville. Bright MLS
- $600,0003 bd3 ba2.1k sqft242 Hillstone Cir, Souderton, PA 18964For SaleMLS ID #PAMC2191376, Lynne DiDonato, Coldwell Banker Hearthside-Doylestown. Bright MLS
- $498,0003 bd3 ba2.1k sqft350 Glennbrook Way, Chalfont, PA 18914For SaleMLS ID #PABU2129794, Ashley Miele, Compass RE. Bright MLS
