Welcome to this beautifully maintained 3-bedroom, 2-bath mobile home located in the desirable Quiet Acres community. Featuring a newer roof and luxury vinyl flooring throughout, this home offers both style and comfort. The spacious living room is filled with an abundance of natural light from its many windows and flows seamlessly into the dining area and large kitchen. The kitchen boasts white cabinetry, a tile backsplash, and a peninsula with seating, making it perfect for everyday living and entertaining. Just off the dining room, sliding glass doors lead to one of two decks, providing additional outdoor living space. The kitchen also offers access to a convenient utility/laundry/mudroom complete with a wash basin. The thoughtfully designed split-bedroom floor plan provides added privacy, with the primary suite situated on one side of the home. This spacious retreat features a walk-in closet, a recently updated en suite bath, and plenty of room to unwind. On the opposite side of the home, you’ll find two generously sized bedrooms and a full updated hall bath. One of the bedrooms includes sliding glass doors that open to a covered patio, creating a private outdoor escape. Plantation shutters throughout the home add timeless charm and elegance while enhancing both privacy and natural light. With its functional layout, tasteful updates, and inviting indoor and outdoor living spaces, this home is ready for its next owner to move right in.
For sale
$255,000
45 Williams Way, Sellersville, PA 18960
3beds
1,450sqft
Manufactured Home
Built in 1997
-- sqft lot
$258,400 Zestimate®
$176/sqft
$718/mo HOA
What's special
Newer roofFull updated hall bathTile backsplashWhite cabinetryPeninsula with seatingMany windowsLuxury vinyl flooring throughout
- 5 days |
- 556 |
- 22 |
Likely to sell faster than
Zillow last checked:
Listing updated:
Listed by:
Stacey DeLong 267-772-0078,
Iron Valley Real Estate Legacy 2156607200
Source: Bright MLS,MLS#: PABU2127774
Facts & features
Interior
Bedrooms & bathrooms
- Bedrooms: 3
- Bathrooms: 2
- Full bathrooms: 2
- Main level bathrooms: 2
- Main level bedrooms: 3
Rooms
- Room types: Living Room, Dining Room, Primary Bedroom, Bedroom 2, Kitchen, Bedroom 1, Laundry, Attic
Primary bedroom
- Level: Main
- Area: 195 Square Feet
- Dimensions: 13 X 15
Primary bedroom
- Features: Walk-In Closet(s)
- Level: Unspecified
Bedroom 1
- Level: Main
- Area: 88 Square Feet
- Dimensions: 8 X 11
Bedroom 2
- Level: Main
- Area: 72 Square Feet
- Dimensions: 8 X 9
Other
- Features: Attic - Non-Use
- Level: Unspecified
Dining room
- Level: Main
- Area: 169 Square Feet
- Dimensions: 13 X 13
Kitchen
- Features: Kitchen - Electric Cooking, Double Sink
- Level: Main
- Area: 130 Square Feet
- Dimensions: 10 X 13
Laundry
- Level: Main
- Area: 72 Square Feet
- Dimensions: 6 X 12
Living room
- Level: Main
- Area: 247 Square Feet
- Dimensions: 13 X 19
Heating
- Heat Pump, Forced Air, Electric
Cooling
- Central Air, Electric
Appliances
- Included: Cooktop, Self Cleaning Oven, Dishwasher, Energy Efficient Appliances, Electric Water Heater
- Laundry: Main Level, Laundry Room
Features
- Primary Bath(s), Ceiling Fan(s), Breakfast Area, Dining Area, Entry Level Bedroom, Family Room Off Kitchen, Walk-In Closet(s), Cathedral Ceiling(s)
- Flooring: Vinyl, Carpet, Luxury Vinyl
- Windows: Energy Efficient, Skylight(s)
- Has basement: No
- Has fireplace: No
Interior area
- Total structure area: 1,450
- Total interior livable area: 1,450 sqft
- Finished area above ground: 1,450
Property
Parking
- Total spaces: 2
- Parking features: Driveway, On Street
- Uncovered spaces: 2
Accessibility
- Accessibility features: None
Features
- Levels: One
- Stories: 1
- Patio & porch: Deck, Porch
- Exterior features: Sidewalks, Street Lights, Lighting
- Pool features: None
Lot
- Features: Corner Lot, Level, Open Lot, Front Yard, Rear Yard, SideYard(s)
Details
- Additional structures: Above Grade
- Parcel number: 15001133 0264
- Lease amount: $718
- Zoning: M H P
- Special conditions: Standard
Construction
Type & style
- Home type: MobileManufactured
- Architectural style: Other
- Property subtype: Manufactured Home
Materials
- Vinyl Siding
- Foundation: Brick/Mortar
- Roof: Pitched,Shingle
Condition
- New construction: No
- Year built: 1997
Utilities & green energy
- Electric: Underground, 200+ Amp Service
- Sewer: Public Sewer
- Water: Public
- Utilities for property: Cable Connected
Community & HOA
Community
- Senior community: Yes
- Subdivision: Quiet Acres
HOA
- Has HOA: Yes
- Amenities included: Clubhouse
- Services included: Common Area Maintenance, Snow Removal, All Ground Fee, Management, Trash
- HOA fee: $718 monthly
- HOA name: RLE MANAGEMENT
Location
- Region: Sellersville
- Municipality: HILLTOWN TWP
Financial & listing details
- Price per square foot: $176/sqft
- Tax assessed value: $12,000
- Annual tax amount: $1,968
- Date on market: 7/31/2026
- Listing agreement: Exclusive Right To Sell
- Inclusions: Washer, Dryer, Refrigerator
- Exclusions: Dining Room Chandelier (will Be Swapped Out)
- Ownership: Land Lease
Estimated market value
$258,400
$245,000 - $271,000
$2,411/mo
Price history
| Date | Event | Price |
|---|---|---|
| 7/31/2026 | Listed for sale | $255,000$176/sqft |
Source:  Bright MLS #PABU2127774 Report a problem Bright MLS #PABU2127774 Report a problem | ||
Public tax history
| Year | Property taxes | Tax assessment |
|---|---|---|
| 2025 | $2,057 | $12,000 |
| 2024 | $2,057 +1.2% | $12,000 |
| 2023 | $2,033 | $12,000 |
| 2022 | $2,033 | $12,000 |
| 2021 | $2,033 | $12,000 |
| 2020 | $2,033 +0.6% | $12,000 |
| 2018 | $2,021 | $12,000 |
| 2017 | -- | $12,000 |
| 2016 | -- | $12,000 |
| 2015 | -- | $12,000 |
| 2014 | -- | $12,000 |
| 2013 | -- | $12,000 |
| 2012 | -- | $12,000 |
| 2011 | -- | $12,000 |
| 2010 | -- | $12,000 |
| 2009 | -- | $12,000 |
| 2008 | -- | $12,000 |
| 2007 | -- | $12,000 |
| 2006 | -- | $12,000 |
| 2005 | -- | $12,000 +200.8% |
| 2004 | -- | $3,990 |
| 2003 | -- | $3,990 |
| 2002 | -- | $3,990 |
| 2000 | -- | $3,990 |
Find assessor info on the county website
Monthly payment
Climate risks
Neighborhood: 18960
Nearby schools
GreatSchools rating
- 7/10Grasse El SchoolGrades: K-5Distance: 2.3 mi
- 7/10Pennridge Central Middle SchoolGrades: 6-8Distance: 1.7 mi
- 9/10Pennridge High SchoolGrades: 9-12Distance: 3.3 mi
Schools provided by the listing agent
- High: Pennridge
- District: Pennridge
Source: Bright MLS. This data may not be complete. We recommend contacting the local school district to confirm school assignments for this home.
- $289,9002 bd2 ba-- sqft3 Williams Way, Sellersville, PA 18960For Sale

- $200,0002 bd2 ba1.7k sqft69 Mapleleaf Dr, Sellersville, PA 18960Sold
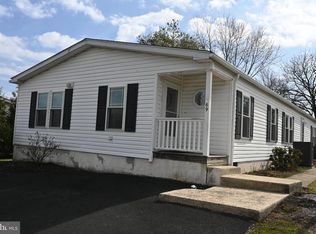
- $273,4003 bd2 ba1.4k sqft15 Williams Way, Sellersville, PA 18960Off Market
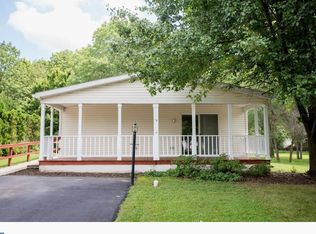
- $280,400-- bd-- ba-- sqft13 Williams Way, Sellersville, PA 18960Off Market
- $305,1002 bd2 ba1.5k sqft17 Williams Way, Sellersville, PA 18960Off Market
- $309,100-- bd-- ba-- sqft11 Williams Way, Sellersville, PA 18960Off Market
- $282,6002 bd2 ba-- sqft19 Williams Way, Sellersville, PA 18960Off Market
- $367,4003 bd2 ba1.7k sqft9 Williams Way, Sellersville, PA 18960Off Market
A local agent can set up tours, give advice and negotiate with sellers.
Similar homes
- $270,0003 bd2 ba1.5k sqft8 Williams Way, Sellersville, PA 18960For Sale

 MLS ID #PABU2126598, Victoria Sweitzer, RE/MAX Centre Realtors. Bright MLS
 - $269,5002 bd3 ba1.6k sqft28 Williams Way, Sellersville, PA 18960For Sale
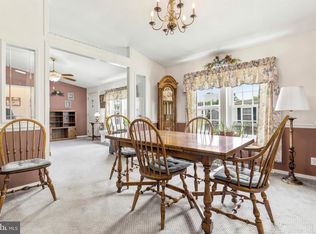 MLS ID #PABU2123524, Angela Morsa, Compass RE. Bright MLS
 - $375,0003 bd1 ba1.2k sqft105 N Ridge Rd, Perkasie, PA 18944For Sale
 MLS ID #PABU2127222, Kathy Cassel, RE/MAX Reliance. Bright MLS
 - $199,9002 bd2 ba1.3k sqft10 Coventry Pl, Souderton, PA 18964For Sale
 MLS ID #PAMC2187466, Liam Coonahan, Real of Pennsylvania. Bright MLS
 - $299,0003 bd2 ba2k sqft2049 Route 313, Quakertown, PA 18951For SaleMLS ID #PABU2127270, Michele Hohlfeld, RE/MAX Reliance. Bright MLS
- $275,0003 bd3 ba1.3k sqft208 N 4th St, Bally, PA 19503For SaleMLS ID #PABK2076230, Linda Henry, Herb Real Estate, Inc.. Bright MLS
- $274,9003 bd2 ba1.3k sqft776 Fernwood Cv, North Wales, PA 19454For SaleMLS ID #PAMC2187044, Cindy Knotts, BHHS Fox & Roach-Doylestown. Bright MLS
- $189,9002 bd2 ba1.2k sqft10 Juniper Ct W, Harleysville, PA 19438For SaleMLS ID #PAMC2188632, Bernadette Robinson, Keller Williams Real Estate-Blue Bell. Bright MLS
- $349,9003 bd2 ba1.1k sqft321 Clear Spring Rd, Lansdale, PA 19446For SaleMLS ID #PAMC2189668, Tandra Bowers, Keller Williams Main Line. Bright MLS
- $249,8002 bd2 ba1.3k sqftNeshaminy Falls, North Wales, PA 19454For SaleMLS ID #PAMC2184378, Sharon Spognardi-Abaca, RE/MAX Signature. Bright MLS
- $254,0002 bd2 ba1.1k sqft1575 W Street Rd APT 626, Warminster, PA 18974For SaleMLS ID #PABU2127678, Lisa Povlow, Kurfiss Sotheby's International Realty. Bright MLS
- $269,9003 bd2 ba1.2k sqft1025 Main St, Hellertown, PA 18055For SaleMLS ID #781259, Kyle P. Spina, Realty One Group Supreme. GLVR
- $260,0003 bd1 ba1k sqft1820 Pine St, Norristown, PA 19401For SaleMLS ID #781307, Jessica Vooz, Iron Valley Real Estate Legacy. GLVR
- $245,0003 bd2 ba1.3k sqft2506 Walnut Ridge Ests, Pottstown, PA 19464For SaleMLS ID #PAMC2188016, Jim Crawford, Better Homes and Gardens Real Estate Phoenixville. Bright MLS
- $275,0002 bd2 ba1.2k sqft27 Eagles Watch N, Bechtelsville, PA 19505For SaleMLS ID #PABK2073420, Michele Hohlfeld, RE/MAX Reliance. Bright MLS
- $299,9003 bd1 ba1.5k sqft171 Chestnut St, Spring City, PA 19475For SaleMLS ID #PACT2132104, Joymarie DeFruscio, Keller Williams Realty Group. Bright MLS
- $218,0003 bd2 ba1.5k sqft118 Dyer Ct, Royersford, PA 19468For SaleMLS ID #PAMC2185692, Jan Eddowes, Real of Pennsylvania. Bright MLS
- $289,9992 bd3 ba1.3k sqftProvidence Forge, Royersford, PA 19468For SaleMLS ID #PAMC2189326, Mark Kunze, Keller Williams Realty Group. Bright MLS
- $335,0003 bd2 ba1.4k sqft861 Wedgewood Dr, Lansdale, PA 19446For SaleMLS ID #PAMC2188284, Jamie Malsom, Weichert, Realtors - Cornerstone. Bright MLS
- $249,9994 bd2 ba1.9k sqft7 Naylor Ct, Quakertown, PA 18951For SaleMLS ID #PABU2121534, Paveet Bali, Coldwell Banker Hearthside - Bethlehem. Bright MLS
