Welcome to Quiet Acres. This beautiful, well-maintained home is located on a private lot with a green lawn and gardens backing up to woods. You will feel at home as soon as you walk through the door. 1 story living with spacious living room is very welcoming with newer floors, a private dining room and modern kitchen and bathrooms. You will love the flow from the living room to the dining room—plenty of room to entertain family and friends. The large eat-in kitchen is a chef's delight with counter space and cabinets galore. The outdoor space is a peaceful oasis surrounded by gardens and woods and directly across from the Village Clubhouse. This home offers bedrooms, 2 full bathrooms, and a separate laundry room and plenty of closet spaces. The 1 car attached garage offers a direct kitchen entrance. This home is well maintained and is Truly a Must See!
For sale
$289,900
3 Williams Way, Sellersville, PA 18960
2beds
--sqft
:
Get pre-qualified$2,597/mo
Condominium
Built in 1997
-- sqft lot
$288,900 Zestimate®
$--/sqft
$718/mo HOA
What's special
Private dining roomModern kitchen and bathroomsSeparate laundry roomPlenty of closet spacesNewer floorsLarge eat-in kitchen
- 9 days |
- 398 |
- 6 |
Likely to sell faster than
Zillow last checked:
Listing updated:
Listed by:
Drew Frank 215-385-0060,
Long & Foster Real Estate, Inc. (215) 654-5900
Source: Bright MLS,MLS#: PABU2127554
Facts & features
Interior
Bedrooms & bathrooms
- Bedrooms: 2
- Bathrooms: 2
- Full bathrooms: 2
- Main level bathrooms: 2
- Main level bedrooms: 2
Basement
- Area: 0
Heating
- Forced Air, Electric
Cooling
- Central Air, Electric
Appliances
- Included: Electric Water Heater
- Laundry: Main Level
Features
- Bathroom - Stall Shower, Bathroom - Tub Shower, Bathroom - Walk-In Shower, Breakfast Area, Dining Area, Entry Level Bedroom, Floor Plan - Traditional, Formal/Separate Dining Room, Eat-in Kitchen, Kitchen Island, Primary Bath(s), Recessed Lighting, Ceiling Fan(s)
- Windows: Window Treatments, Skylight(s)
- Has basement: No
- Has fireplace: No
Interior area
- Total structure area: 0
- Finished area above ground: 0
- Finished area below ground: 0
Property
Parking
- Total spaces: 3
- Parking features: Garage Faces Front, Garage Door Opener, Inside Entrance, Attached, Driveway, On Street
- Attached garage spaces: 1
- Uncovered spaces: 2
Accessibility
- Accessibility features: Grip-Accessible Features, Accessible Entrance, No Stairs, Mobility Improvements
Features
- Levels: One
- Stories: 1
- Pool features: None
- Has view: Yes
- View description: Garden
Details
- Additional structures: Above Grade, Below Grade
- Parcel number: 15001133 0252
- Lease amount: $718
- Zoning: MOBILE HOME PARK
- Special conditions: Standard
Construction
Type & style
- Home type: Condo
- Property subtype: Condominium
Materials
- Vinyl Siding
Condition
- New construction: No
- Year built: 1997
Utilities & green energy
- Sewer: Public Sewer
- Water: Public
- Utilities for property: Electricity Available, Cable Available
Community & HOA
Community
- Condo and coop fee: $718 monthly
- Senior community: Yes
- Subdivision: Quiet Acres Mhp
HOA
- Has HOA: No
- Services included: Common Area Maintenance, Trash, Recreation Facility
- HOA name: Village Of Quiet Acres
Location
- Region: Sellersville
- Municipality: HILLTOWN TWP
Financial & listing details
- Tax assessed value: $14,000
- Annual tax amount: $2,500
- Date on market: 7/28/2026
- Listing agreement: Exclusive Right To Sell
- Inclusions: Washer, Dryer, Refrigerator And All Current Window Treatments. The Furniture Is Negotiable.
- Ownership: Land Lease
- Body type: Double Wide
Estimated market value
$288,900
$274,000 - $303,000
$2,068/mo
Price history
| Date | Event | Price |
|---|---|---|
| 7/28/2026 | Listed for sale | $289,900+52.7% |
Source:  Bright MLS #PABU2127554 Report a problem Bright MLS #PABU2127554 Report a problem | ||
| 7/16/2023 | Listing removed | -- |
Source: Bright MLS #PABU525952 Report a problem | ||
| 7/15/2021 | Sold | $189,900 |
Source: Bright MLS #PABU525952 Report a problem | ||
| 5/30/2021 | Pending sale | $189,900 |
Source: Bright MLS #PABU525952 Report a problem | ||
| 4/30/2021 | Listed for sale | $189,900 |
Source: Bright MLS #PABU525952 Report a problem | ||
Public tax history
| Year | Property taxes | Tax assessment |
|---|---|---|
| 2025 | $2,400 | $14,000 |
| 2024 | $2,400 +1.2% | $14,000 |
| 2023 | $2,372 | $14,000 |
| 2022 | $2,372 | $14,000 |
| 2021 | $2,372 | $14,000 |
| 2020 | $2,372 +0.6% | $14,000 |
| 2018 | $2,358 | $14,000 |
| 2017 | -- | $14,000 |
| 2016 | -- | $14,000 |
| 2015 | -- | $14,000 |
| 2014 | -- | $14,000 |
| 2013 | -- | $14,000 |
| 2012 | -- | $14,000 |
| 2011 | -- | $14,000 |
| 2010 | -- | $14,000 |
| 2009 | -- | $14,000 |
| 2008 | -- | $14,000 |
| 2007 | -- | $14,000 |
| 2006 | -- | $14,000 |
| 2005 | -- | $14,000 +300% |
| 2004 | -- | $3,500 -22% |
| 2003 | -- | $4,490 |
| 2002 | -- | $4,490 |
| 2000 | -- | $4,490 |
Find assessor info on the county website
Monthly payment
Est. payment
Payment breakdown
Explore the cost of this home by adjusting the details. Changes won't be saved.Climate risks
Neighborhood: 18960
Nearby schools
GreatSchools rating
- 7/10Grasse El SchoolGrades: K-5Distance: 2.3 mi
- 7/10Pennridge Central Middle SchoolGrades: 6-8Distance: 1.7 mi
- 9/10Pennridge High SchoolGrades: 9-12Distance: 3.3 mi
Schools provided by the listing agent
- District: Pennridge
Source: Bright MLS. This data may not be complete. We recommend contacting the local school district to confirm school assignments for this home.
- $255,0003 bd2 ba1.4k sqft45 Williams Way, Sellersville, PA 18960For Sale

- $200,0002 bd2 ba1.7k sqft69 Mapleleaf Dr, Sellersville, PA 18960Sold
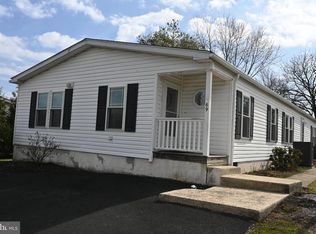
- $260,3003 bd2 ba1.4k sqft15 Williams Way, Sellersville, PA 18960Off Market
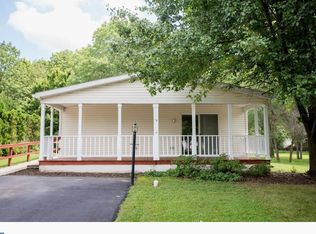
- $254,000-- bd-- ba-- sqft13 Williams Way, Sellersville, PA 18960Off Market
- $289,2002 bd2 ba1.5k sqft17 Williams Way, Sellersville, PA 18960Off Market
- $289,900-- bd-- ba-- sqft11 Williams Way, Sellersville, PA 18960Off Market
- $262,0002 bd2 ba-- sqft19 Williams Way, Sellersville, PA 18960Off Market
- $355,6003 bd2 ba1.7k sqft9 Williams Way, Sellersville, PA 18960Off Market
A local agent can set up tours, give advice and negotiate with sellers.
Similar homes
- $258,0003 bd2 ba1.5k sqft8 Williams Way, Sellersville, PA 18960For Sale

 MLS ID #PABU2126598, Victoria Sweitzer, RE/MAX Centre Realtors. Bright MLS
 - $319,9003 bd2 ba1.5k sqft160 Hughes Ave, Sellersville, PA 18960For Sale
 MLS ID #PABU2127202, Scott Irvin, RE/MAX Centre Realtors. Bright MLS
 - $325,0003 bd3 ba1.5k sqftMorgandale Condo, Lansdale, PA 19446For Sale
 MLS ID #PAMC2189968, Amy Bergstresser, Bergstresser Real Estate Inc. Bright MLS
 - $399,9503 bd2 ba1.5k sqft2217 N Rockhill Rd, Sellersville, PA 18960For Sale
 MLS ID #PABU2122062, Jim Stevenson, Real of Pennsylvania. Bright MLS
 - $299,0003 bd2 ba1.7k sqft180 S Pleasantview Rd, Pottstown, PA 19464For SaleMLS ID #PAMC2189052, Nicholas Santoro, EveryHome Realtors. Bright MLS
- $299,0002 bd3 ba1.4k sqftStonybrook Condo, Norristown, PA 19403For SaleMLS ID #PAMC2189686, Edward Munin, LPT Realty, LLC. Bright MLS
- $284,9002 bd2 ba1.1k sqft29 E Depot St, Hellertown, PA 18055For SaleMLS ID #782231, Andrea L. Fisher, IronValley RE of Lehigh Valley. GLVR
- $305,0001 bd2 ba1.2k sqftNone Available, Warminster, PA 18974For SaleMLS ID #PABU2127954, Frank Faber, Faber Realty Inc. Bright MLS
- $279,9002 bd2 ba1k sqftChatham Village Of Towamencin, Lansdale, PA 19446For SaleMLS ID #PAMC2184008, Manish Modi, Coldwell Banker Realty. Bright MLS
- $289,0004 bd1 ba1.6k sqft27 S Chestnut St, Boyertown, PA 19512For SaleMLS ID #782185, Michael B. Keifer, CENTURY 21 Pinnacle. GLVR
- $299,9002 bd2 ba1.3k sqftNone Available, New Hope, PA 18938For SaleMLS ID #PABU2126380, homecoin.com Minerick, Homecoin.com. Bright MLS
- $244,9002 bd2 ba945 sqftMorgandale Condo, Lansdale, PA 19446For SaleMLS ID #PAMC2181516, Christopher Monte, RE/MAX 440 - Skippack. Bright MLS
- $189,0002 bd2 ba1.6k sqft3013 Walnut Ln, Telford, PA 18969For SaleMLS ID #PABU2119720, Maureen Stumpf, Coldwell Banker Realty. Bright MLS
- $330,0003 bd2 ba1.1k sqft258 N 4th St, Perkasie, PA 18944For SaleMLS ID #PABU2110208, Nick Balbi, Keller Williams Real Estate-Montgomeryville. Bright MLS
- $320,0003 bd2 ba1.3k sqft107 Madison Ct, Quakertown, PA 18951For SaleMLS ID #PABU2126802, Scott Irvin, RE/MAX Centre Realtors. Bright MLS
- $400,0005 bd2 ba1.6k sqft658 Macoby Ave, Green Lane, PA 18054For SaleMLS ID #PAMC2187422, Tahira Spence. Long & Foster Broker Feed
- $287,0002 bd1 ba1k sqftGreens At Westover, Jeffersonville, PA 19403For SaleMLS ID #PAMC2187384, Joe Hawkins, Hawkins Real Estate Company. Bright MLS
- $429,9003 bd2 ba1k sqft439 E Chestnut St, Souderton, PA 18964For SaleMLS ID #PAMC2186634, Chris Carr, HomeZu. Bright MLS
- $399,9005 bd2 ba2.5k sqft2420 Allentown Rd, Quakertown, PA 18951For SaleMLS ID #PABU2124696, Linda A. Martin, Better Homes and Gardens Real Estate Valley Partners. Bright MLS
- $300,0002 bd1 ba924 sqft1787 Hendricks Rd, Harleysville, PA 19438For SaleMLS ID #PAMC2179928, John L Herzstein, Real Estate Excel-Perkasie. Bright MLS
